
800 N Beech, Woodville, TX 75979
Local realty services provided by:American Real Estate ERA Powered
800 N Beech,Woodville, TX 75979
$193,000
- 3 Beds
- 2 Baths
- 1,726 sq. ft.
- Single family
- Active
Listed by: ashton weatherford
Office: martindale real estate invest
MLS#:270758
Source:TX_BBOR
Price summary
- Price:$193,000
- Price per sq. ft.:$111.82
About this home
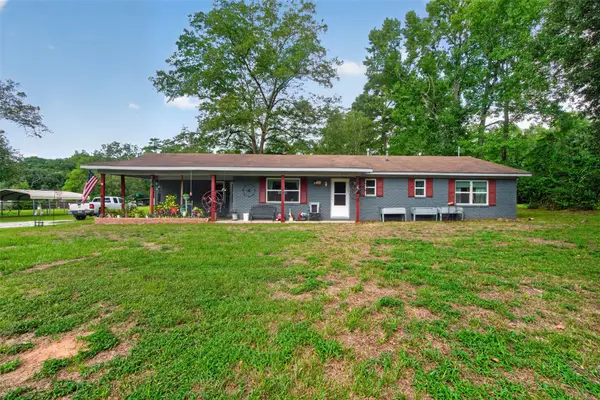
Welcome to this charming 3-bedroom, 2-bath home in a convenient location, just minutes from town and schools. The spacious layout offers plenty of room to spread out, with comfortable living areas and an oversized primary suite featuring a generously sized bedroom and bath. The home has been freshly painted and includes several recent updates, offering a refreshed feel while leaving room to make it your own. Step outside to enjoy the large back porch, perfect for relaxing or entertaining, along with a 2-car carport providing convenient covered parking. With its desirable location, spacious floor plan, and recent improvements, this home is a great opportunity in Woodville.
Contact an agent
Home facts
- Listing ID #:270758
- Added:3 day(s) ago
- Updated:September 12, 2026 at 03:08 PM
Rooms and interior
- Bedrooms:3
- Total bathrooms:2
- Full bathrooms:2
- Flooring:Tile Floors
- Kitchen Description:Microwave
- Living area:1,726 sq. ft.
Heating and cooling
- Cooling:Central Electric
- Heating:Central Electric
Structure and exterior
- Roof:Comp. Shingle
- Building area:1,726 sq. ft.
- Lot area:0.35 Acres
- Construction Materials:Brick Veneer
- Exterior Features:Patio, Storage Bldg(s), Wooden Deck, Workshop
- Foundation Description:Slab
- Levels:1 Story
Finances and disclosures
- Price:$193,000
- Price per sq. ft.:$111.82
Features and amenities
- Laundry features:Wash/Dry Connection
- Amenities:Blinds/Shades, Ceiling Fan(s), Inside Utility Room, Storage Bldg(s), Wooden Deck, Workshop
Parking
- Parking description:Additional Parking, Detached Carport
New listings near 800 N Beech
- New
 $650,000Active3 beds 4 baths2,095 sq. ft.
610 Private Road 5130, Woodville, TX 75979
MLS# 47956619Listed by: PINNACLE REALTY ADVISORS - New
 $215,000Active3 beds 2 baths1,794 sq. ft.
309 N Beech Street, Woodville, TX 75979
MLS# 56576231Listed by: JLA REALTY  $744,800Active196 Acres
T-2 Cr 2300, Woodville, TX 75979
MLS# 54370327Listed by: HOMELAND PROPERTIES, INC- New
 $474,500Active83 Acres
405 County Road 3000, Woodville, TX 75979
MLS# 6818728Listed by: WHITETAIL PROPERTIES REAL ESTATE - New
 $49,900Active3 beds 2 baths1,410 sq. ft.
194 Cr 1028, Woodville, TX 75979
MLS# 62981563Listed by: EASTEX REAL ESTATE BROKERAGE CO., LLC  $313,200Active54 Acres
T-7 Fm 256, Woodville, TX 75979
MLS# 33255985Listed by: HOMELAND PROPERTIES, INC $330,600Active57 Acres
T-6 Fm 256, Woodville, TX 75979
MLS# 51103181Listed by: HOMELAND PROPERTIES, INC $360,000Active72 Acres
T-5 Fm 256, Woodville, TX 75979
MLS# 56559762Listed by: HOMELAND PROPERTIES, INC $307,400Active53 Acres
T-3 Fm 256, Woodville, TX 75979
MLS# 30435641Listed by: HOMELAND PROPERTIES, INC


Protect your home and budget from life's surprises with an Assurant Home Warranty, backed by a partner that supports you through every step of homeownership. Explore Plans.
© 2023 - 2026 ERA Franchise Systems LLC. All rights reserved. ERA Franchise Systems LLC fully supports the principles of the Fair Housing Act and the Equal Opportunity Act. ERA, ERA Real Estate powered, and their respective logos are registered service marks of ERA Franchise Systems LLC. Each office is independently owned and operated.