
11003 Denali Drive, Woodway, TX 76712
Local realty services provided by:ERA Myers & Myers Realty
11003 Denali Drive,Woodway, TX 76712
$770,000
- 4 Beds
- 3 Baths
- 3,081 sq. ft.
- Single family
- Active
Listed by: brian bundy
Office: bentwood realty
MLS#:21400442
Source:GDAR
Price summary
- Price:$770,000
- Price per sq. ft.:$249.92
- Monthly HOA dues:$75
About this home
Beautiful custom home in Tanglewood Estates with a spacious, well-designed layout and quality finishes throughout. The open kitchen, living and dining areas create a great central gathering space, with a large island, abundant cabinetry, KitchenAid appliances, custom wood vent hood, walk-in pantry and a stone fireplace anchoring the living room. A separate dining room adds even more flexibility for entertaining or everyday use.
The isolated primary suite is generously sized and features a large bath with dual vanities, freestanding soaking tub, oversized walk-in shower and an impressive walk-in closet with built-ins. Secondary bedrooms are located on the opposite side of the home, including a private guest suite with its own bath. The fourth bedroom offers excellent flexibility and is currently well suited for use as an office or second living area, with an open closet area that could be enclosed if desired.
Outside, the large covered patio extends the living space and overlooks a fenced backyard with plenty of room to enjoy. Other highlights include a standby generator, oversized 3-car garage, mudroom with built-ins, spacious laundry room and excellent storage throughout. Conveniently located in Woodway near shopping, restaurants, medical facilities and Midway ISD schools.
Seller is willing to consider an allowance toward interior painting or buyer closing costs with an acceptable offer. Amount and terms to be negotiated as part of the offer....
Contact an agent
Home facts
- Year built:2023
- Subdivision & Development:Tanglewood Estates
- Listing ID #:21400442
- Added:1 day(s) ago
- Updated:October 01, 2026 at 02:45 PM
Rooms and interior
- Bedrooms:4
- Total bathrooms:3
- Full bathrooms:3
- Kitchen Description:Dishwasher, Electric Cooktop
- Living area:3,081 sq. ft.
Heating and cooling
- Cooling:Central Air, Electric
- Heating:Central, Electric
- Central air:Yes
Structure and exterior
- Roof:Composition
- Year built:2023
- Building area:3,081 sq. ft.
- Lot area:0.34 Acres
- Construction Materials:Brick
- Foundation Description:Slab
- Levels:1 Story
Schools
- High school:Midway
- Middle school:River Valley
- Elementary school:Chapel Park
Finances and disclosures
- Price:$770,000
- Price per sq. ft.:$249.92
- Tax amount:$12,948
Features and amenities
- Appliances:Dishwasher, Electric Cooktop
- Amenities:Generator, Window Coverings
Parking
- Garage:Yes
- Garage spaces:3
 Information provided, in part, by North Texas Real Estate Information Systems, Inc. Last Updated October 1, 2026 Listings with the NTREIS logo are listed by brokerages other than ERA Myers & Myers Realty.
New listings near 11003 Denali Drive
- New
 $465,000Active4 beds 3 baths3,178 sq. ft.
435 Elmwood Road, Waco, TX 76712
MLS# 21399468Listed by: LOGAN CAPITAL REAL ESTATE, PLLC - New
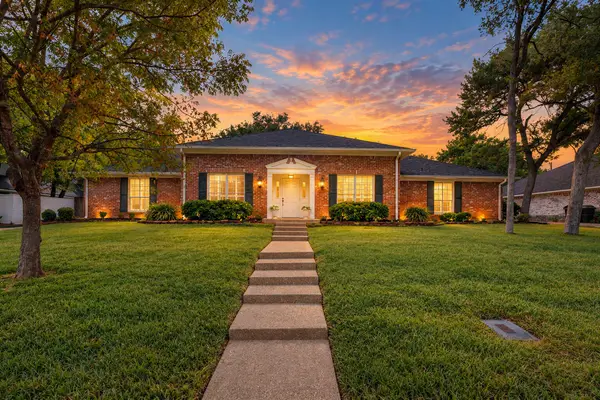 $440,000Active4 beds 3 baths2,631 sq. ft.
202 Trailview Drive, Woodway, TX 76712
MLS# 21400676Listed by: CAMILLE JOHNSON - New
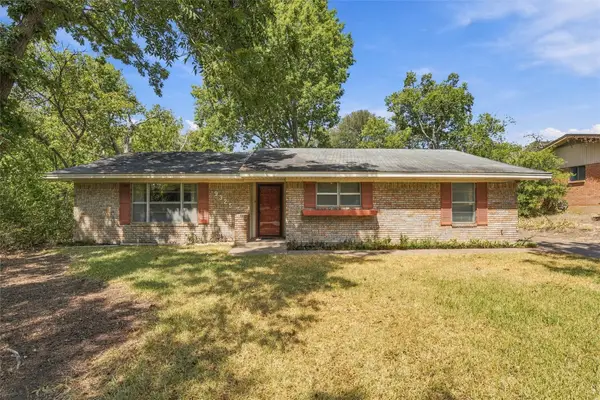 $234,500Active3 beds 2 baths2,221 sq. ft.
9325 Bryce Drive, Woodway, TX 76712
MLS# 21397496Listed by: CAMILLE JOHNSON - New
 $125,000Active1 Acres
552 Dosher Lane, Woodway, TX 76712
MLS# 21397109Listed by: HOMESTEAD & RANCH REAL ESTATE - New
 $1,390,000Active4 beds 5 baths5,278 sq. ft.
2029 Speegleville Road, Woodway, TX 76712
MLS# 21396139Listed by: CAMILLE JOHNSON - Open Sat, 1 to 3pmNew
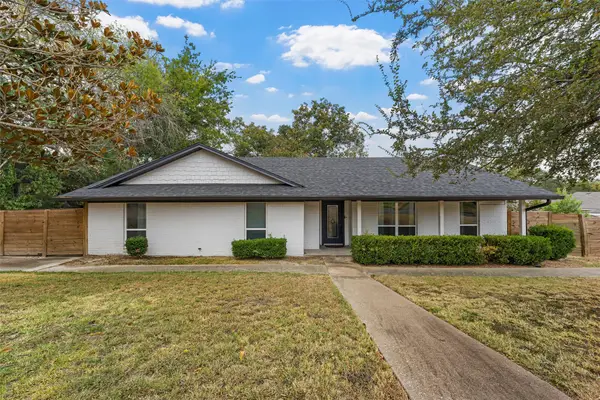 $365,000Active4 beds 2 baths2,174 sq. ft.
1132 Western Oaks Drive, Woodway, TX 76712
MLS# 21386494Listed by: NEXTHOME OUR TOWN - New
 $699,000Active3 beds 3 baths3,215 sq. ft.
235 Settlers Creek Trail, Woodway, TX 76712
MLS# 21394251Listed by: REGENCY PARK PROPERTIES LLC - New
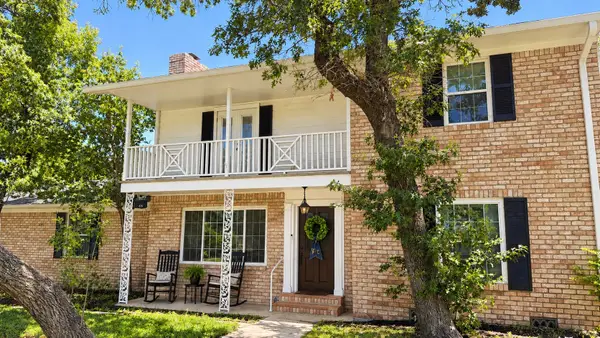 $457,000Active3 beds 4 baths2,402 sq. ft.
425 White Hall Road, Woodway, TX 76712
MLS# 21393855Listed by: BENTWOOD REALTY - New
 $599,000Active4 beds 3 baths2,501 sq. ft.
885 Galaxy Road, Woodway, TX 76712
MLS# 21385508Listed by: KELLY, REALTORS


Protect your home and budget from life's surprises with an Assurant Home Warranty, backed by a partner that supports you through every step of homeownership. Explore Plans.
© 2023 - 2026 ERA Franchise Systems LLC. All rights reserved. ERA Franchise Systems LLC fully supports the principles of the Fair Housing Act and the Equal Opportunity Act. ERA, ERA Real Estate powered, and their respective logos are registered service marks of ERA Franchise Systems LLC. Each office is independently owned and operated.