
1124 Sierra Drive, Woodway, TX 76712
Local realty services provided by:ERA Courtyard Real Estate
Listed by: jennifer shelburne
Office: bentwood realty
MLS#:21331473
Source:GDAR
Price summary
- Price:$374,999
- Price per sq. ft.:$153.31
About this home
Welcome home to this spacious 3-bedroom, 2-bath residence, perfectly situated on the beautiful, tree-lined Sierra Drive. Built in 1964, this home blends timeless character with comfortable living in a location that's just minutes from shopping, dining, and everyday conveniences. Inside, you'll find a welcoming living room featuring a cozy fireplace, built-ins, and plenty of space to gather with family and friends. The formal dining room is filled with natural light thanks to picture windows that frame views of the sprawling front lawn, creating the perfect setting for everyday meals or holiday entertaining. The galley-style kitchen is equipped with stainless steel appliances and large windows overlooking the beautifully landscaped backyard, bringing in natural light while making meal prep enjoyable. Thoughtfully designed layout offers both functionality and charm. Step outside to your private backyard retreat, where a landscaped patio and stunning pergola provide the perfect space for morning coffee, outdoor dining, or relaxing evenings surrounded by mature landscaping. Additional highlights include a side-entry 2-car garage, generous living spaces, and an established neighborhood known for its beautiful trees and inviting atmosphere. If you've been searching for a home with character, space, and an unbeatable location, this Sierra Drive gem is ready to welcome you home....
Contact an agent
Home facts
- Year built:1964
- Subdivision & Development:Woodland West
- Listing ID #:21331473
- Added:53 day(s) ago
- Updated:September 07, 2026 at 11:51 AM
Rooms and interior
- Bedrooms:3
- Total bathrooms:2
- Full bathrooms:2
- Kitchen Description:Dishwasher, Electric Cooktop, Electric Oven, Microwave, Refrigerator
- Living area:2,446 sq. ft.
Structure and exterior
- Roof:Composition
- Year built:1964
- Building area:2,446 sq. ft.
- Lot area:0.57 Acres
- Foundation Description:Slab
- Levels:1 Story
Schools
- High school:Waco
- Middle school:Tennyson
- Elementary school:Parkdale
Finances and disclosures
- Price:$374,999
- Price per sq. ft.:$153.31
- Tax amount:$6,068
Features and amenities
- Appliances:Dishwasher, Dryer, Electric Cooktop, Electric Oven, Microwave, Refrigerator, Washer
- Laundry features:Dryer, Washer
- Amenities:Window Coverings
Parking
- Garage:Yes
- Garage spaces:2
 Information provided, in part, by North Texas Real Estate Information Systems, Inc. Last Updated September 7, 2026 Listings with the NTREIS logo are listed by brokerages other than ERA Courtyard Real Estate.
New listings near 1124 Sierra Drive
- New
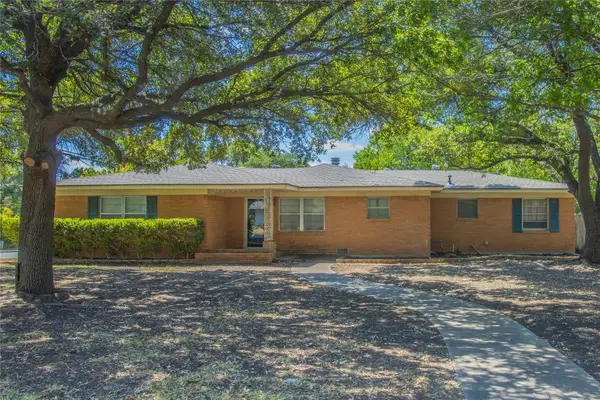 $254,900Active3 beds 2 baths1,677 sq. ft.
400 Randle Drive, Woodway, TX 76712
MLS# 21379847Listed by: COLDWELL BANKER APEX, REALTORS - New
 $429,900Active3 beds 2 baths2,351 sq. ft.
705 Poage Drive, Woodway, TX 76712
MLS# 21378134Listed by: GRACELAND REAL ESTATE - New
 $599,000Active4 beds 3 baths3,247 sq. ft.
1300 Circlewood Drive, Woodway, TX 76712
MLS# 21374752Listed by: CAMILLE JOHNSON - New
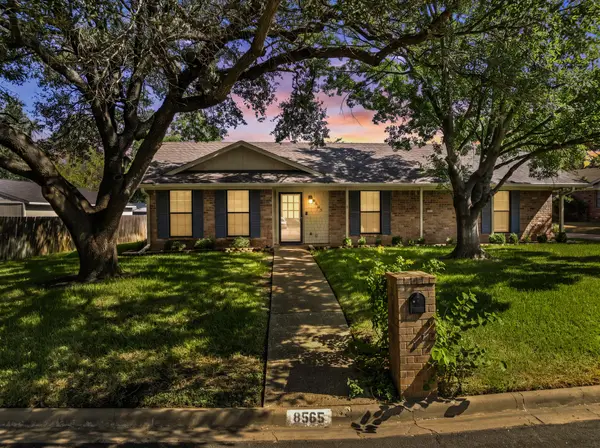 $242,000Active3 beds 2 baths1,891 sq. ft.
8565 Briargrove Drive, Woodway, TX 76712
MLS# 21371585Listed by: AXIO REAL ESTATE LLC - New
 $410,000Active4 beds 3 baths3,210 sq. ft.
8901 Raven Drive, Woodway, TX 76712
MLS# 21372896Listed by: CAMILLE JOHNSON - New
 $335,000Active3 beds 2 baths1,605 sq. ft.
508 Bellaire Drive, Woodway, TX 76712
MLS# 21371874Listed by: COLDWELL BANKER APEX, REALTORS - New
 $345,000Active3 beds 2 baths1,450 sq. ft.
205 Rabbit Run, Woodway, TX 76712
MLS# 21371896Listed by: ROCKIN' KH PROPERTIES, LLC  $199,900Active5 beds 4 baths2,888 sq. ft.
448 Norwood Drive, Woodway, TX 76712
MLS# 21369695Listed by: EG REALTY $557,500Active4 beds 3 baths2,533 sq. ft.
1300 Sleepy Hollow Road, Woodway, TX 76712
MLS# 21369913Listed by: COLDWELL BANKER APEX, REALTORS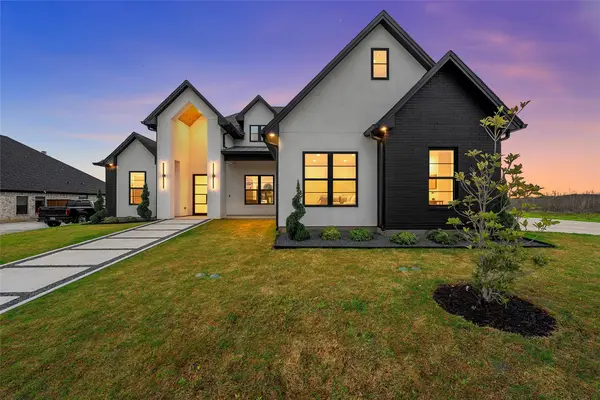 $699,900Active4 beds 3 baths2,522 sq. ft.
13001 Big Bend Boulevard, Woodway, TX 76712
MLS# 21365931Listed by: COLDWELL BANKER APEX, REALTORS


Protect your home and budget from life's surprises with an Assurant Home Warranty, backed by a partner that supports you through every step of homeownership. Explore Plans.
© 2023 - 2026 ERA Franchise Systems LLC. All rights reserved. ERA Franchise Systems LLC fully supports the principles of the Fair Housing Act and the Equal Opportunity Act. ERA, ERA Real Estate powered, and their respective logos are registered service marks of ERA Franchise Systems LLC. Each office is independently owned and operated.