
1208 Knotty Oaks Drive, Woodway, TX 76712
Local realty services provided by:ERA Empower
Upcoming open houses
- Sun, Nov 2201:00 pm - 03:00 pm
Listed by: kristi baker
Office: coldwell banker apex
MLS#:21436258
Source:GDAR
Price summary
- Price:$339,900
- Price per sq. ft.:$126.36
About this home
They don't build them quite like this anymore, and that's part of the charm! This welcoming home is full of vintage personality and a floor plan that offers plenty of flexibility. The spacious living room features a brick fireplace, a wall of windows for natural light, and an impressive wall of built-in bookshelves. An additional den or sitting area provides extra versatility, while the formal dining room and separate breakfast area offer options for everyday meals or entertaining. The kitchen includes double ovens and a wet bar that add to the home's unique character. One of the standout features is the layout with direct bathroom access from every bedroom! The isolated primary suite includes dual vanities, a jetted tub, a separate shower, and two closets, including a walk-in closet. Bedrooms two and three share a full bath, while the fourth bedroom connects to a hall-accessible full bath. Step outside to a large covered back patio perfect for relaxing or entertaining, plus an additional room that could serve as a home office, game room, or hobby space. With its distinctive character, generous living spaces, and opportunities to add your own personal touches, this home has so much to offer. Come see why this one is worth a closer look!...
Contact an agent
Home facts
- Year built:1967
- Subdivision & Development:Woodland West
- Listing ID #:21436258
- Added:1 day(s) ago
- Updated:November 18, 2026 at 02:30 PM
Rooms and interior
- Bedrooms:4
- Total bathrooms:3
- Full bathrooms:3
- Flooring:Carpet, Linoleum, Tile, Vinyl
- Kitchen Description:Dishwasher, Disposal, Electric Cooktop, Electric Oven, Microwave
- Living area:2,690 sq. ft.
Heating and cooling
- Cooling:Ceiling Fans, Central Air, Electric, Window Units
- Heating:Central, Fireplaces, Natural Gas
- Central air:Yes
Structure and exterior
- Roof:Composition
- Year built:1967
- Building area:2,690 sq. ft.
- Lot area:0.44 Acres
- Lot Features:Interior Lot, Many Trees
- Construction Materials:Brick
- Foundation Description:Slab
- Levels:1 Story
Schools
- High school:Waco
- Middle school:Tennyson
- Elementary school:Parkdale
Finances and disclosures
- Price:$339,900
- Price per sq. ft.:$126.36
- Tax amount:$3,553
Features and amenities
- Appliances:Dishwasher, Disposal, Electric Cooktop, Electric Oven, Gas Water Heater, Microwave
- Amenities:Window Coverings
Parking
- Carport spaces:2
 Information provided, in part, by North Texas Real Estate Information Systems, Inc. Last Updated November 18, 2026 Listings with the NTREIS logo are listed by brokerages other than ERA Empower.
New listings near 1208 Knotty Oaks Drive
- New
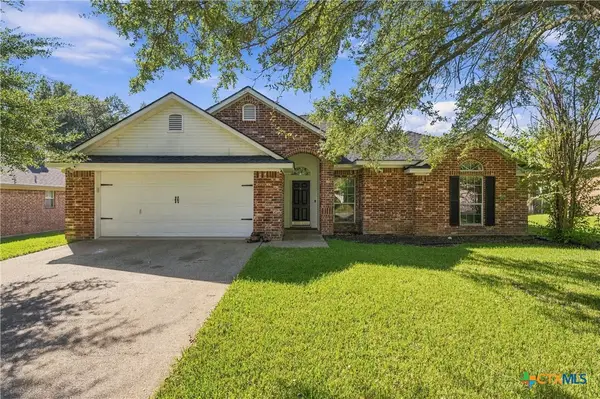 $339,900Active4 beds 2 baths1,891 sq. ft.
3021 Comanche Trail, Woodway, TX 76712
MLS# 630324Listed by: COLDWELL BANKER APEX, REALTORS - New
 $375,000Active4 beds 2 baths1,792 sq. ft.
2641 Old Lorena Road, Woodway, TX 76712
MLS# 21356439Listed by: GRACELAND REAL ESTATE - New
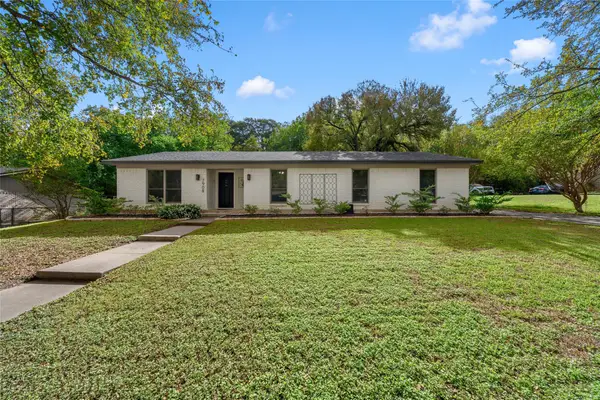 $295,000Active4 beds 2 baths1,804 sq. ft.
7908 Rio Vista Drive, Woodway, TX 76712
MLS# 21424671Listed by: NEXTHOME OUR TOWN - New
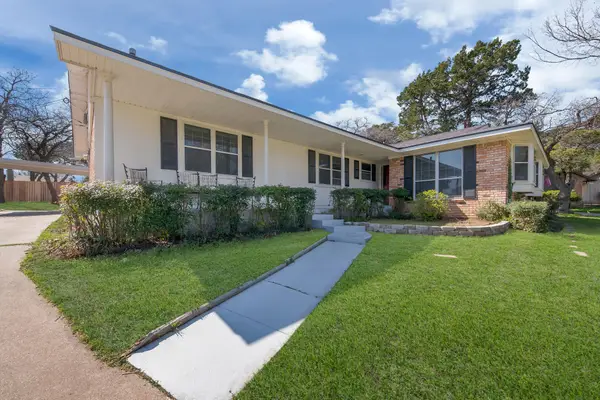 $369,500Active4 beds 3 baths2,047 sq. ft.
512 Mountain Lake Drive, Woodway, TX 76712
MLS# 21434106Listed by: EATON REAL ESTATE COMPANY - New
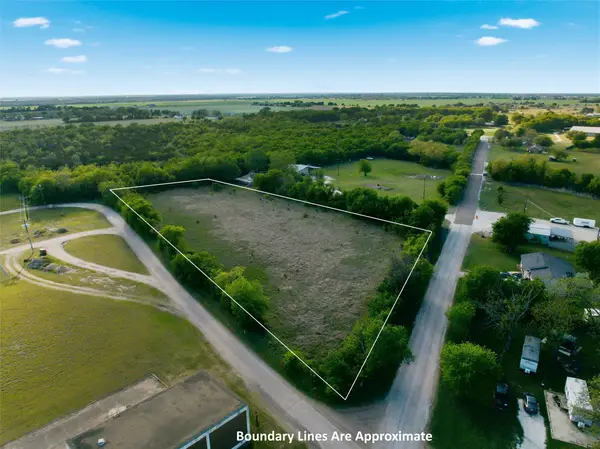 $198,000Active2.83 Acres
TBD 2.83 Acres Willow Grove, Woodway, TX 76712
MLS# 21434334Listed by: EXP REALTY, LLC WACO - New
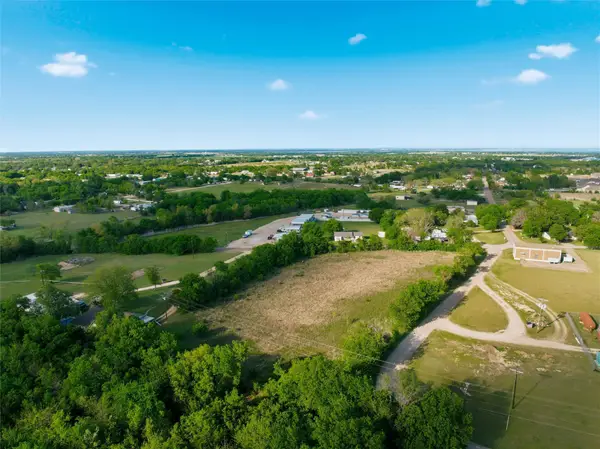 $125,000Active1.41 Acres
TBD 1.415 Acres Willow Grove, Woodway, TX 76712
MLS# 21434346Listed by: EXP REALTY, LLC WACO - New
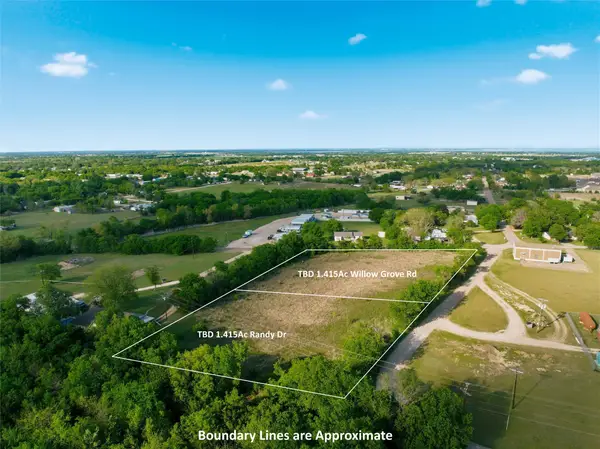 $125,000Active1.41 Acres
TBD 1.415 Acres Randy Dr., Woodway, TX 76712
MLS# 21434387Listed by: EXP REALTY, LLC WACO - New
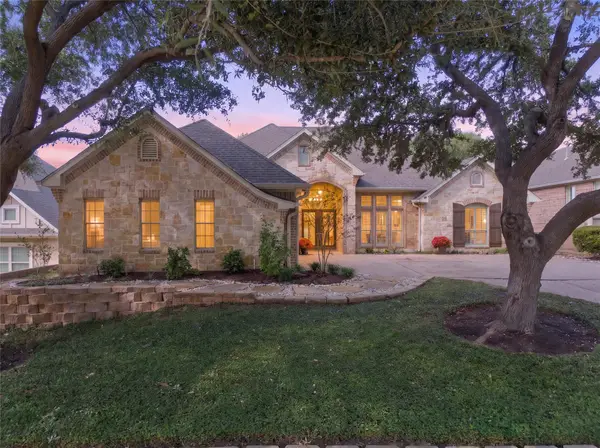 $599,900Active4 beds 3 baths2,754 sq. ft.
15005 Badger Ranch Boulevard, Woodway, TX 76712
MLS# 21430690Listed by: CAMILLE JOHNSON - New
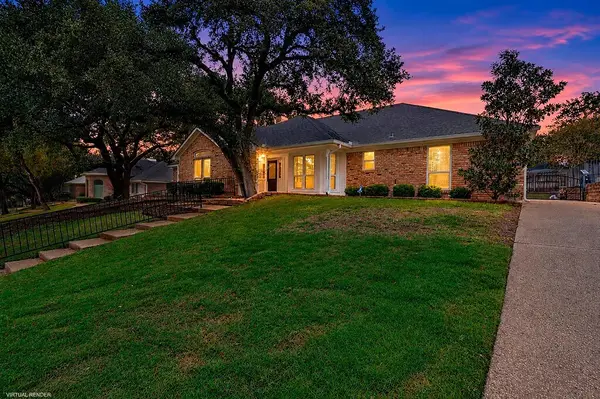 $479,000Active4 beds 3 baths2,594 sq. ft.
9618 Oak Springs Drive, Woodway, TX 76712
MLS# 21426313Listed by: TEXAS LUXURY AND LAND


Protect your home and budget from life's surprises with an Assurant Home Warranty, backed by a partner that supports you through every step of homeownership. Explore Plans.
© 2023 - 2026 ERA Franchise Systems LLC. All rights reserved. ERA Franchise Systems LLC fully supports the principles of the Fair Housing Act and the Equal Opportunity Act. ERA, ERA Real Estate powered, and their respective logos are registered service marks of ERA Franchise Systems LLC. Each office is independently owned and operated.