
1300 Sleepy Hollow Road, Woodway, TX 76712
Local realty services provided by:ERA Newlin & Company
Listed by: paula guthrie
Office: coldwell banker apex, realtors
MLS#:21369913
Source:GDAR
Price summary
- Price:$557,500
- Price per sq. ft.:$220.09
About this home
Looking for peace, quiet and serenity.......1300 Sleepy Hollow awaits. Open the front door and be wrapped in the open floorplan and walls of windows that draw you inside to the back yard and covered patio. The living area is open through out to the kitchen with island and built in appliances, island with eating area plus dining area. This area lets the outside in so to speak with views of the backyard and ravine and woods behind the home. The owners suite is downstairs with a lavish bath including soaking tub, tile shower and dual vanity. To complete the downstairs there is a guest bath and an office that is tucked away by the entry. Upstairs is filled with 3 spacious bedrooms, great closet space and a second living area. Call for your private showing!!!!
Contact an agent
Home facts
- Year built:2020
- Subdivision & Development:River Run
- Listing ID #:21369913
- Added:11 day(s) ago
- Updated:September 07, 2026 at 04:52 PM
Rooms and interior
- Bedrooms:4
- Total bathrooms:3
- Full bathrooms:2
- Half bathrooms:1
- Flooring:Luxury Vinyl Plank
- Kitchen Description:Dishwasher, Disposal, Electric Cooktop, Electric Oven, Microwave, Refrigerator
- Living area:2,533 sq. ft.
Heating and cooling
- Cooling:Ceiling Fans, Central Air
- Heating:Central, Electric
- Central air:Yes
Structure and exterior
- Roof:Composition
- Year built:2020
- Building area:2,533 sq. ft.
- Lot area:0.28 Acres
- Architectural Style:Traditional
- Foundation Description:Slab
- Levels:2 Story
Schools
- High school:Midway
- Middle school:River Valley
- Elementary school:Woodway
Finances and disclosures
- Price:$557,500
- Price per sq. ft.:$220.09
Features and amenities
- Appliances:Dishwasher, Disposal, Electric Cooktop, Electric Oven, Electric Water Heater, Microwave, Refrigerator
- Amenities:Window Coverings
Parking
- Garage:Yes
- Garage spaces:2
 Information provided, in part, by North Texas Real Estate Information Systems, Inc. Last Updated September 7, 2026 Listings with the NTREIS logo are listed by brokerages other than ERA Newlin & Company.
New listings near 1300 Sleepy Hollow Road
- New
 $474,000Active3 beds 2 baths2,368 sq. ft.
219 Willow Grove Road, Woodway, TX 76712
MLS# 21376808Listed by: KELLY, REALTORS - New
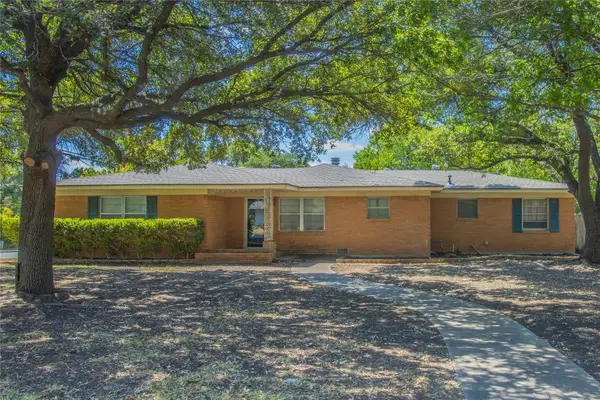 $254,900Active3 beds 2 baths1,677 sq. ft.
400 Randle Drive, Woodway, TX 76712
MLS# 21379847Listed by: COLDWELL BANKER APEX, REALTORS - New
 $429,900Active3 beds 2 baths2,351 sq. ft.
705 Poage Drive, Woodway, TX 76712
MLS# 21378134Listed by: GRACELAND REAL ESTATE - New
 $599,000Active4 beds 3 baths3,247 sq. ft.
1300 Circlewood Drive, Woodway, TX 76712
MLS# 21374752Listed by: CAMILLE JOHNSON - New
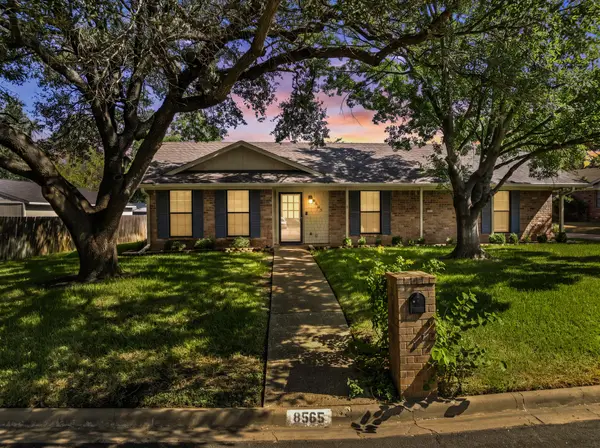 $242,000Active3 beds 2 baths1,891 sq. ft.
8565 Briargrove Drive, Woodway, TX 76712
MLS# 21371585Listed by: AXIO REAL ESTATE LLC - New
 $410,000Active4 beds 3 baths3,210 sq. ft.
8901 Raven Drive, Woodway, TX 76712
MLS# 21372896Listed by: CAMILLE JOHNSON - New
 $335,000Active3 beds 2 baths1,605 sq. ft.
508 Bellaire Drive, Woodway, TX 76712
MLS# 21371874Listed by: COLDWELL BANKER APEX, REALTORS - New
 $345,000Active3 beds 2 baths1,450 sq. ft.
205 Rabbit Run, Woodway, TX 76712
MLS# 21371896Listed by: ROCKIN' KH PROPERTIES, LLC  $199,900Active5 beds 4 baths2,888 sq. ft.
448 Norwood Drive, Woodway, TX 76712
MLS# 21369695Listed by: EG REALTY


Protect your home and budget from life's surprises with an Assurant Home Warranty, backed by a partner that supports you through every step of homeownership. Explore Plans.
© 2023 - 2026 ERA Franchise Systems LLC. All rights reserved. ERA Franchise Systems LLC fully supports the principles of the Fair Housing Act and the Equal Opportunity Act. ERA, ERA Real Estate powered, and their respective logos are registered service marks of ERA Franchise Systems LLC. Each office is independently owned and operated.