
1621 Sundown Drive, Woodway, TX 76712
Local realty services provided by:ERA Courtyard Real Estate
1621 Sundown Drive,Woodway, TX 76712
$2,000,000
- 5 Beds
- 4 Baths
- 4,998 sq. ft.
- Single family
- Pending
Listed by: shalynna mosley
Office: magnolia realty
MLS#:21351899
Source:GDAR
Price summary
- Price:$2,000,000
- Price per sq. ft.:$400.16
About this home
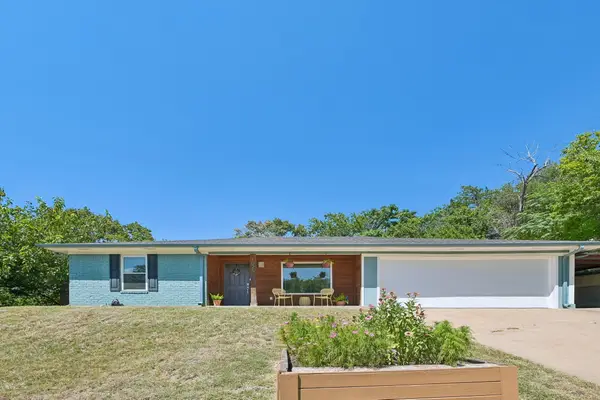
Unmatched luxury meets Lake Waco views! This custom 3-story estate features high-end finishes, radiant heated floors, crown molding, and an elevator. The gourmet kitchen boasts an imported stove, custom vent hood, and custom fridge. Unwind in the dual primary suite featuring two separate full baths with a clawfoot tub and expansive closets. The 3rd-floor flex space offers an open living area, bedroom, and half bath. Built with quality 4x6 beam construction on piers with moisture guard control for durability and easy utility access. Outside features a climate-controlled workshop with entry to a 3 car garage, 2nd-floor media room and dual carports, plus a detached storage barn, a cozy AC and heated playhouse, and a separate She Shed or Man Cave retreat. Sprawling grounds provide endless possibilities! THIS ONE YOU HAVE TO SEE TO BELIEVE!
Contact an agent
Home facts
- Year built:2021
- Subdivision & Development:Burns A
- Listing ID #:21351899
- Added:3 day(s) ago
- Updated:August 14, 2026 at 07:57 AM
Rooms and interior
- Bedrooms:5
- Total bathrooms:4
- Full bathrooms:4
- Flooring:Luxury Vinyl Plank
- Kitchen Description:Built In Refrigerator, Dishwasher, Disposal, Gas Oven, Gas Range, Microwave, Refrigerator, Some Commercial Grade, Vented Exhaust Fan
- Living area:4,998 sq. ft.
Heating and cooling
- Cooling:Ceiling Fans, Central Air, Electric
- Heating:Central, Fireplaces, Propane
- Central air:Yes
Structure and exterior
- Roof:Metal
- Year built:2021
- Building area:4,998 sq. ft.
- Lot area:6.39 Acres
- Lot Features:Acreage
- Architectural Style:Ranch
- Construction Materials:Fiber Cement
- Foundation Description:Pillar Post Pier
- Levels:1 Story
Schools
- High school:Midway
- Middle school:Midway
- Elementary school:Woodway
Finances and disclosures
- Price:$2,000,000
- Price per sq. ft.:$400.16
- Tax amount:$21,933
Features and amenities
- Appliances:Built In Refrigerator, Dishwasher, Disposal, Dryer, Gas Oven, Gas Range, Gas Water Heater, Microwave, Range, Refrigerator, Some Commercial Grade, Tankless Water Heater, Vented Exhaust Fan, Washer
- Laundry features:Dryer, Washer
- Amenities:Carbon Monoxide Detectors, Fire Alarm, Security System, Window Coverings
Parking
- Garage:Yes
- Garage spaces:3
- Carport spaces:2
 Information provided, in part, by North Texas Real Estate Information Systems, Inc. Last Updated August 14, 2026 Listings with the NTREIS logo are listed by brokerages other than ERA Courtyard Real Estate.
New listings near 1621 Sundown Drive
- New
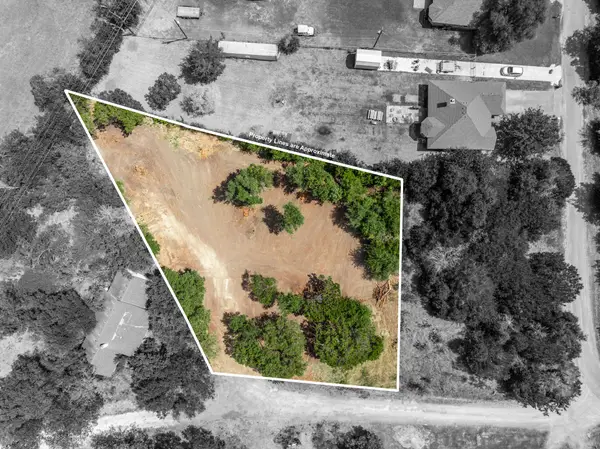 $72,999Active0.46 Acres
464 Brookhaven, Woodway, TX 76712
MLS# 21356024Listed by: TEXAS LUXURY AND LAND - New
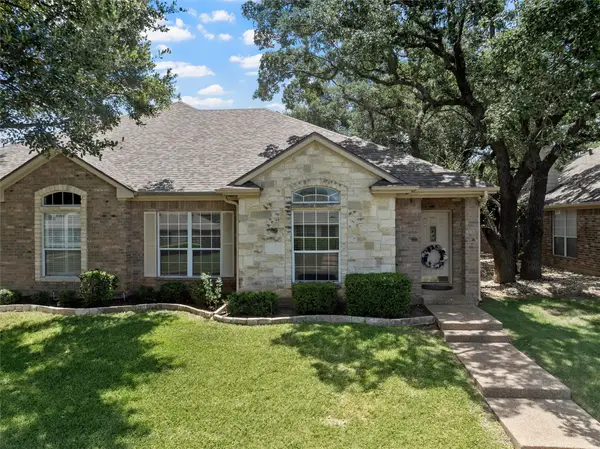 $269,900Active3 beds 2 baths1,380 sq. ft.
333 Old Mill Creek Drive, Woodway, TX 76712
MLS# 21355307Listed by: CAMILLE JOHNSON - New
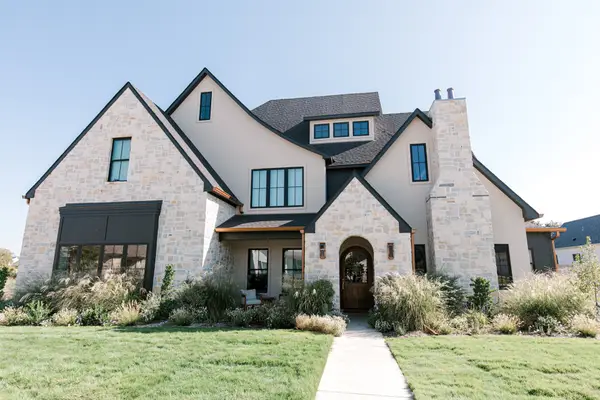 $1,675,000Active5 beds 5 baths5,274 sq. ft.
16006 Torrey Springs Boulevard, Woodway, TX 76712
MLS# 21355685Listed by: AG REAL ESTATE & ASSOCIATES - Open Sat, 11am to 1pmNew
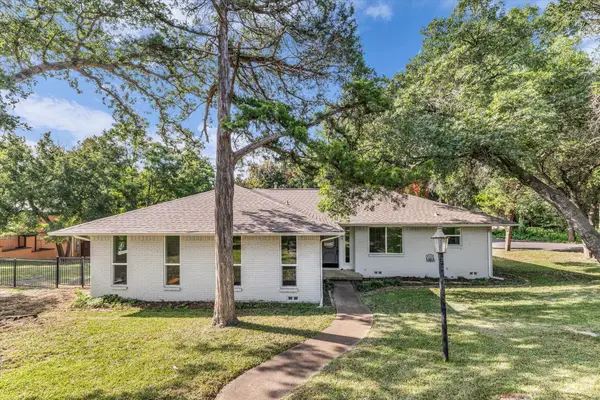 $299,900Active3 beds 2 baths2,127 sq. ft.
9730 Timberview Drive, Woodway, TX 76712
MLS# 21352423Listed by: UCRE HEART OF TEXAS LAND & HOME - New
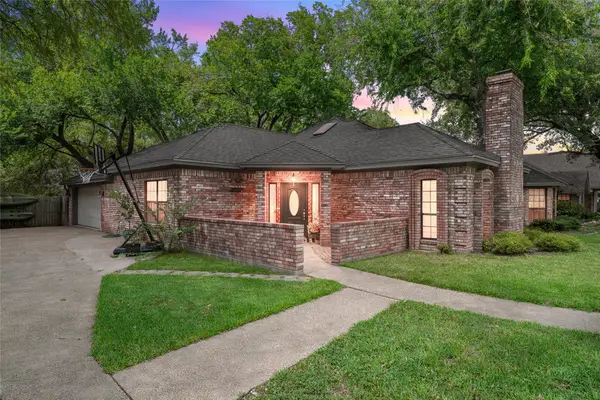 $499,900Active5 beds 4 baths2,674 sq. ft.
9605 Oak Springs Drive, Woodway, TX 76712
MLS# 21349299Listed by: THE AGENCY WACO - Open Fri, 12:30 to 1:30pmNew
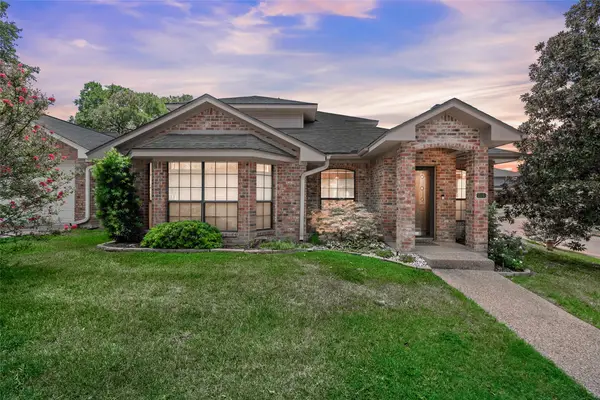 $349,000Active3 beds 3 baths2,007 sq. ft.
316 Tree Grove, Woodway, TX 76712
MLS# 21349365Listed by: THE AGENCY WACO - New
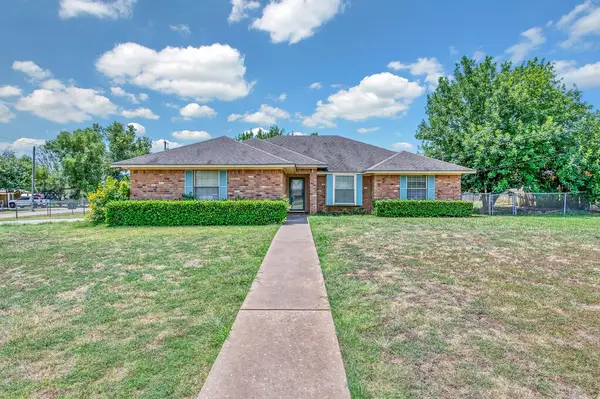 $259,900Active3 beds 2 baths1,627 sq. ft.
600 Lyndon Drive, Woodway, TX 76712
MLS# 21345644Listed by: TEXAS LUXURY AND LAND 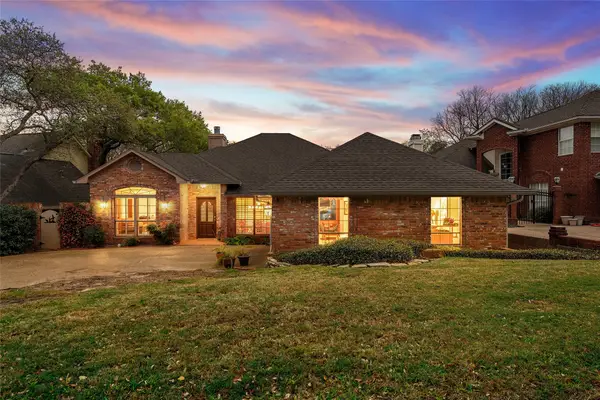 $419,900Pending4 beds 3 baths2,428 sq. ft.
99 Sugar Creek Place, Woodway, TX 76712
MLS# 21351930Listed by: BETTER HOMES AND GARDENS- New
 $308,000Active3 beds 2 baths1,448 sq. ft.
1025 Wedgewood Drive, Woodway, TX 76712
MLS# 21350110Listed by: THE NAV AGENCY


Protect your home and budget from life's surprises with an Assurant Home Warranty, backed by a partner that supports you through every step of homeownership. Explore Plans.
© 2023 - 2026 ERA Franchise Systems LLC. All rights reserved. ERA Franchise Systems LLC fully supports the principles of the Fair Housing Act and the Equal Opportunity Act. ERA, ERA Real Estate powered, and their respective logos are registered service marks of ERA Franchise Systems LLC. Each office is independently owned and operated.