
250 Lyndon Drive, Woodway, TX 76712
Local realty services provided by:ERA Courtyard Real Estate
Listed by: terra brock
Office: turner brothers real estate, llc.
MLS#:21428026
Source:GDAR
Price summary
- Price:$155,000
- Price per sq. ft.:$104.45
About this home
Sitting just outside of town away from the hustle and bustle is an affordable home on an oversized lot. That home is 250 Lyndon Drive! This home checks many boxes and has potential to be customized at a budget-friendly price! It is in Midway ISD! It has easy access to Highway 6. It is far enough out to see the stars at night, but close enough to easily access nearby businesses. It comes with a large carport that provides ample covered parking. A huge backyard gives you room to enjoy, and a convenient layout offers functionality. Come see why this home could be the one you have been looking for!
Contact an agent
Home facts
- Year built:2002
- Subdivision & Development:Westlake
- Listing ID #:21428026
- Added:1 day(s) ago
- Updated:November 04, 2026 at 07:56 PM
Rooms and interior
- Bedrooms:3
- Total bathrooms:2
- Full bathrooms:2
- Kitchen Description:Dishwasher, Electric Oven
- Living area:1,484 sq. ft.
Heating and cooling
- Cooling:Central Air, Electric
- Heating:Central, Electric
- Central air:Yes
Structure and exterior
- Roof:Composition
- Year built:2002
- Building area:1,484 sq. ft.
- Lot area:0.48 Acres
- Levels:1 Story
Schools
- High school:Midway
- Middle school:Midway
- Elementary school:Speegleville
Finances and disclosures
- Price:$155,000
- Price per sq. ft.:$104.45
- Tax amount:$1,026
Features and amenities
- Appliances:Dishwasher, Electric Oven
Parking
- Carport spaces:2
 Information provided, in part, by North Texas Real Estate Information Systems, Inc. Last Updated November 4, 2026 Listings with the NTREIS logo are listed by brokerages other than ERA Courtyard Real Estate.
New listings near 250 Lyndon Drive
- New
 $1,271,280Active127.13 Acres
TBD N Speegleville Road, Woodway, TX 76712
MLS# 21427169Listed by: BENTWOOD REALTY - New
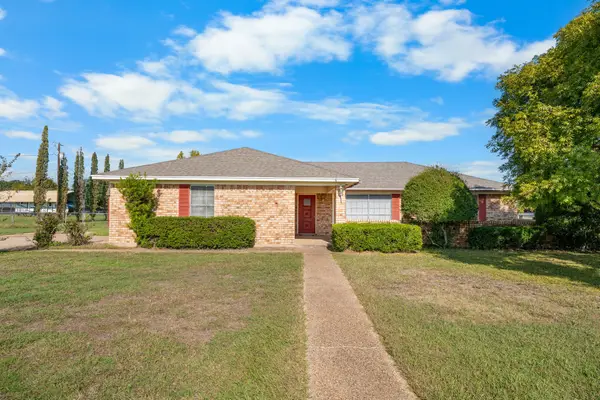 $319,000Active3 beds 2 baths1,756 sq. ft.
462 Lazy Acres Drive, Woodway, TX 76712
MLS# 21424726Listed by: KELLY, REALTORS - New
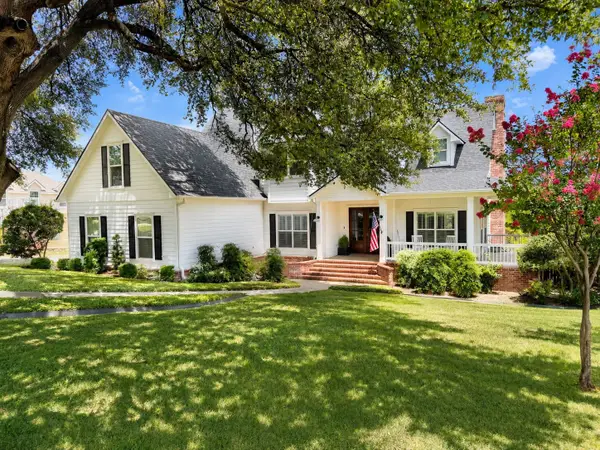 $1,350,000Active4 beds 4 baths3,743 sq. ft.
17002 Star Canyon Drive, Woodway, TX 76712
MLS# 21417197Listed by: NEWFOUND REAL ESTATE - New
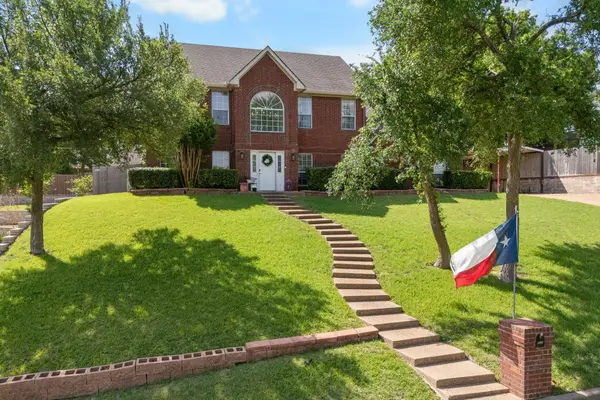 $550,000Active4 beds 3 baths3,320 sq. ft.
9440 Red River Street, Woodway, TX 76712
MLS# 21426102Listed by: THE AGENCY WACO - New
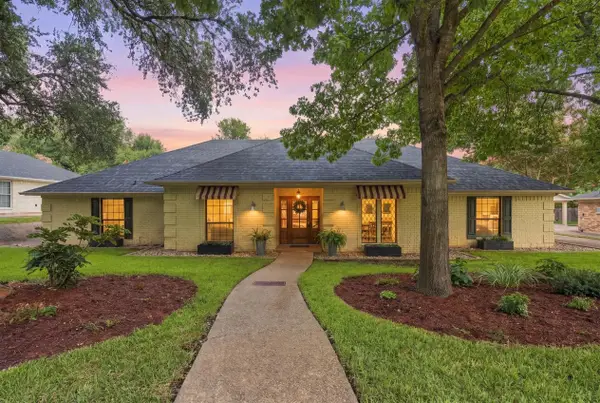 $535,000Active4 beds 3 baths2,598 sq. ft.
207 Woodfall Drive, Woodway, TX 76712
MLS# 21418304Listed by: NEXTHOME OUR TOWN - New
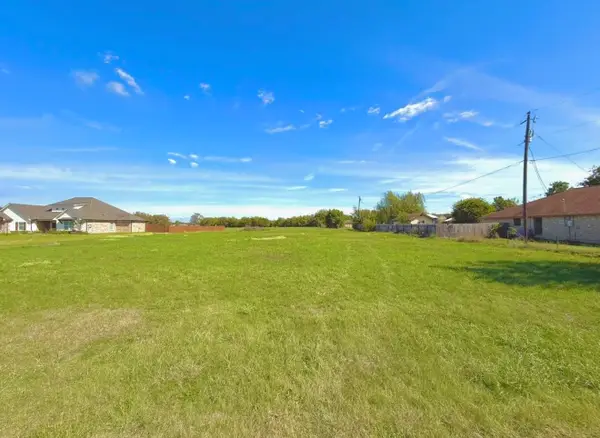 $100,000Active1 Acres
TBD Windsor Way, Woodway, TX 76712
MLS# 21425737Listed by: CAMILLE JOHNSON - New
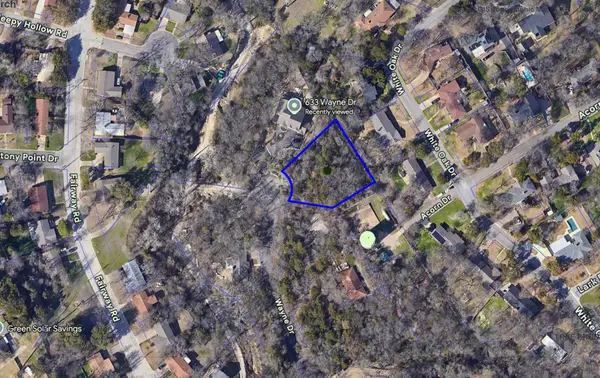 $30,000Active0.61 Acres
0 Wayne Dr, Woodway, TX 76712
MLS# 21424769Listed by: EXP REALTY LLC - New
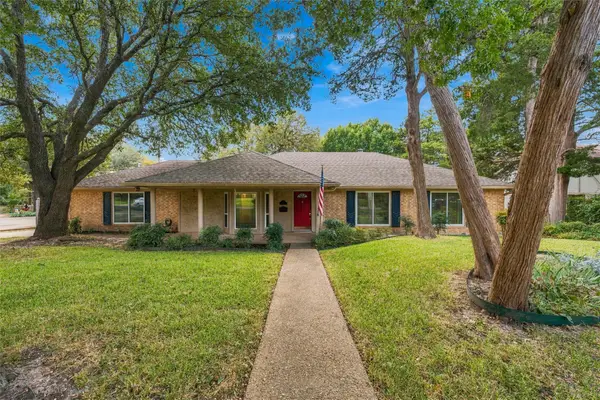 $319,000Active3 beds 2 baths1,960 sq. ft.
218 White Hall Road, Woodway, TX 76712
MLS# 21423003Listed by: COLDWELL BANKER APEX, REALTORS - New
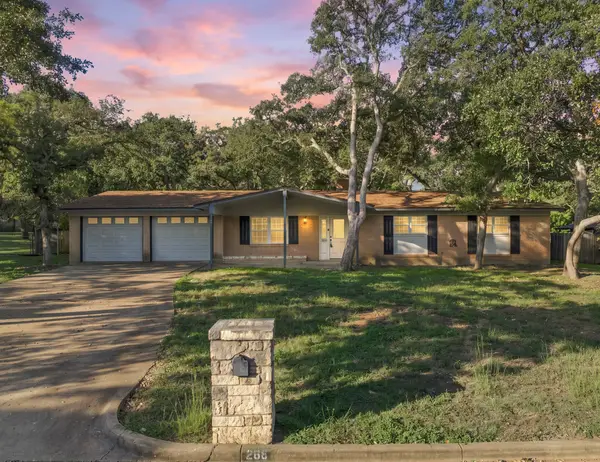 $369,000Active3 beds 3 baths2,588 sq. ft.
266 Rockford Road, Woodway, TX 76712
MLS# 21423268Listed by: HOUSE OF HOMES


Protect your home and budget from life's surprises with an Assurant Home Warranty, backed by a partner that supports you through every step of homeownership. Explore Plans.
© 2023 - 2026 ERA Franchise Systems LLC. All rights reserved. ERA Franchise Systems LLC fully supports the principles of the Fair Housing Act and the Equal Opportunity Act. ERA, ERA Real Estate powered, and their respective logos are registered service marks of ERA Franchise Systems LLC. Each office is independently owned and operated.