
381 Norwood Drive, Woodway, TX 76712
Local realty services provided by:ERA Brokers Consolidated
Listed by: mathew dick, jennifer bruns
Office: exp realty llc.
MLS#:615115
Source:TX_FRAR
Price summary
- Price:$289,000
- Price per sq. ft.:$184.19
About this home
Nearly Half an Acre in Woodway for $289,000—Space, Comfort, and Opportunity! Welcome to 381 Norwood Drive, where a spacious lot and inviting single-story living come together in an established neighborhood within Midway ISD. Situated on approximately 0.44 acres, this 3-bedroom, 2-bath home offers 1,569 square feet of living space with a practical split-bedroom floor plan. Step inside to a welcoming living room featuring a classic brick fireplace, creating a comfortable gathering space for relaxing or entertaining. The kitchen offers generous cabinetry and workspace, while the dining area provides a convenient setting for everyday meals. The primary suite features a private bathroom with a jetted tub and shower combination, while two additional bedrooms offer flexibility for guests, a home office, or hobbies. The backyard is where this property truly stands out! Enjoy the freedom of a large, privacy-fenced outdoor space with room for gardening, entertaining, recreation, or creating your own backyard retreat. A covered outdoor area adds another place to unwind, while the two-car garage and extended driveway provide convenient parking and storage. With no HOA, a generous lot, and convenient access to Woodway-area shopping, dining, and everyday amenities, this property offers an opportunity to make a home your own. Now offered at $289,000! If you've been searching for a single-story home with room to spread out, put 381 Norwood Drive on your must-see list. Schedule your private showing today!...
Contact an agent
Home facts
- Year built:1994
- Subdivision & Development:Western Hills
- Listing ID #:615115
- Added:171 day(s) ago
- Updated:November 16, 2026 at 03:22 PM
Rooms and interior
- Bedrooms:3
- Total bathrooms:2
- Full bathrooms:2
- Flooring:Tile
- Bathrooms Description:Jetted Tub, Tub Shower
- Kitchen Description:Dishwasher, Microwave, Refrigerator, Solid Surface Counters
- Bedroom Description:All Bedrooms Down, Split Bedroom
- Living area:1,569 sq. ft.
Heating and cooling
- Cooling:Ceiling Fans, Electric
- Heating:Electric
Structure and exterior
- Roof:Composition, Shingle
- Year built:1994
- Building area:1,569 sq. ft.
- Lot area:0.44 Acres
- Construction Materials:Masonry
- Exterior Features:Covered, Porch
- Foundation Description:Slab
- Levels:1 Story
Utilities
- Water:Community Coop, Public
- Sewer:Septic Tank
Finances and disclosures
- Price:$289,000
- Price per sq. ft.:$184.19
Features and amenities
- Appliances:Dishwasher, Microwave, Refrigerator, Water Heater
- Laundry features:Electric Dryer Hookup, Laundry Room, Washer Hookup
- Amenities:Carbon Monoxide Detector, Multiple Closets, Pull-Down Attic Stairs
Parking
- Parking description:2 Car Garage
- Garage:Yes
- Garage spaces:2
New listings near 381 Norwood Drive
- New
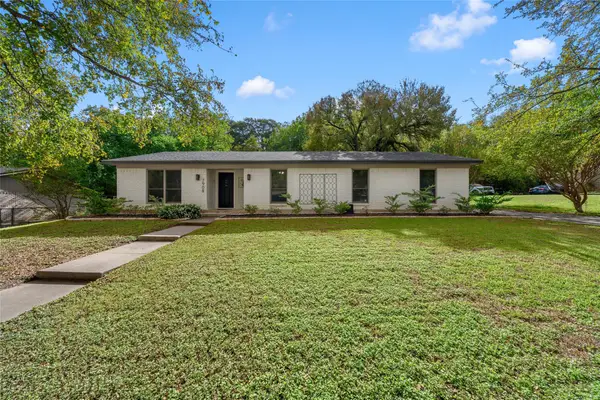 $295,000Active4 beds 2 baths1,804 sq. ft.
7908 Rio Vista Drive, Woodway, TX 76712
MLS# 21424671Listed by: NEXTHOME OUR TOWN - New
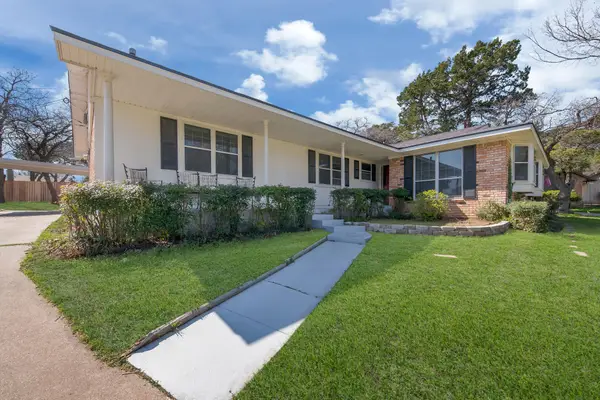 $369,500Active4 beds 3 baths2,047 sq. ft.
512 Mountain Lake Drive, Woodway, TX 76712
MLS# 21434106Listed by: EATON REAL ESTATE COMPANY - New
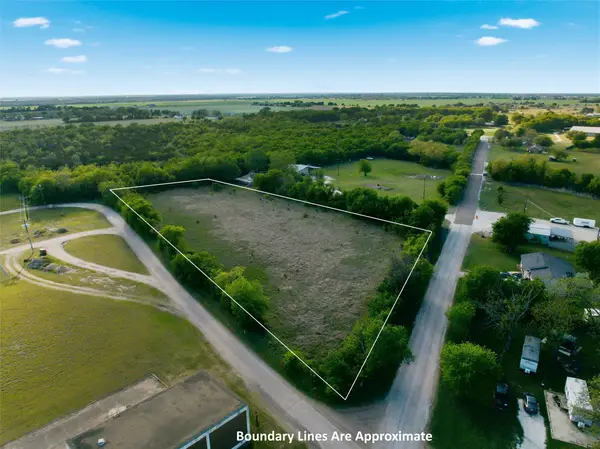 $198,000Active2.83 Acres
TBD 2.83 Acres Willow Grove, Woodway, TX 76712
MLS# 21434334Listed by: EXP REALTY, LLC WACO - New
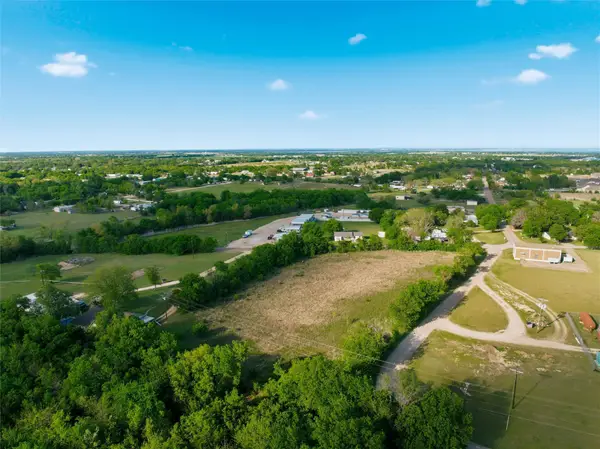 $125,000Active1.41 Acres
TBD 1.415 Acres Willow Grove, Woodway, TX 76712
MLS# 21434346Listed by: EXP REALTY, LLC WACO - New
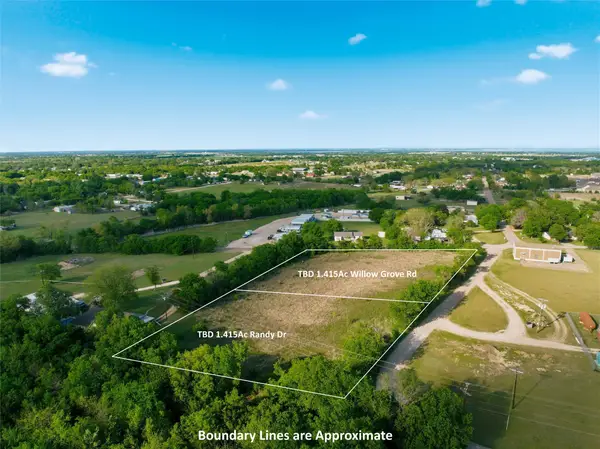 $125,000Active1.41 Acres
TBD 1.415 Acres Randy Dr., Woodway, TX 76712
MLS# 21434387Listed by: EXP REALTY, LLC WACO - New
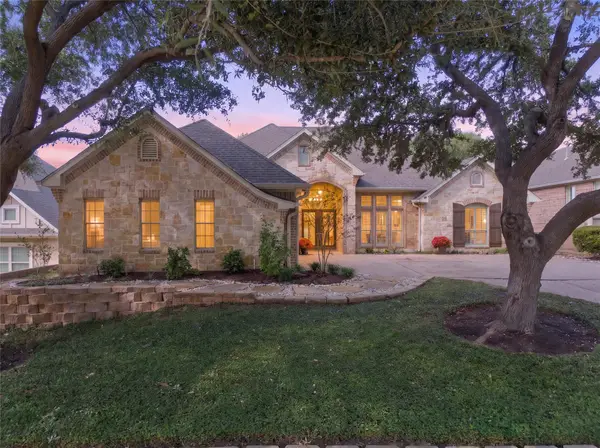 $599,900Active4 beds 3 baths2,754 sq. ft.
15005 Badger Ranch Boulevard, Woodway, TX 76712
MLS# 21430690Listed by: CAMILLE JOHNSON - New
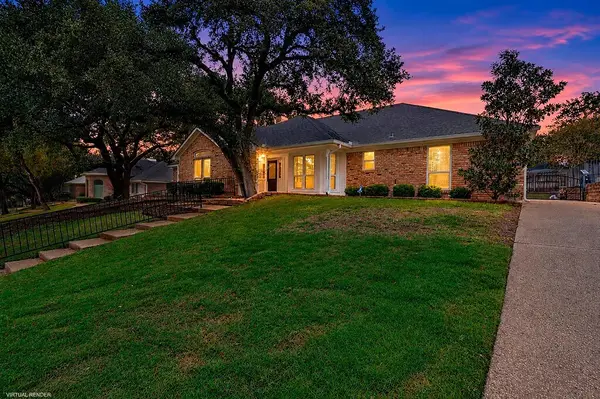 $479,000Active4 beds 3 baths2,594 sq. ft.
9618 Oak Springs Drive, Woodway, TX 76712
MLS# 21426313Listed by: TEXAS LUXURY AND LAND - New
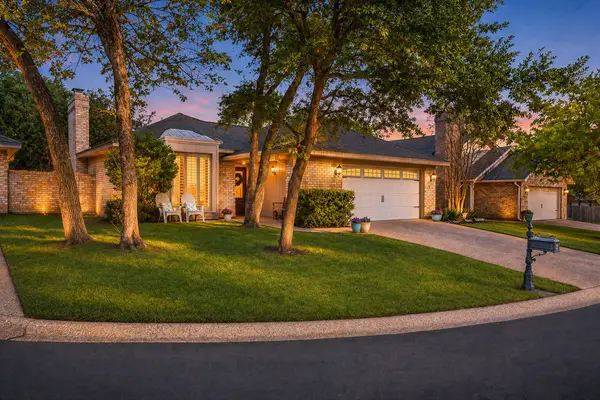 $410,000Active4 beds 2 baths2,055 sq. ft.
59 Sugar Creek Place, Woodway, TX 76712
MLS# 21431396Listed by: CAMILLE JOHNSON - New
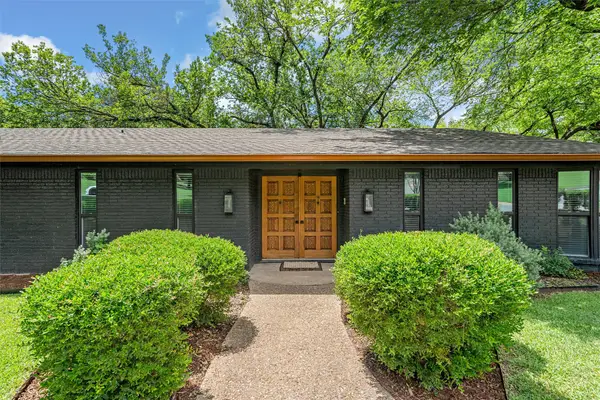 $474,900Active4 beds 3 baths2,889 sq. ft.
9401 Hill Lane, Woodway, TX 76712
MLS# 21431064Listed by: THE AGENCY WACO 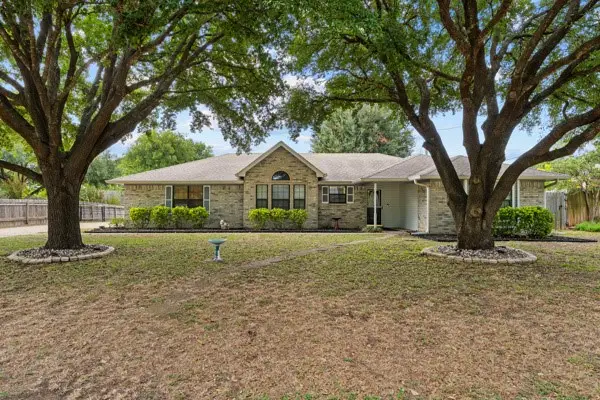 $329,900Active4 beds 2 baths1,797 sq. ft.
102 Alice Circle, Woodway, TX 76712
MLS# 21423965Listed by: ALLIANCE REAL ESTATE GROUP


Protect your home and budget from life's surprises with an Assurant Home Warranty, backed by a partner that supports you through every step of homeownership. Explore Plans.
© 2023 - 2026 ERA Franchise Systems LLC. All rights reserved. ERA Franchise Systems LLC fully supports the principles of the Fair Housing Act and the Equal Opportunity Act. ERA, ERA Real Estate powered, and their respective logos are registered service marks of ERA Franchise Systems LLC. Each office is independently owned and operated.