
404 Charleston Park Drive, Woodway, TX 76712
Local realty services provided by:ERA Myers & Myers Realty
Listed by: patricia meadows
Office: graceland real estate
MLS#:21280438
Source:GDAR
Price summary
- Price:$679,900
- Price per sq. ft.:$181.5
- Monthly HOA dues:$100
About this home
Extraordinary 4-bedroom, 4-bath home with office & 3 fireplaces showcases exceptional character, craftsmanship & thoughtful design is Tucked away in the sought-after Lakes of Heather Run community in Woodway. Peaceful water views create a private retreat where ducks, turtles, deer, rabbits, hummingbirds & birds can often be enjoyed right outside your windows.
Inside, soaring ceilings, rich architectural details, solid wood finishes, custom built-ins & timeless Swiss chalet-inspired design create a warm, inviting atmosphere unlike anything else on the market. Walls of windows across the back of the home fill the living spaces with natural light & beautiful pond views.
Designed for everyday living & entertaining, the chef’s kitchen features an oversized island, abundant cabinetry, walk-in pantry, hidden storage, built-in buffet with pass-through to the back porch, and seamless flow into the living and dining areas. Unique hidden details add incredible charm, including concealed storage, a hidden bookcase door leading to a heated & cooled craft or hobby room, and dedicated Christmas tree storage.
The private primary suite is a true retreat with its own fireplace, spa-inspired bath, and oversized walk-in closet with built-ins. Upstairs, the remodeled bunk room is a standout with five built-in beds, individual cubbies, and reading lights, plus two additional bedrooms and two full baths.
Additional updates include fresh interior paint, some new carpet, backyard fencing, and updated back porch flooring. The oversized laundry and mud room offer exceptional functionality, while the 2-car garage includes a pass-through third garage door with extra concrete parking for a boat, trailer, ATV, or additional storage.
With abundant storage, stunning views, hidden custom details, and unforgettable charm, this one-of-a-kind Woodway home offers luxury, warmth, and personality rarely found in today’s market. Priced over $39,000 below current MCAD appraised value....
Contact an agent
Home facts
- Year built:2011
- Subdivision & Development:Lakes At Heather Run PUD Ph
- Listing ID #:21280438
- Added:104 day(s) ago
- Updated:September 07, 2026 at 11:51 AM
Rooms and interior
- Bedrooms:4
- Total bathrooms:4
- Full bathrooms:4
- Flooring:Carpet, Tile
- Kitchen Description:Dishwasher, Disposal, Gas Cooktop, Microwave
- Living area:3,746 sq. ft.
Heating and cooling
- Cooling:Ceiling Fans, Central Air, Electric
- Heating:Central, Electric, Fireplaces
- Central air:Yes
Structure and exterior
- Roof:Composition
- Year built:2011
- Building area:3,746 sq. ft.
- Lot area:0.25 Acres
- Lot Features:Sprinkler System, Subdivision, Waterfront
- Construction Materials:Brick, Stone
- Foundation Description:Slab
- Levels:2 Story
Schools
- High school:Waco
- Middle school:Tennyson
- Elementary school:Mountainview
Finances and disclosures
- Price:$679,900
- Price per sq. ft.:$181.5
- Tax amount:$9,708
Features and amenities
- Appliances:Dishwasher, Disposal, Gas Cooktop, Microwave
Parking
- Garage:Yes
- Garage spaces:2
 Information provided, in part, by North Texas Real Estate Information Systems, Inc. Last Updated September 7, 2026 Listings with the NTREIS logo are listed by brokerages other than ERA Myers & Myers Realty.
New listings near 404 Charleston Park Drive
- New
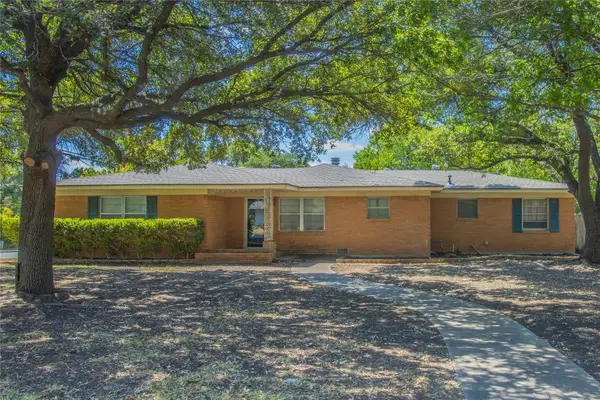 $254,900Active3 beds 2 baths1,677 sq. ft.
400 Randle Drive, Woodway, TX 76712
MLS# 21379847Listed by: COLDWELL BANKER APEX, REALTORS - New
 $429,900Active3 beds 2 baths2,351 sq. ft.
705 Poage Drive, Woodway, TX 76712
MLS# 21378134Listed by: GRACELAND REAL ESTATE - New
 $599,000Active4 beds 3 baths3,247 sq. ft.
1300 Circlewood Drive, Woodway, TX 76712
MLS# 21374752Listed by: CAMILLE JOHNSON - New
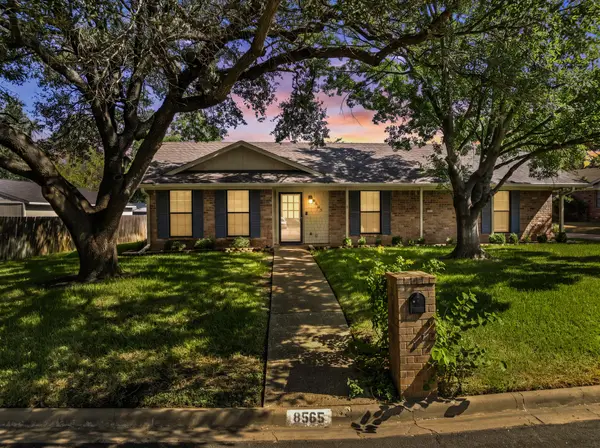 $242,000Active3 beds 2 baths1,891 sq. ft.
8565 Briargrove Drive, Woodway, TX 76712
MLS# 21371585Listed by: AXIO REAL ESTATE LLC - New
 $410,000Active4 beds 3 baths3,210 sq. ft.
8901 Raven Drive, Woodway, TX 76712
MLS# 21372896Listed by: CAMILLE JOHNSON - New
 $335,000Active3 beds 2 baths1,605 sq. ft.
508 Bellaire Drive, Woodway, TX 76712
MLS# 21371874Listed by: COLDWELL BANKER APEX, REALTORS - New
 $345,000Active3 beds 2 baths1,450 sq. ft.
205 Rabbit Run, Woodway, TX 76712
MLS# 21371896Listed by: ROCKIN' KH PROPERTIES, LLC  $199,900Active5 beds 4 baths2,888 sq. ft.
448 Norwood Drive, Woodway, TX 76712
MLS# 21369695Listed by: EG REALTY $557,500Active4 beds 3 baths2,533 sq. ft.
1300 Sleepy Hollow Road, Woodway, TX 76712
MLS# 21369913Listed by: COLDWELL BANKER APEX, REALTORS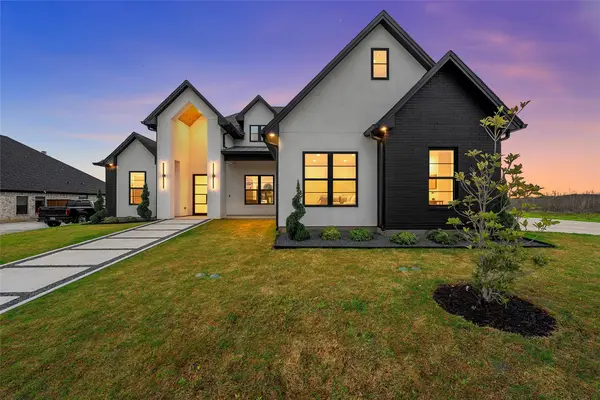 $699,900Active4 beds 3 baths2,522 sq. ft.
13001 Big Bend Boulevard, Woodway, TX 76712
MLS# 21365931Listed by: COLDWELL BANKER APEX, REALTORS


Protect your home and budget from life's surprises with an Assurant Home Warranty, backed by a partner that supports you through every step of homeownership. Explore Plans.
© 2023 - 2026 ERA Franchise Systems LLC. All rights reserved. ERA Franchise Systems LLC fully supports the principles of the Fair Housing Act and the Equal Opportunity Act. ERA, ERA Real Estate powered, and their respective logos are registered service marks of ERA Franchise Systems LLC. Each office is independently owned and operated.