
517 Topeka Drive, Woodway, TX 76712
Local realty services provided by:ERA Newlin & Company
Listed by: amanda grundman
Office: magnolia realty
MLS#:21343589
Source:GDAR
Price summary
- Price:$249,900
- Price per sq. ft.:$114.11
About this home
Welcome home to this spacious 3 bedroom, 2 bath home with over 2,100 square feet in the highly desirable Midway ISD! Located in an established neighborhood, this home is just minutes from shopping, schools, parks, and convenient highway access.
Inside, you'll find vinyl plank flooring throughout, two large living areas, a formal dining room, and a breakfast area, offering plenty of space for everyday living. The home also features abundant storage and flexible laundry options with hookups in a hallway closet or a separate laundry storage room.
Situated on a large lot, the backyard provides plenty of room to relax, entertain, or garden. The 2-car carport also serves as a covered patio, and the property includes a newer storage shed for extra storage or workspace plus an additional single-car covered parking
With its spacious layout, ample storage, oversized lot, and excellent location, this home is ready for its next owners!
Contact an agent
Home facts
- Year built:1968
- Subdivision & Development:Western Heights
- Listing ID #:21343589
- Added:4 day(s) ago
- Updated:August 02, 2026 at 06:48 PM
Rooms and interior
- Bedrooms:3
- Total bathrooms:2
- Full bathrooms:2
- Flooring:Luxury Vinyl Plank
- Kitchen Description:Dishwasher, Disposal, Microwave
- Living area:2,190 sq. ft.
Heating and cooling
- Cooling:Ceiling Fans, Central Air, Electric
- Heating:Central, Electric
- Central air:Yes
Structure and exterior
- Roof:Composition
- Year built:1968
- Building area:2,190 sq. ft.
- Lot area:0.27 Acres
- Architectural Style:Traditional
- Foundation Description:Slab
- Levels:1 Story
Schools
- High school:Midway
- Middle school:River Valley
- Elementary school:Woodway
Finances and disclosures
- Price:$249,900
- Price per sq. ft.:$114.11
Features and amenities
- Appliances:Dishwasher, Disposal, Microwave
Parking
- Carport spaces:3
 Information provided, in part, by North Texas Real Estate Information Systems, Inc. Last Updated August 2, 2026 Listings with the NTREIS logo are listed by brokerages other than ERA Newlin & Company.
New listings near 517 Topeka Drive
- New
 $212,000Active3 beds 2 baths1,318 sq. ft.
307 Estates Drive, Woodway, TX 76712
MLS# 21347516Listed by: KELLY, REALTORS - New
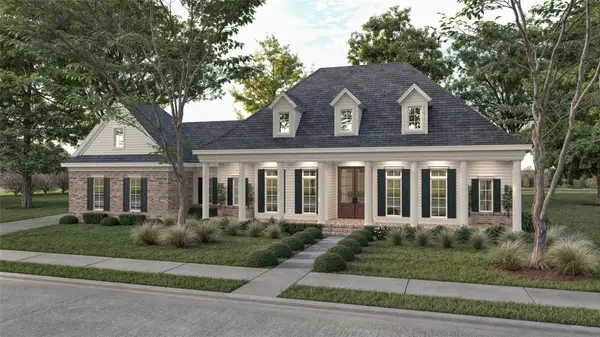 $1,300,000Active3 beds 3 baths3,765 sq. ft.
53 Turnberry Circle, Woodway, TX 76712
MLS# 21343656Listed by: MAGNOLIA REALTY - New
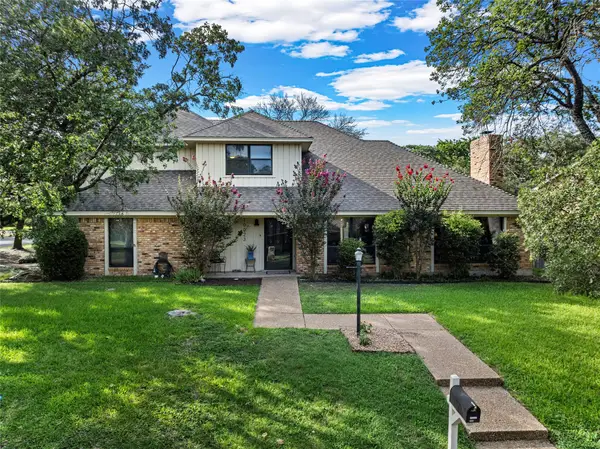 $425,000Active4 beds 3 baths2,720 sq. ft.
10023 Ramblewood Drive, Woodway, TX 76712
MLS# 21303728Listed by: GREATER WACO REALTY, LLC - New
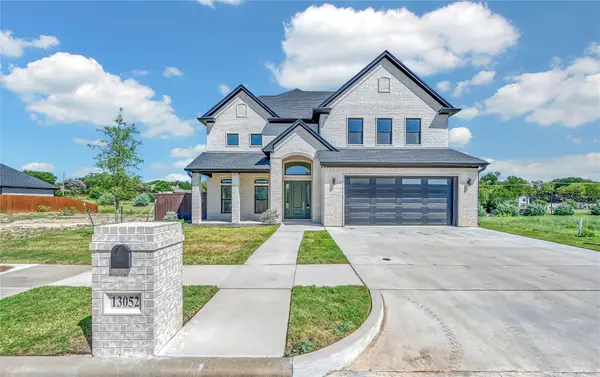 $649,900Active4 beds 4 baths3,110 sq. ft.
13052 Rainier Drive, Woodway, TX 76712
MLS# 21342530Listed by: KELLY, REALTORS - New
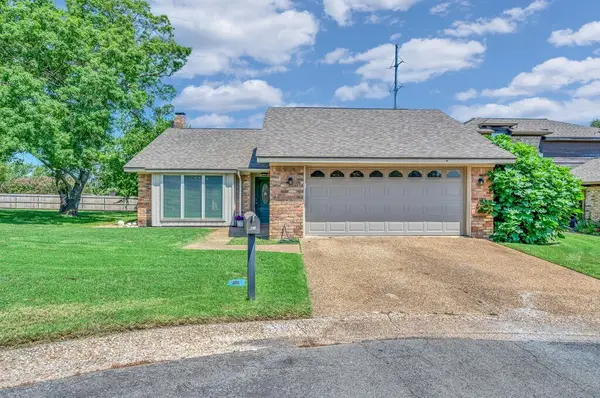 $339,000Active4 beds 2 baths1,977 sq. ft.
56 Sugar Creek Place, Woodway, TX 76712
MLS# 21326807Listed by: KELLY, REALTORS - New
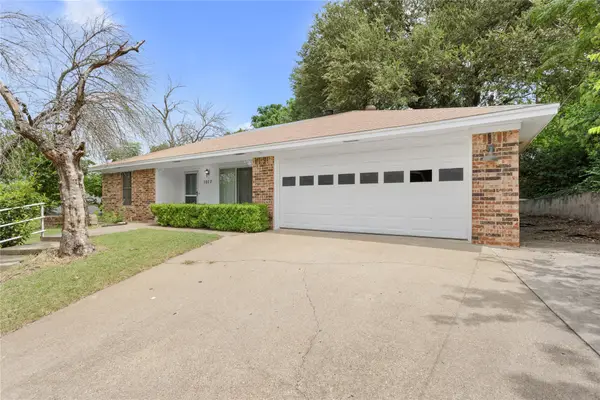 $272,000Active3 beds 2 baths1,399 sq. ft.
1017 Wedgewood Drive, Woodway, TX 76712
MLS# 21336874Listed by: ELITE REAL ESTATE TEXAS - New
 $295,000Active3 beds 2 baths1,664 sq. ft.
6541 Serena Lane, Woodway, TX 76712
MLS# 620613Listed by: REAL BROKER, LLC 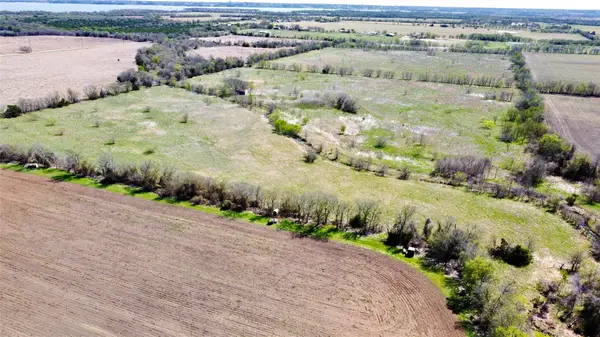 $1,024,000Active128 Acres
TBD N Speegleville Road, Woodway, TX 76712
MLS# 21337089Listed by: ALLIE BETH ALLMAN & ASSOCIATES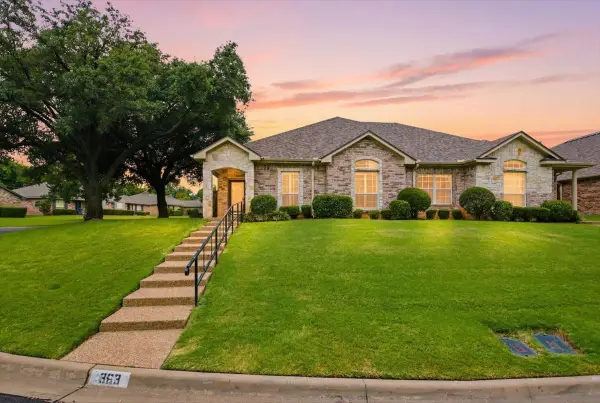 $279,900Active3 beds 2 baths1,447 sq. ft.
363 Old Mill Creek Drive, Woodway, TX 76712
MLS# 21331128Listed by: WEICHERT, REALTORS - THE EASTLAND GROUP


Protect your home and budget from life's surprises with an Assurant Home Warranty, backed by a partner that supports you through every step of homeownership. Explore Plans.
© 2023 - 2026 ERA Franchise Systems LLC. All rights reserved. ERA Franchise Systems LLC fully supports the principles of the Fair Housing Act and the Equal Opportunity Act. ERA, ERA Real Estate powered, and their respective logos are registered service marks of ERA Franchise Systems LLC. Each office is independently owned and operated.