
1000 Salvation Drive, Wylie, TX 75098
Local realty services provided by:ERA Courtyard Real Estate
1000 Salvation Drive,Wylie, TX 75098
$515,000
- 4 Beds
- 3 Baths
- 2,320 sq. ft.
- Single family
- Active
Listed by: jocelyn mills
Office: keller williams realty dpr
MLS#:21240310
Source:GDAR
Price summary
- Price:$515,000
- Price per sq. ft.:$221.98
- Monthly HOA dues:$145
About this home
Barely lived in, beautifully upgraded, and ready for immediate move-in, this exceptional Ashton Woods home delivers the look and feel of new construction without the wait. The rare single-story floorplan offers 4 spacious Bedrooms, 3 FULL Bathrooms, and a thoughtfully designed split-bedroom layout that provides privacy and flexibility for guests, family, or working from home. The front Bedroom can easily serve as a private Office or guest suite, while an abundance of linen closets provides impressive storage throughout. The light-filled, open-concept layout creates an inviting space for both everyday living and entertaining. At the center of the home, the stylish Kitchen features quartz countertops, upgraded cabinetry, stainless steel appliances, and a gas cooktop, all flowing seamlessly into the spacious Living and Dining areas. Easy-care LVP flooring, modern finishes, and designer fixtures enhance the home’s clean, sophisticated style. Tucked away for privacy, the generously sized Primary Suite offers a peaceful retreat with a spa-inspired Bathroom and TWO walk-in closets. Outside, relax beneath the Covered Patio overlooking a grassy backyard with no rear neighbors, creating a quieter and more private setting. Additional upgrades include EV charging in the garage and an already-installed French drain system. Ideally located in the final phase of Unity within Inspiration, this move-in-ready home offers the opportunity to enjoy one of the community’s most desirable sections without the delays, uncertainty, or rising costs associated with building new. Situated along the shores of Lake Lavon and zoned to highly rated Wylie ISD, Inspiration offers an incredible resort-style lifestyle with multiple pools, a lazy river, two-story fitness center, pickleball courts, playgrounds, dog parks, zip line, resident clubs, HOA events, access to the 25-mile Trinity Trail, and convenient proximity to Collin Park Marina!...
Contact an agent
Home facts
- Year built:2025
- Subdivision & Development:Inspiration
- Listing ID #:21240310
- Added:166 day(s) ago
- Updated:September 30, 2026 at 12:46 PM
Rooms and interior
- Bedrooms:4
- Total bathrooms:3
- Full bathrooms:3
- Flooring:Carpet, Ceramic Tile, Luxury Vinyl Plank
- Kitchen Description:Dishwasher, Disposal, Electric Oven, Gas Cooktop, Microwave
- Living area:2,320 sq. ft.
Heating and cooling
- Cooling:Ceiling Fans, Central Air
- Heating:Central
- Central air:Yes
Structure and exterior
- Roof:Composition
- Year built:2025
- Building area:2,320 sq. ft.
- Lot area:0.15 Acres
- Lot Features:Interior Lot, Landscaped, Lawn, Level, Sprinkler System, Subdivision
- Architectural Style:Ranch
- Construction Materials:Brick, Stone
- Foundation Description:Slab
- Levels:1 Story
Schools
- High school:Wylie East
- Middle school:Hampton,Parker
- Elementary school:George W Bush
Finances and disclosures
- Price:$515,000
- Price per sq. ft.:$221.98
- Tax amount:$11,000
Features and amenities
- Appliances:Dishwasher, Disposal, Electric Oven, Gas Cooktop, Microwave, Tankless Water Heater
- Amenities:Smoke Detectors, Window Coverings
Parking
- Garage:Yes
- Garage spaces:2
 Information provided, in part, by North Texas Real Estate Information Systems, Inc. Last Updated September 30, 2026 Listings with the NTREIS logo are listed by brokerages other than ERA Courtyard Real Estate.
New listings near 1000 Salvation Drive
- New
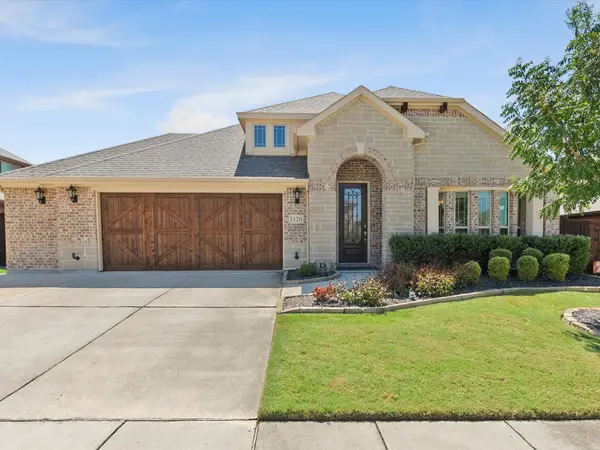 $473,900Active4 beds 2 baths2,239 sq. ft.
1120 Pheasant Crossing, Wylie, TX 75098
MLS# 21385633Listed by: COLDWELL BANKER APEX, REALTORS - New
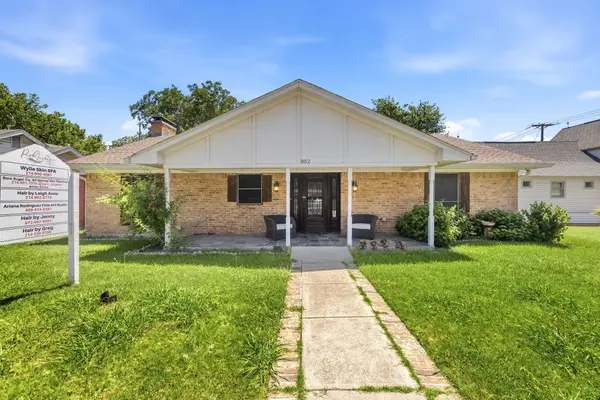 $615,000Active4 beds 3 baths2,235 sq. ft.
302 N Jackson Avenue, Wylie, TX 75098
MLS# 21396236Listed by: PTG PROPERTIES - New
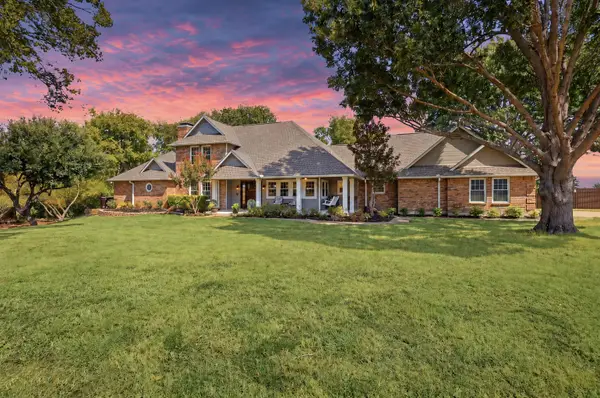 $800,000Active3 beds 3 baths2,843 sq. ft.
1201 E Stone Road, Wylie, TX 75098
MLS# 21393089Listed by: EXP REALTY - Open Thu, 10am to 7pmNew
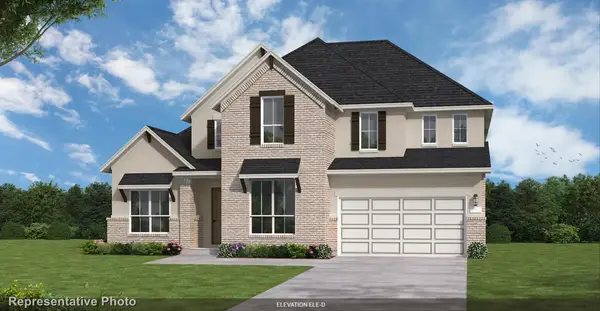 $767,342Active4 beds 5 baths3,820 sq. ft.
918 Goldenwave Trail, Wylie, TX 75098
MLS# 21397401Listed by: HOMESUSA.COM - Open Thu, 10am to 7pmNew
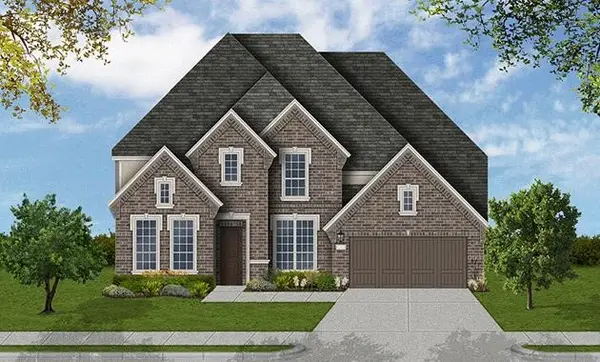 $849,990Active5 beds 5 baths4,250 sq. ft.
914 Coralberry Way, Wylie, TX 75098
MLS# 21397402Listed by: HOMESUSA.COM - New
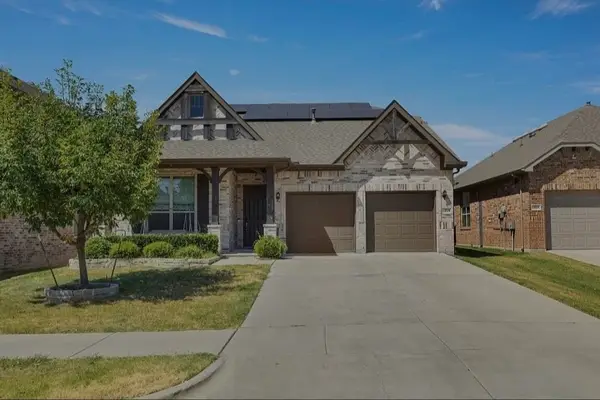 $419,100Active4 beds 3 baths2,637 sq. ft.
1819 Lone Lynx Way, Wylie, TX 75098
MLS# 21396633Listed by: DHS REALTY - New
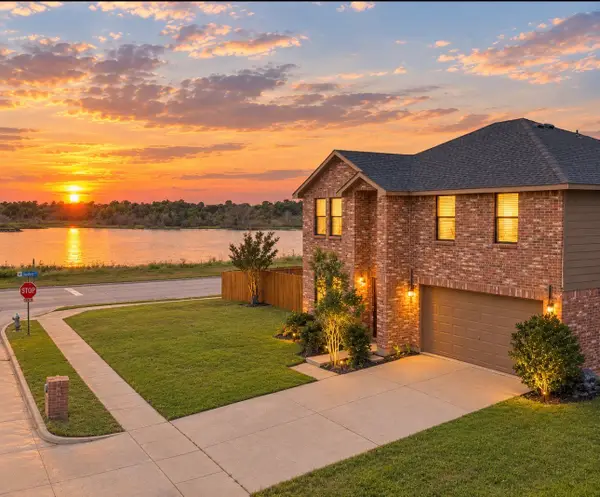 $404,900Active3 beds 3 baths2,306 sq. ft.
1110 Chilton Drive, Wylie, TX 75098
MLS# 21392847Listed by: ULTIMA REAL ESTATE - New
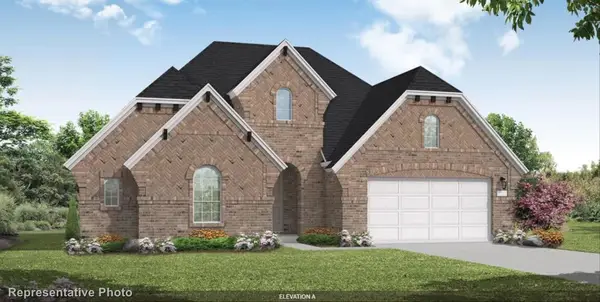 $649,990Active4 beds 4 baths2,898 sq. ft.
905 Germander Drive, Wylie, TX 75098
MLS# 21396940Listed by: HOMESUSA.COM - New
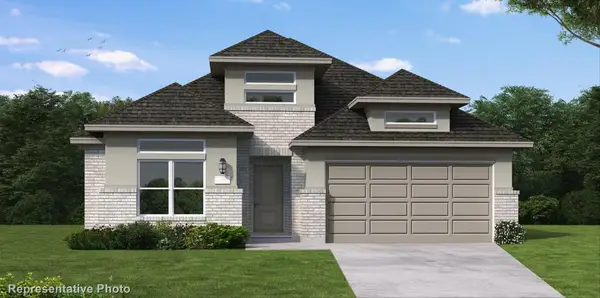 $598,992Active4 beds 3 baths2,505 sq. ft.
616 Jack Oak Trail, Wylie, TX 75098
MLS# 21396948Listed by: HOMESUSA.COM - New
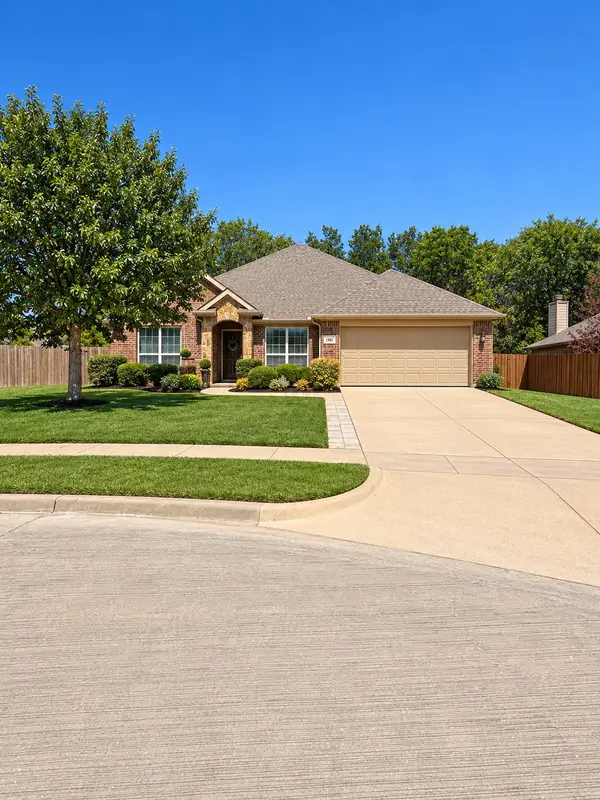 $320,000Active3 beds 2 baths1,807 sq. ft.
812 Scotland Way, Wylie, TX 75098
MLS# 21395938Listed by: HOME EXPERT TEAM LLC


Protect your home and budget from life's surprises with an Assurant Home Warranty, backed by a partner that supports you through every step of homeownership. Explore Plans.
© 2023 - 2026 ERA Franchise Systems LLC. All rights reserved. ERA Franchise Systems LLC fully supports the principles of the Fair Housing Act and the Equal Opportunity Act. ERA, ERA Real Estate powered, and their respective logos are registered service marks of ERA Franchise Systems LLC. Each office is independently owned and operated.