
117 Shadybrook Drive, Wylie, TX 75098
Local realty services provided by:ERA Empower
117 Shadybrook Drive,Wylie, TX 75098
$340,000Last list price
- 3 Beds
- 2 Baths
- - sq. ft.
- Single family
- Sold
Listed by: skyler mckinley, tommy wooten
Office: exp realty llc.
MLS#:21333979
Source:GDAR
Sorry, we are unable to map this address
Price summary
- Price:$340,000
- Monthly HOA dues:$23.33
About this home
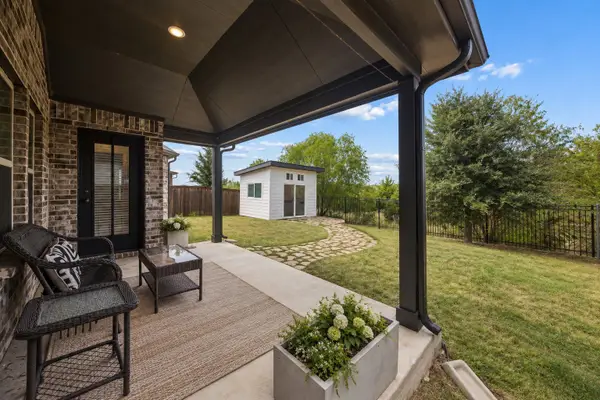
That perfect floor plan you love around Wylie, but make it move-in ready! Welcome back to neighborhoods with garages in the back and space to breathe between homes. This adorable 3 bed, 2 bath boasts BRAND NEW CARPET, 1 YEAR OLD ROOF and GUTTERS, FRESH PAINT, gorgeous board on board fence stained last year, 1 YEAR OLD HVAC, and a BRAND NEW RANGE that you will be the first to break in! We think you will love the open floor plan, split bedrooms, massive seating area in the primary bedroom and dual dining areas. You can choose to have a breakfast area in your eat-in kitchen and a formal dining room alongside your living room, or just enjoy the extra workspace and use one dining area! Vice versa, that formal dining area could be used as a living room extension, maybe a game area or office area. Let your imagination run wild. Zoned for Wylie ISD, which boasts an A+ rating from Niche.com. Peaceful, light and bright, clean with many of your major items already replaced and taken care of, this home is an easy choice for your brain and your heart. And the backyard? Well, come see for yourself. We think you will love it too....
Contact an agent
Home facts
- Year built:2005
- Subdivision & Development:Southbrook Ph I
- Listing ID #:21333979
- Added:51 day(s) ago
- Updated:September 07, 2026 at 06:04 AM
Rooms and interior
- Bedrooms:3
- Total bathrooms:2
- Full bathrooms:2
- Flooring:Carpet, Luxury Vinyl Plank
- Kitchen Description:Dishwasher, Disposal, Electric Range, Microwave
Heating and cooling
- Cooling:Ceiling Fans, Central Air, Electric
- Heating:Central, Electric, Heat Pump
- Central air:Yes
Structure and exterior
- Year built:2005
- Lot Features:Interior Lot, Landscaped, Sprinkler System, Subdivision
- Architectural Style:Traditional
- Construction Materials:Brick
- Levels:1 Story
Schools
- High school:Wylie East
- Middle school:Harrison,Burnett
- Elementary school:Wally Watkins
Finances and disclosures
- Price:$340,000
- Tax amount:$7,176
Features and amenities
- Appliances:Dishwasher, Disposal, Electric Range, Microwave
- Amenities:Window Coverings
Parking
- Garage:Yes
- Garage spaces:2
 Information provided, in part, by North Texas Real Estate Information Systems, Inc. Last Updated September 7, 2026 Listings with the NTREIS logo are listed by brokerages other than ERA Empower.
New listings near 117 Shadybrook Drive
- New
 $499,000Active5 beds 4 baths3,660 sq. ft.
502 Althea Drive, Wylie, TX 75098
MLS# 21379584Listed by: EBBY HALLIDAY, REALTORS - New
 $399,995Active4 beds 2 baths2,088 sq. ft.
2907 Sheridan Lane, Wylie, TX 75098
MLS# 21379487Listed by: WIDESPREAD REALTY - New
 $250,000Active3 beds 2 baths1,717 sq. ft.
1517 Harvest Crossing Drive, Wylie, TX 75098
MLS# 21379205Listed by: EXP REALTY LLC - New
 $380,000Active4 beds 2 baths1,661 sq. ft.
112 Monarch Way, Wylie, TX 75098
MLS# 21374992Listed by: FATHOM REALTY - New
 $440,000Active3 beds 2 baths1,916 sq. ft.
2405 Solomons Place, Wylie, TX 75098
MLS# 21378164Listed by: JPAR - ROCKWALL - Open Sat, 2 to 4pmNew
 $729,990Active5 beds 4 baths3,905 sq. ft.
121 Lantana Lane, Wylie, TX 75098
MLS# 21378307Listed by: AATREALTY LLC - New
 $725,000Active5 beds 4 baths3,901 sq. ft.
227 Dominion Drive, Wylie, TX 75098
MLS# 21376867Listed by: KELLER WILLIAMS REALTY - New
 $675,000Active4 beds 4 baths3,098 sq. ft.
3405 Melrose Court, Wylie, TX 75098
MLS# 21362308Listed by: REDFIN CORPORATION - New
 $525,000Active4 beds 2 baths2,405 sq. ft.
403 Riva Ridge, Wylie, TX 75098
MLS# 21374561Listed by: COLDWELL BANKER REALTY FRISCO - New
 $725,000Active4 beds 3 baths3,458 sq. ft.
26 Lago Vista W, Wylie, TX 75098
MLS# 21373215Listed by: KELLER WILLIAMS CENTRAL


Protect your home and budget from life's surprises with an Assurant Home Warranty, backed by a partner that supports you through every step of homeownership. Explore Plans.
© 2023 - 2026 ERA Franchise Systems LLC. All rights reserved. ERA Franchise Systems LLC fully supports the principles of the Fair Housing Act and the Equal Opportunity Act. ERA, ERA Real Estate powered, and their respective logos are registered service marks of ERA Franchise Systems LLC. Each office is independently owned and operated.