
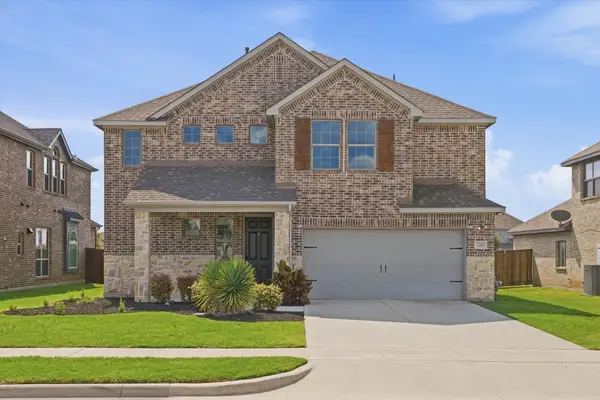
1202 Chestnut Hill Drive, Wylie, TX 75098
Local realty services provided by:ERA Courtyard Real Estate
Listed by: gracie nichols
Office: lokation real estate llc.
MLS#:21391901
Source:GDAR
Price summary
- Price:$415,000
- Price per sq. ft.:$156.66
- Monthly HOA dues:$50
About this home
Come home to comfortable, single-story living in Bozman Farm Estates, where open-concept living meets dedicated spaces for every need. The living room opens around a fireplace, ready for movie nights and quiet weekends in. Beyond it, the kitchen anchors the home with a center island, breakfast bar, butler's pantry, and abundant cabinetry, steps from a sunlit breakfast area and formal dining room. A game room offers the option to serve as a home office, joining a primary suite and three additional bedrooms for private space. Outside, a spacious backyard features a concrete patio and wood deck ready for a table and chairs or a swinging bench. Community amenities include a greenbelt, jogging and bike paths, a lake, park, and playground, all within Wylie ISD.
*Updates:Instant hot water heater in Master Bath, Backyard Deck, Motion Lighting in Master Closet, Pantry and Utility Room.
Contact an agent
Home facts
- Year built:2008
- Subdivision & Development:Bozman Farm Estates Ph Ia
- Listing ID #:21391901
- Added:1 day(s) ago
- Updated:September 22, 2026 at 06:50 PM
Rooms and interior
- Bedrooms:4
- Total bathrooms:3
- Full bathrooms:2
- Half bathrooms:1
- Flooring:Carpet, Ceramic Tile
- Kitchen Description:Dishwasher, Disposal, Electric Cooktop, Electric Oven, Microwave, Refrigerator
- Living area:2,649 sq. ft.
Heating and cooling
- Cooling:Ceiling Fans, Central Air, Electric
- Heating:Central, Natural Gas
- Central air:Yes
Structure and exterior
- Roof:Composition
- Year built:2008
- Building area:2,649 sq. ft.
- Lot area:0.17 Acres
- Lot Features:Few Trees, Interior Lot, Landscaped, Subdivision
- Architectural Style:Traditional
- Construction Materials:Brick
- Foundation Description:Slab
- Levels:1 Story
Schools
- High school:Wylie East
- Middle school:Harrison,Burnett
- Elementary school:Wally Watkins
Finances and disclosures
- Price:$415,000
- Price per sq. ft.:$156.66
Features and amenities
- Appliances:Dishwasher, Disposal, Electric Cooktop, Electric Oven, Microwave, Refrigerator
Parking
- Garage:Yes
- Garage spaces:2
 Information provided, in part, by North Texas Real Estate Information Systems, Inc. Last Updated September 22, 2026 Listings with the NTREIS logo are listed by brokerages other than ERA Courtyard Real Estate.
New listings near 1202 Chestnut Hill Drive
- New
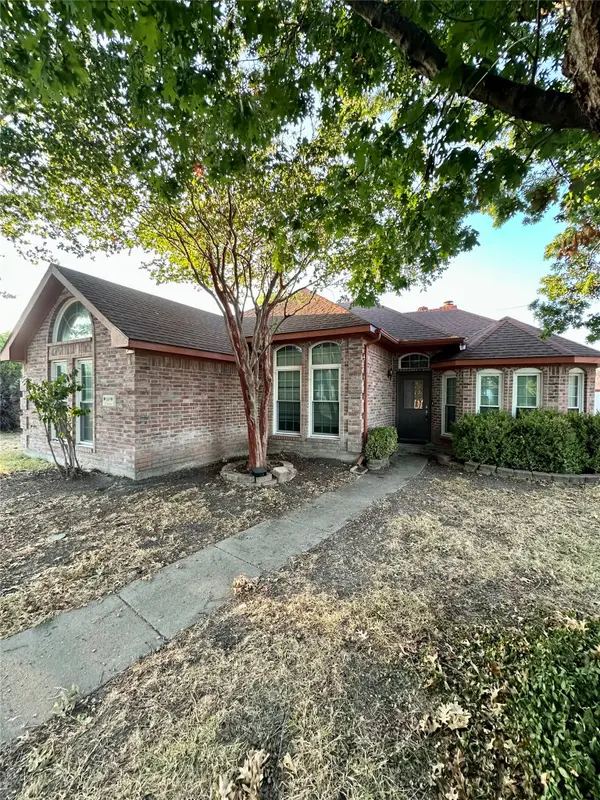 $225,000Active3 beds 2 baths1,331 sq. ft.
1309 London Drive, Wylie, TX 75098
MLS# 21392546Listed by: REAL BROKER, LLC - New
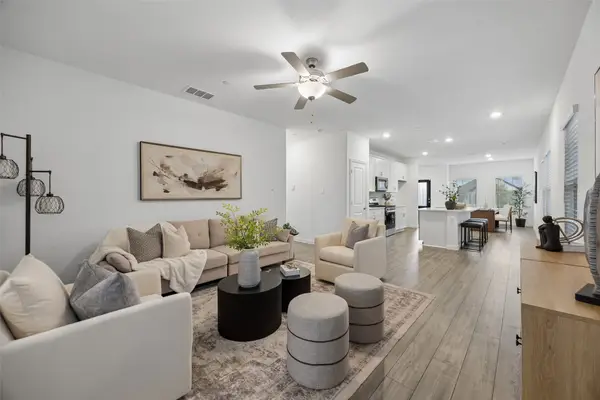 $399,000Active4 beds 3 baths2,366 sq. ft.
210 Monarch Way, Wylie, TX 75098
MLS# 21385265Listed by: KELLER WILLIAMS REALTY DPR - Open Wed, 10am to 6pmNew
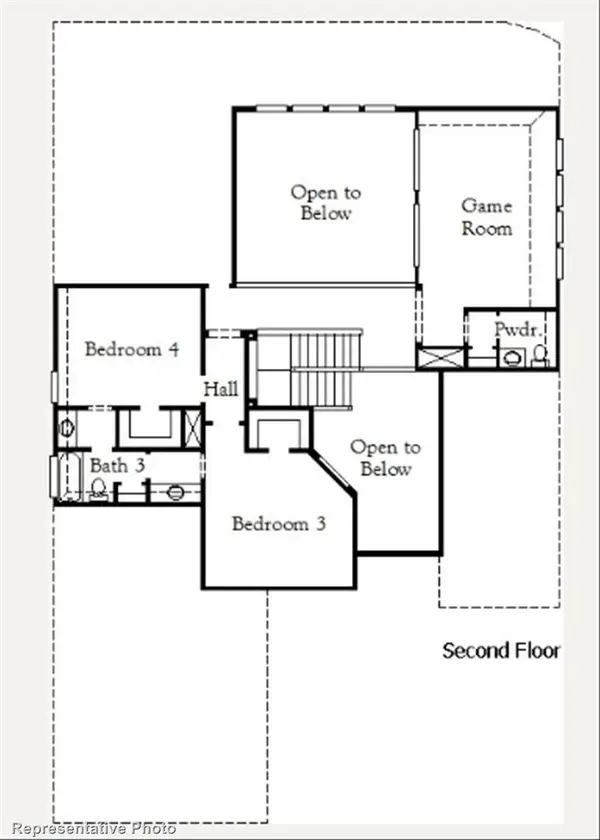 $752,433Active4 beds 5 baths3,539 sq. ft.
904 Bluestem Trail, Wylie, TX 75098
MLS# 21391965Listed by: HOMESUSA.COM - Open Wed, 10:30am to 5:30pmNew
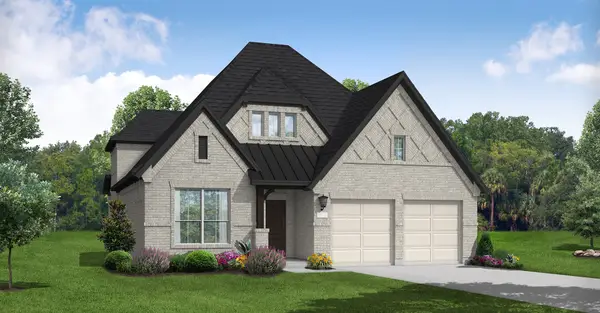 $599,990Active4 beds 4 baths2,799 sq. ft.
711 Meadow Holly Drive, Wylie, TX 75098
MLS# 21391870Listed by: HOMESUSA.COM - New
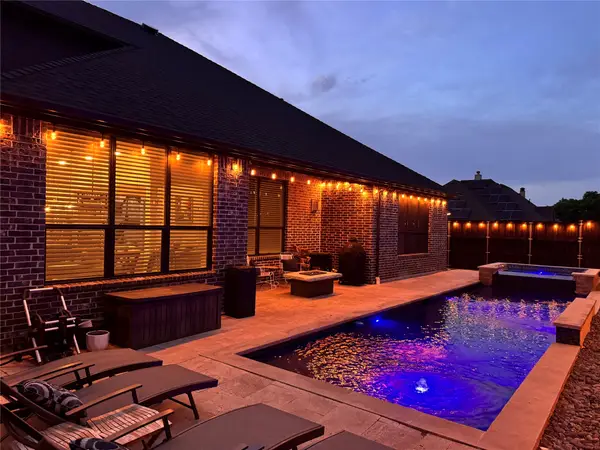 $624,999Active5 beds 5 baths3,946 sq. ft.
1507 Rice Run Drive, Wylie, TX 75098
MLS# 21392065Listed by: MONUMENT REALTY - New
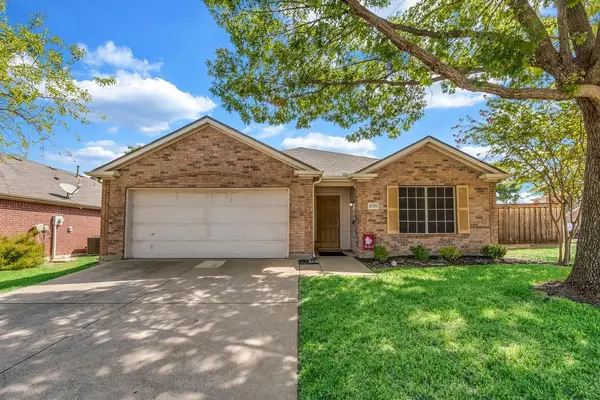 $399,990Active4 beds 2 baths2,124 sq. ft.
1320 Periwinkle Drive, Wylie, TX 75098
MLS# 21390544Listed by: ORBIT REALTY GROUP, LLC - New
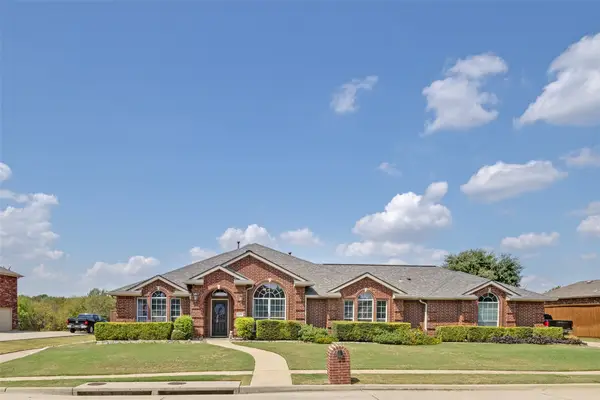 $685,000Active4 beds 3 baths2,972 sq. ft.
2007 Stonecrest Trail, Wylie, TX 75098
MLS# 21387717Listed by: COLDWELL BANKER APEX, REALTORS - New
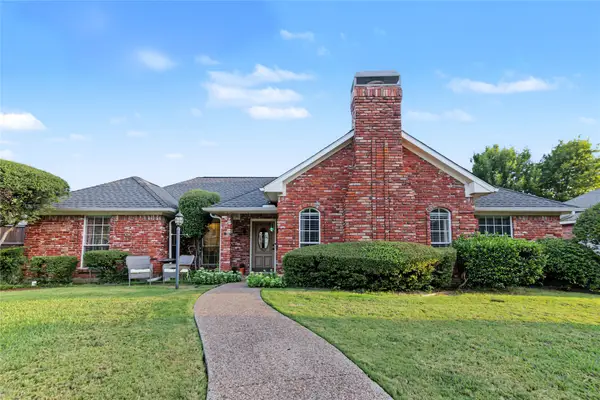 $405,000Active3 beds 2 baths2,422 sq. ft.
808 Forest Edge Lane, Wylie, TX 75098
MLS# 21390858Listed by: TROPHY HOMES REALTY - New
 $665,000Active4 beds 4 baths3,098 sq. ft.
3405 Melrose Court, Wylie, TX 75098
MLS# 21390589Listed by: KELLER WILLIAMS LEGACY


Protect your home and budget from life's surprises with an Assurant Home Warranty, backed by a partner that supports you through every step of homeownership. Explore Plans.
© 2023 - 2026 ERA Franchise Systems LLC. All rights reserved. ERA Franchise Systems LLC fully supports the principles of the Fair Housing Act and the Equal Opportunity Act. ERA, ERA Real Estate powered, and their respective logos are registered service marks of ERA Franchise Systems LLC. Each office is independently owned and operated.