
1725 Crescent Oak Street, Wylie, TX 75098
Local realty services provided by:ERA Courtyard Real Estate
1725 Crescent Oak Street,Wylie, TX 75098
$425,000
- 3 Beds
- 3 Baths
- 2,806 sq. ft.
- Single family
- Active
Listed by: shana acquisto, katy druce
Office: acquisto real estate
MLS#:21290351
Source:GDAR
Price summary
- Price:$425,000
- Price per sq. ft.:$151.46
- Monthly HOA dues:$50
About this home
Large bedrooms, a big backyard, and highly rated Wylie ISD schools - this Bozman Farms home delivers the space buyers are looking for inside and out. Built in 2017 and located in the sought-after master-planned community of Bozman Farms, this move-in-ready home features generous room sizes, multiple living areas, and a flexible floorplan designed to grow with you. The open-concept kitchen and living area creates an inviting gathering space with granite countertops, a large island, gas range, decorative lighting, and a cozy gas fireplace. At the front of the home, a versatile flex room can easily function as a home office, formal dining room, playroom, or additional living space. Upstairs, all three bedrooms are conveniently located together - and there’s no sacrificing space. The impressive primary suite spans the length of the home with more than 600 square feet, including a large sitting area, ensuite bath, and oversized walk-in closet. The secondary bedrooms are also generously sized, while a dedicated game and media room adds even more space to spread out. Movie nights are ready to go with an Optoma 4K UHD projector and 120-inch fixed-frame theater screen. The oversized backyard is another standout, offering mature trees and plenty of room to create the outdoor space you’ve been dreaming of—whether that means adding a pool, outdoor kitchen, playset, garden, or simply enjoying more room to run and play. Additional features include LVP flooring, updated lighting, a tankless water heater, and radiant barrier insulation. Bozman Farms residents enjoy two community pools, stocked fishing ponds, walking trails, and a neighborhood playground. Located within highly rated Wylie ISD and convenient to Historic Downtown Wylie, Lake Lavon, Lake Ray Hubbard, shopping, dining, and major commuter routes, this home offers something increasingly hard to find: spacious bedrooms, a truly usable backyard, and plenty of room to make your own....
Contact an agent
Home facts
- Year built:2017
- Subdivision & Development:Bozman Farm Estates Ph 2
- Listing ID #:21290351
- Added:117 day(s) ago
- Updated:October 01, 2026 at 01:10 PM
Rooms and interior
- Bedrooms:3
- Total bathrooms:3
- Full bathrooms:2
- Half bathrooms:1
- Flooring:Ceramic Tile, Luxury Vinyl Plank
- Kitchen Description:Dishwasher, Disposal, Gas Range
- Living area:2,806 sq. ft.
Heating and cooling
- Cooling:Central Air
- Heating:Central, Fireplaces
- Central air:Yes
Structure and exterior
- Roof:Composition
- Year built:2017
- Building area:2,806 sq. ft.
- Lot area:0.2 Acres
- Lot Features:Interior Lot, Lawn, Sprinkler System, Subdivision
- Architectural Style:Traditional
- Construction Materials:Brick, Stone Veneer
- Foundation Description:Slab
- Levels:2 Story
Schools
- High school:Wylie East
- Middle school:Burnett
- Elementary school:Wally Watkins
Finances and disclosures
- Price:$425,000
- Price per sq. ft.:$151.46
- Tax amount:$9,679
Features and amenities
- Appliances:Dishwasher, Disposal, Gas Range, Plumbed For Gas, Some Gas Appliances, Tankless Water Heater
- Amenities:Home Theater, Irrigation Equipment, Smoke Detectors
Parking
- Garage:Yes
- Garage spaces:2
 Information provided, in part, by North Texas Real Estate Information Systems, Inc. Last Updated October 1, 2026 Listings with the NTREIS logo are listed by brokerages other than ERA Courtyard Real Estate.
New listings near 1725 Crescent Oak Street
- New
 $344,900Active2 beds 2 baths1,369 sq. ft.
500 Oakridge Drive, Wylie, TX 75098
MLS# 21399858Listed by: UNITED REAL ESTATE - New
 $182,500Active3 beds 2 baths1,184 sq. ft.
808 Memorial Drive, Wylie, TX 75098
MLS# 21398497Listed by: KELLER WILLIAMS REALTY DPR - New
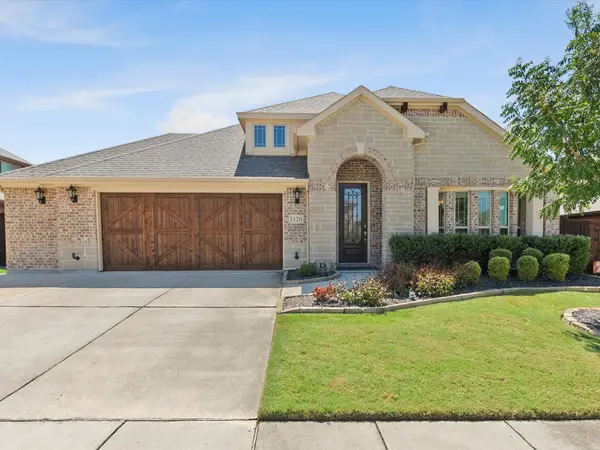 $473,900Active4 beds 2 baths2,239 sq. ft.
1120 Pheasant Crossing, Wylie, TX 75098
MLS# 21385633Listed by: COLDWELL BANKER APEX, REALTORS - New
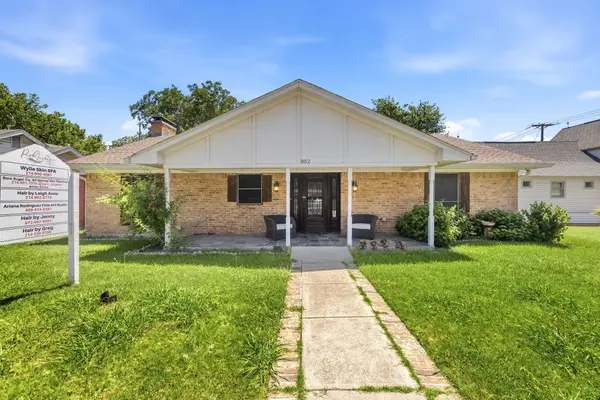 $615,000Active4 beds 3 baths2,235 sq. ft.
302 N Jackson Avenue, Wylie, TX 75098
MLS# 21396236Listed by: PTG PROPERTIES - New
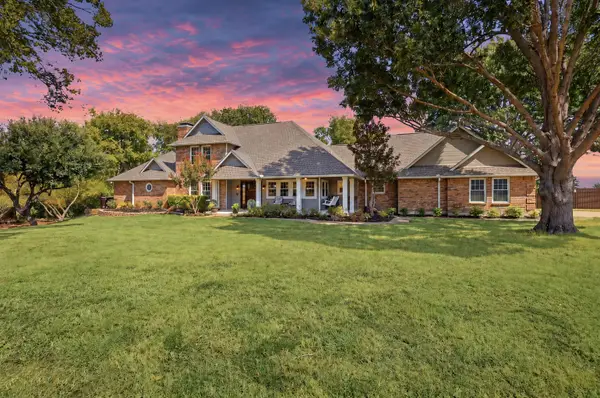 $800,000Active3 beds 3 baths2,843 sq. ft.
1201 E Stone Road, Wylie, TX 75098
MLS# 21393089Listed by: EXP REALTY - Open Fri, 10am to 7pmNew
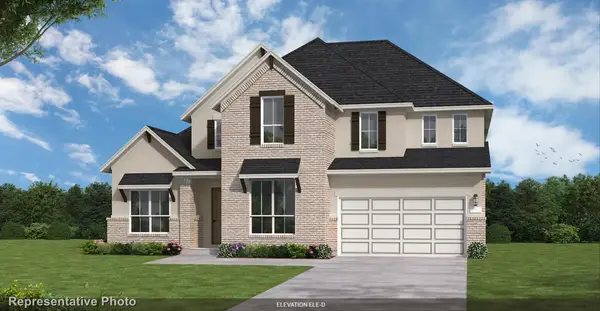 $767,342Active4 beds 5 baths3,820 sq. ft.
918 Goldenwave Trail, Wylie, TX 75098
MLS# 21397401Listed by: HOMESUSA.COM - Open Fri, 10am to 7pmNew
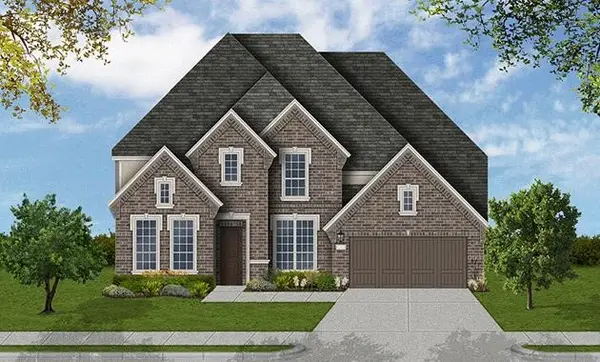 $849,990Active5 beds 5 baths4,250 sq. ft.
914 Coralberry Way, Wylie, TX 75098
MLS# 21397402Listed by: HOMESUSA.COM - New
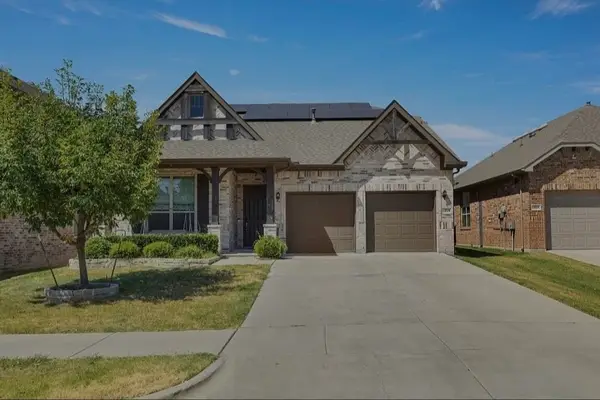 $419,100Active4 beds 3 baths2,637 sq. ft.
1819 Lone Lynx Way, Wylie, TX 75098
MLS# 21396633Listed by: DHS REALTY - New
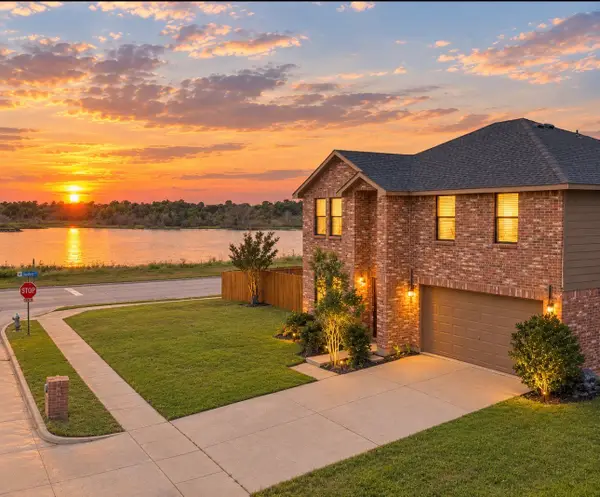 $404,900Active3 beds 3 baths2,306 sq. ft.
1110 Chilton Drive, Wylie, TX 75098
MLS# 21392847Listed by: ULTIMA REAL ESTATE - New
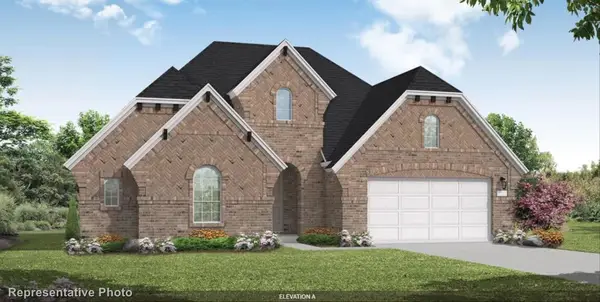 $649,990Active4 beds 4 baths2,898 sq. ft.
905 Germander Drive, Wylie, TX 75098
MLS# 21396940Listed by: HOMESUSA.COM


Protect your home and budget from life's surprises with an Assurant Home Warranty, backed by a partner that supports you through every step of homeownership. Explore Plans.
© 2023 - 2026 ERA Franchise Systems LLC. All rights reserved. ERA Franchise Systems LLC fully supports the principles of the Fair Housing Act and the Equal Opportunity Act. ERA, ERA Real Estate powered, and their respective logos are registered service marks of ERA Franchise Systems LLC. Each office is independently owned and operated.