
1805 Berkley Drive, Wylie, TX 75098
Local realty services provided by:ERA Courtyard Real Estate
1805 Berkley Drive,Wylie, TX 75098
$750,000Last list price
- 4 Beds
- 5 Baths
- - sq. ft.
- Single family
- Sold
Listed by: ticia rhodes
Office: real broker, llc.
MLS#:21329575
Source:GDAR
Sorry, we are unable to map this address
Price summary
- Price:$750,000
- Monthly HOA dues:$58.33
About this home
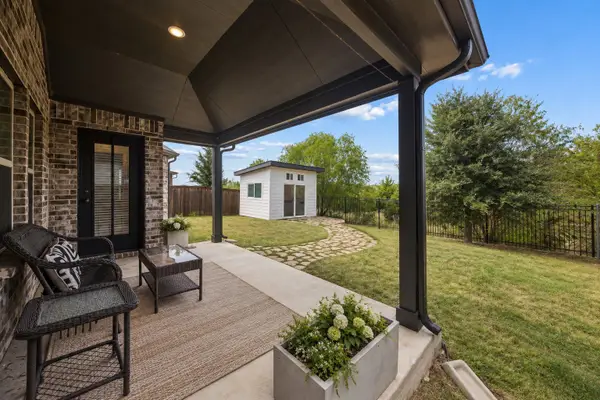
Luxury, comfort, and timeless craftsmanship come together in this stunning home nestled in one of Wylie's most sought-after communities, Braddock Place. From the moment you arrive, the striking brick and stone elevation, mature landscaping, and inviting front porch create an unforgettable first impression. Step inside to soaring ceilings, rich nail down hardwood floors, and a dramatic curved staircase that sets the tone for the home's elegant design. A private study with coffered ceiling offers the perfect work-from-home space, while the formal dining room is ideal for holidays and entertaining. At the heart of the home, the chef's kitchen impresses with granite countertops, an oversized island, stainless steel appliances, custom knotty alder cabinetry, and an open-concept design that flows seamlessly into the expansive living room. Towering ceilings, brick accent wall, caststone fireplace, and wall of windows flood the space with natural light while showcasing views of the backyard oasis. The spacious primary suite provides a peaceful retreat with a tray ceiling, spa-inspired bath featuring dual vanities, garden tub, walk-in shower, and generous closet. Secondary bedroom downstairs has an en suite bathroom. Laundry room offers an abundance of cabinetry and countertop space with granite countertops and stainless steel undermounted sink. Upstairs offers exceptional flexibility with spacious secondary bedrooms, a game room large enough for a pool table, and a dedicated media room perfect for movie nights, game days, and entertaining. Step outside to your own private backyard retreat featuring a sparkling pool, covered patio, and plenty of green space to relax or play. Thoughtfully designed with abundant storage, timeless finishes, and spaces for both everyday living and entertaining, this home offers the perfect blend of elegance and functionality....
Contact an agent
Home facts
- Year built:2013
- Subdivision & Development:Braddock Place Ph II
- Listing ID #:21329575
- Added:53 day(s) ago
- Updated:September 07, 2026 at 06:04 AM
Rooms and interior
- Bedrooms:4
- Total bathrooms:5
- Full bathrooms:4
- Half bathrooms:1
- Flooring:Carpet, Hardwood, Tile
- Kitchen Description:Dishwasher, Double Oven, Gas Cooktop, Microwave
Heating and cooling
- Heating:Central, Fireplaces
Structure and exterior
- Roof:Composition
- Year built:2013
- Lot Features:Few Trees, Interior Lot, Landscaped, Lawn, Sprinkler System
- Architectural Style:Traditional
- Construction Materials:Brick, Stone
- Foundation Description:Slab
- Levels:2 Story
Schools
- High school:Wylie East
- Middle school:Harrison,Burnett
- Elementary school:Wally Watkins
Finances and disclosures
- Price:$750,000
- Tax amount:$13,390
Features and amenities
- Appliances:Dishwasher, Double Oven, Gas Cooktop, Microwave
- Amenities:Irrigation Equipment, Window Coverings
Parking
- Garage:Yes
- Garage spaces:3
- Carport spaces:3
 Information provided, in part, by North Texas Real Estate Information Systems, Inc. Last Updated September 7, 2026 Listings with the NTREIS logo are listed by brokerages other than ERA Courtyard Real Estate.
New listings near 1805 Berkley Drive
- New
 $499,000Active5 beds 4 baths3,660 sq. ft.
502 Althea Drive, Wylie, TX 75098
MLS# 21379584Listed by: EBBY HALLIDAY, REALTORS - New
 $399,995Active4 beds 2 baths2,088 sq. ft.
2907 Sheridan Lane, Wylie, TX 75098
MLS# 21379487Listed by: WIDESPREAD REALTY - New
 $250,000Active3 beds 2 baths1,717 sq. ft.
1517 Harvest Crossing Drive, Wylie, TX 75098
MLS# 21379205Listed by: EXP REALTY LLC - New
 $380,000Active4 beds 2 baths1,661 sq. ft.
112 Monarch Way, Wylie, TX 75098
MLS# 21374992Listed by: FATHOM REALTY - New
 $440,000Active3 beds 2 baths1,916 sq. ft.
2405 Solomons Place, Wylie, TX 75098
MLS# 21378164Listed by: JPAR - ROCKWALL - Open Sat, 2 to 4pmNew
 $729,990Active5 beds 4 baths3,905 sq. ft.
121 Lantana Lane, Wylie, TX 75098
MLS# 21378307Listed by: AATREALTY LLC - New
 $725,000Active5 beds 4 baths3,901 sq. ft.
227 Dominion Drive, Wylie, TX 75098
MLS# 21376867Listed by: KELLER WILLIAMS REALTY - New
 $675,000Active4 beds 4 baths3,098 sq. ft.
3405 Melrose Court, Wylie, TX 75098
MLS# 21362308Listed by: REDFIN CORPORATION - New
 $525,000Active4 beds 2 baths2,405 sq. ft.
403 Riva Ridge, Wylie, TX 75098
MLS# 21374561Listed by: COLDWELL BANKER REALTY FRISCO - New
 $725,000Active4 beds 3 baths3,458 sq. ft.
26 Lago Vista W, Wylie, TX 75098
MLS# 21373215Listed by: KELLER WILLIAMS CENTRAL


Protect your home and budget from life's surprises with an Assurant Home Warranty, backed by a partner that supports you through every step of homeownership. Explore Plans.
© 2023 - 2026 ERA Franchise Systems LLC. All rights reserved. ERA Franchise Systems LLC fully supports the principles of the Fair Housing Act and the Equal Opportunity Act. ERA, ERA Real Estate powered, and their respective logos are registered service marks of ERA Franchise Systems LLC. Each office is independently owned and operated.