
222 Lake Wichita Drive, Wylie, TX 75098
Local realty services provided by:ERA Courtyard Real Estate
Listed by: hayman shwan
Office: competitive edge realty llc.
MLS#:21426534
Source:GDAR
Price summary
- Price:$360,000
- Price per sq. ft.:$170.29
About this home
Beautiful open-concept home offering over 2,100 square feet of living space, spacious living areas, and a versatile floor plan. The home features wood flooring, a large formal dining area, and an inviting family room. The downstairs primary suite includes His & Hers walk-in closets and a spa-inspired bathroom. The kitchen offers abundant cabinet space, beautiful granite countertops, and a center island with additional storage and a built-in wine rack. Upstairs, you'll find a spacious game room that can easily serve as a fourth bedroom, along with two additional bedrooms and a full hall bathroom. Enjoy the oversized backyard featuring a large covered patio, extended concrete seating area, hot tub, Tuff Shed, and plenty of room for outdoor activities and entertaining. Major updates include a new first-floor AC system and a new roof, both replaced in 2025. A great combination of comfort, functionality, and flexible living space!
Contact an agent
Home facts
- Year built:2000
- Subdivision & Development:Twin Lakes Ph II
- Listing ID #:21426534
- Added:1 day(s) ago
- Updated:November 04, 2026 at 02:12 PM
Rooms and interior
- Bedrooms:3
- Total bathrooms:3
- Full bathrooms:2
- Half bathrooms:1
- Flooring:Ceramic Tile, Laminate, Wood
- Kitchen Description:Dishwasher, Disposal, Electric Range, Ice Maker, Microwave, Refrigerator
- Living area:2,114 sq. ft.
Heating and cooling
- Cooling:Ceiling Fans, Central Air, Electric
- Heating:Central, Electric, Fireplaces
- Central air:Yes
Structure and exterior
- Roof:Composition
- Year built:2000
- Building area:2,114 sq. ft.
- Lot area:0.23 Acres
- Lot Features:Landscaped, Sprinkler System
- Architectural Style:Traditional
- Construction Materials:Brick, Concrete, Frame, Stone
- Foundation Description:Slab
- Levels:2 Story
Schools
- High school:Wylie East
- Middle school:Harrison,Burnett
- Elementary school:Wally Watkins
Finances and disclosures
- Price:$360,000
- Price per sq. ft.:$170.29
- Tax amount:$7,091
Features and amenities
- Appliances:Dishwasher, Disposal, Electric Range, Electric Water Heater, Ice Maker, Microwave, Refrigerator
- Amenities:Bay Windows, Security System, Smoke Detectors
Parking
- Garage:Yes
- Garage spaces:2
 Information provided, in part, by North Texas Real Estate Information Systems, Inc. Last Updated November 4, 2026 Listings with the NTREIS logo are listed by brokerages other than ERA Courtyard Real Estate.
New listings near 222 Lake Wichita Drive
- New
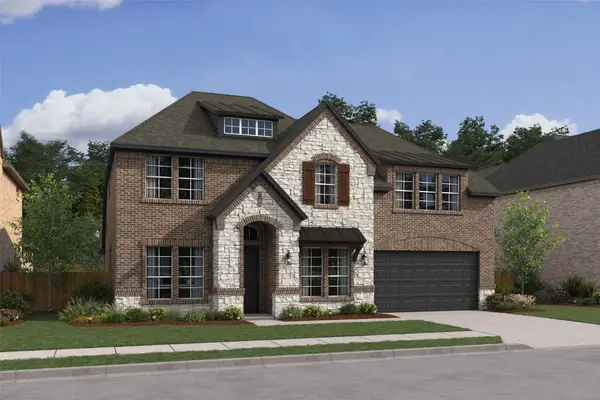 $663,000Active4 beds 4 baths3,650 sq. ft.
2615 Waverly Drive, Wylie, TX 75098
MLS# 21428138Listed by: KEY TREK-CC - New
 $279,149Active3 beds 2 baths1,896 sq. ft.
1922 Bob Sandlin Way, Cibolo, TX 78108
MLS# 2027845Listed by: KELLER WILLIAMS CITY-VIEW - New
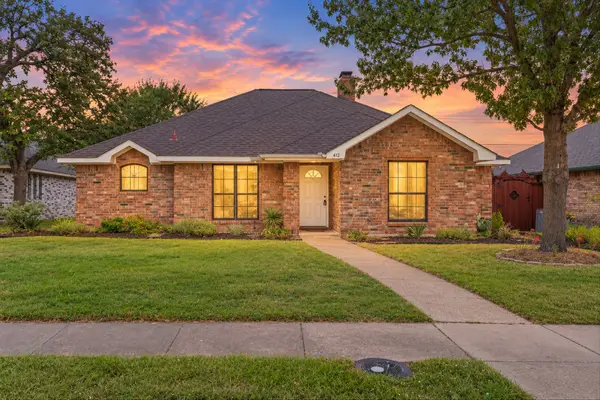 $325,000Active3 beds 2 baths1,679 sq. ft.
412 Kamber Lane, Wylie, TX 75098
MLS# 21424388Listed by: COLDWELL BANKER APEX, REALTORS - New
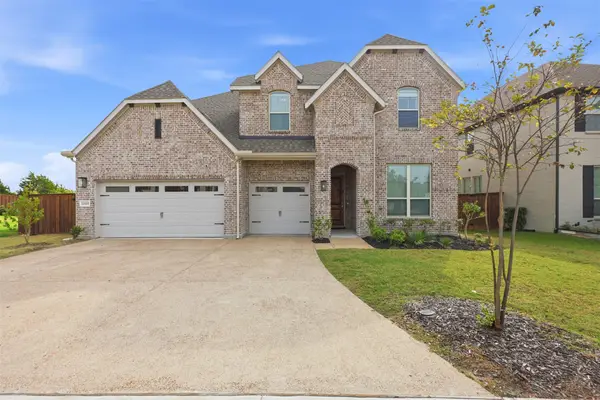 $844,000Active5 beds 4 baths3,729 sq. ft.
1105 Loyalty Lane, Wylie, TX 75098
MLS# 21425501Listed by: FATHOM REALTY - New
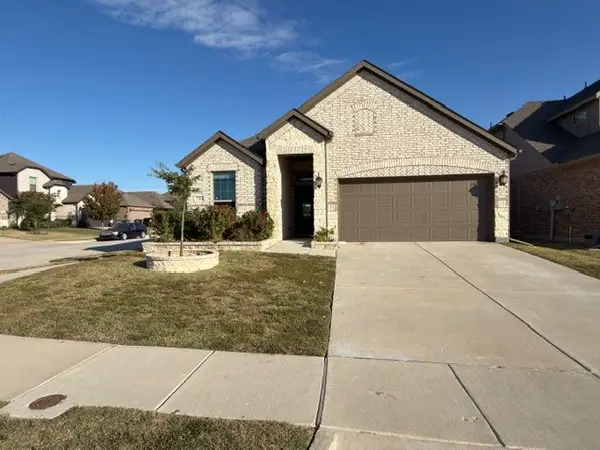 $374,990Active4 beds 3 baths1,872 sq. ft.
2201 Derringer Drive, Wylie, TX 75098
MLS# 21425741Listed by: STEPSTONE REALTY LLC - New
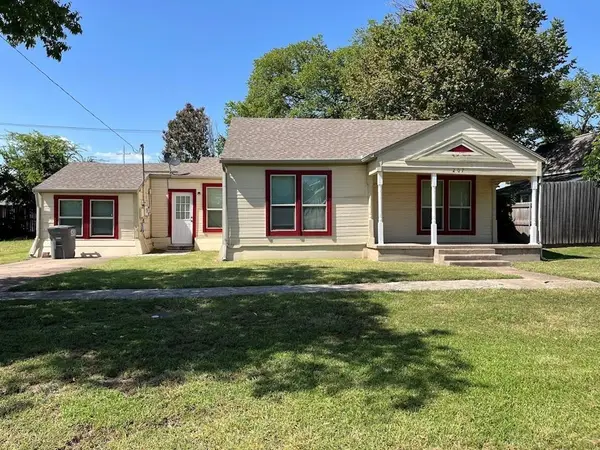 $264,900Active3 beds 2 baths1,359 sq. ft.
207 Masters Avenue, Other - Texas, 75098
MLS# 7862183Listed by: RFH CAPITAL ADVISORS, LLC - New
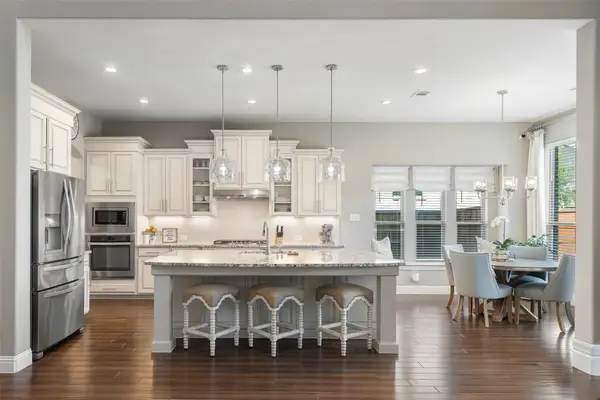 $714,000Active5 beds 4 baths3,905 sq. ft.
121 Lantana Lane, Wylie, TX 75098
MLS# 21425516Listed by: AATREALTY LLC - New
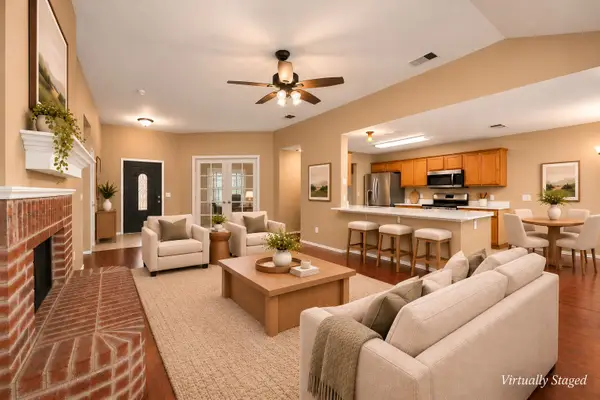 $336,000Active3 beds 2 baths1,633 sq. ft.
204 N Bending Oak Lane, Wylie, TX 75098
MLS# 21404969Listed by: COLDWELL BANKER APEX, REALTORS - New
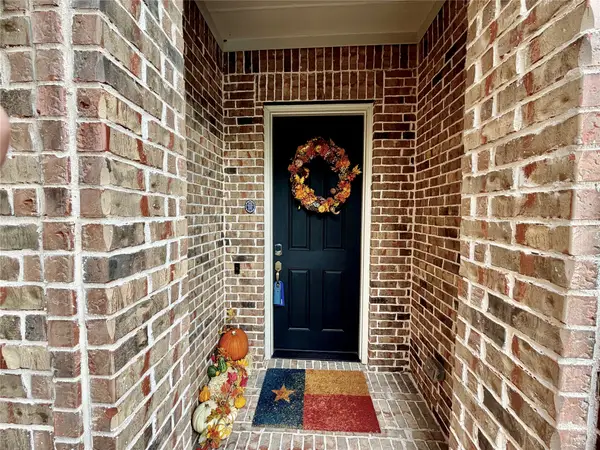 $640,000Active4 beds 4 baths3,636 sq. ft.
1211 Great Meadows Drive, Wylie, TX 75098
MLS# 21425348Listed by: COLDWELL BANKER REALTY


Protect your home and budget from life's surprises with an Assurant Home Warranty, backed by a partner that supports you through every step of homeownership. Explore Plans.
© 2023 - 2026 ERA Franchise Systems LLC. All rights reserved. ERA Franchise Systems LLC fully supports the principles of the Fair Housing Act and the Equal Opportunity Act. ERA, ERA Real Estate powered, and their respective logos are registered service marks of ERA Franchise Systems LLC. Each office is independently owned and operated.