
2335 Whitney Lane, Wylie, TX 75098
Local realty services provided by:ERA Courtyard Real Estate
Listed by: leslie owens
Office: keller williams realty allen
MLS#:21366012
Source:GDAR
Price summary
- Price:$590,000
- Price per sq. ft.:$176.01
- Monthly HOA dues:$58
About this home
SELLER CONTRIBUTION TOWARDS RATE REDUCTION! SPACE TO GROW, SCHOOLS WITHIN WALKING DISTANCE, AND ROOM FOR EVERYONE! Discover the perfect blend of space, flexibility, and convenience in this stunning 4 bedroom, 3 full-bath home on a desirable and quiet corner lot in highly sought after Wylie ISD within walking distance of Wylie East High School! Designed with growing families in mind, this light filled two story home features two bedrooms downstairs, including a private primary suite, plus a dedicated study and convenient pocket office ideal for working from home, homework, and everyday organization. Extensive wood look tile flooring enhances the bright, open downstairs living areas. The spacious chef’s kitchen is the heart of the home, featuring quartz countertops, stainless steel appliances, a gas cooktop, and an oversized island with abundant prep space and seating. Two dining areas make family meals and entertaining easy. Upstairs, enjoy a generous game room, two additional bedrooms, and a large media room currently used as a private mother-in-law suite perfect for guests, multigenerational living, or a private retreat. Step outside to a backyard made for relaxing and entertaining, complete with a covered patio, extended flatwork, pergola, and recently planted Harvest Peach, Pomegranate, Dwarf Fig, and Muscadine Grape trees. A timeless brick exterior with natural stone accents and a spacious 3 car garage complete the package. An exceptional location for families! Students can walk to Wylie East High School and will attend the brand-new Hampton Intermediate and Parker Jr. High schools beginning with the 2026–2027 school year. Enjoy the added financial benefit of no PID or MUD tax, helping keep monthly costs lower. With four bedrooms, three full baths, flexible living spaces, and room to grow, this home offers the space and convenience your family is looking for all in a sought after Wylie ISD location!...
Contact an agent
Home facts
- Year built:2020
- Subdivision & Development:Grayhawk Park
- Listing ID #:21366012
- Added:86 day(s) ago
- Updated:November 16, 2026 at 12:55 PM
Rooms and interior
- Bedrooms:4
- Total bathrooms:3
- Full bathrooms:3
- Flooring:Carpet, Ceramic Tile, Simulated Wood, Tile
- Kitchen Description:Convection Oven, Dishwasher, Disposal, Gas Cooktop, Microwave, Vented Exhaust Fan
- Living area:3,352 sq. ft.
Heating and cooling
- Cooling:Ceiling Fans, Central Air, Electric, Roof Turbines, Zoned
- Heating:Central, Fireplaces, Natural Gas, Zoned
- Central air:Yes
Structure and exterior
- Roof:Composition
- Year built:2020
- Building area:3,352 sq. ft.
- Lot area:0.2 Acres
- Lot Features:Corner Lot, Few Trees, Landscaped, Lawn, Sprinkler System, Subdivision
- Architectural Style:Traditional
- Construction Materials:Brick, Radiant Barrier, Stone
- Foundation Description:Slab
- Levels:2 Story
Schools
- High school:Wylie East
- Middle school:Hampton,Parker
- Elementary school:Kreymer
Finances and disclosures
- Price:$590,000
- Price per sq. ft.:$176.01
- Tax amount:$11,378
Features and amenities
- Appliances:Convection Oven, Dishwasher, Disposal, Gas Cooktop, Gas Water Heater, Microwave, Plumbed For Gas, Some Gas Appliances, Vented Exhaust Fan
- Amenities:Prewired, Security System Owned, Smoke Detectors, Wireless
Parking
- Garage:Yes
- Garage spaces:3
 Information provided, in part, by North Texas Real Estate Information Systems, Inc. Last Updated November 16, 2026 Listings with the NTREIS logo are listed by brokerages other than ERA Courtyard Real Estate.
New listings near 2335 Whitney Lane
- New
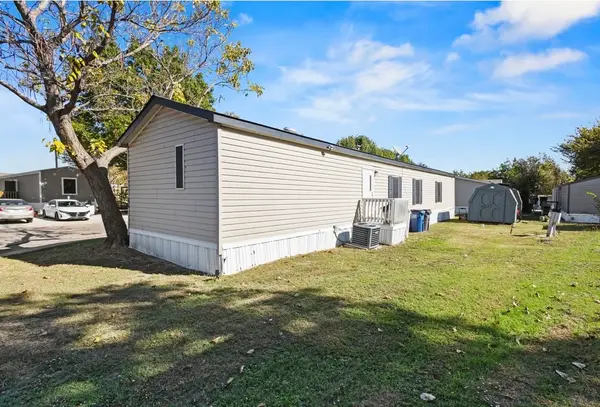 $65,000Active3 beds 2 baths1,152 sq. ft.
66 Gary Way, Wylie, TX 75098
MLS# 21433012Listed by: EVOLVE REAL ESTATE LLC - New
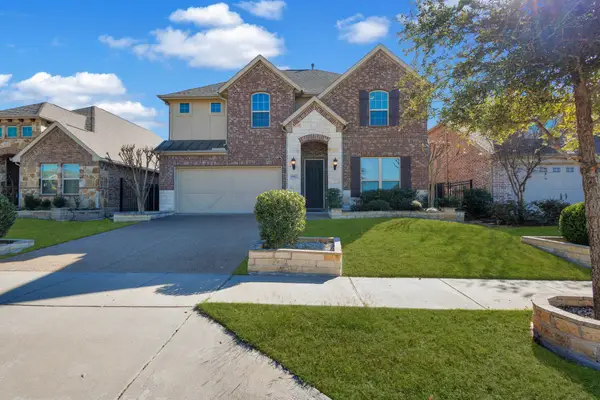 $499,000Active3 beds 3 baths2,662 sq. ft.
1902 Indigo Creek Lane, Wylie, TX 75098
MLS# 21436640Listed by: WILLIAM DAVIS REALTY - New
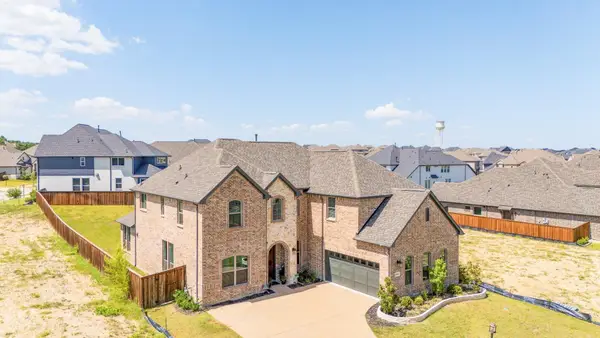 $729,999Active4 beds 3 baths3,770 sq. ft.
1016 Huffines Boulevard, Wylie, TX 75098
MLS# 21436346Listed by: EXP REALTY LLC - New
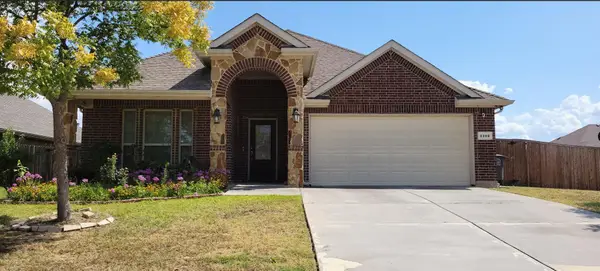 $390,000Active3 beds 2 baths1,866 sq. ft.
2101 Jayden Lane, Wylie, TX 75098
MLS# 21435885Listed by: TIFFANY REALTY LLC - New
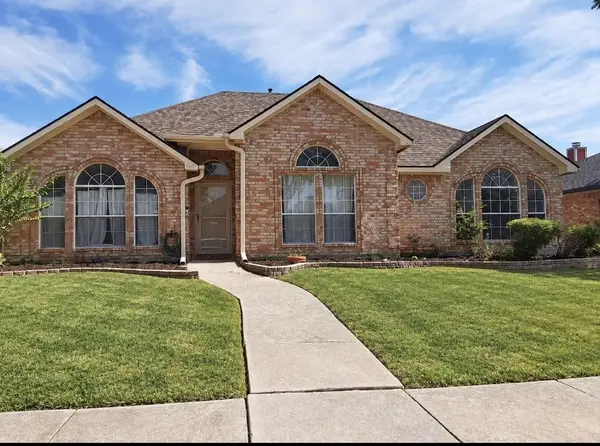 $290,000Active3 beds 2 baths1,508 sq. ft.
715 Meadow Lane, Wylie, TX 75098
MLS# 21436104Listed by: EXP REALTY - New
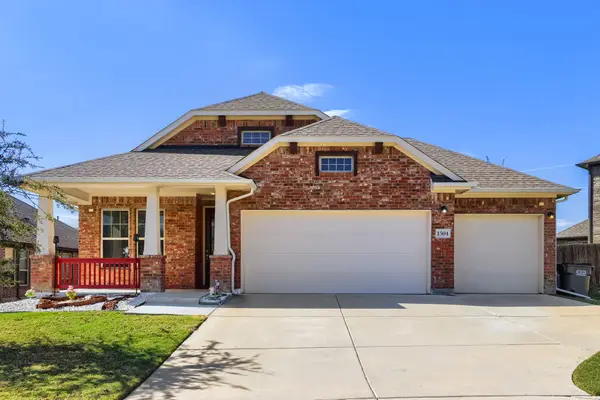 $489,000Active3 beds 2 baths2,167 sq. ft.
1504 Laurel Cherry Lane, Wylie, TX 75098
MLS# 21426583Listed by: KELLER WILLIAMS REALTY DPR - New
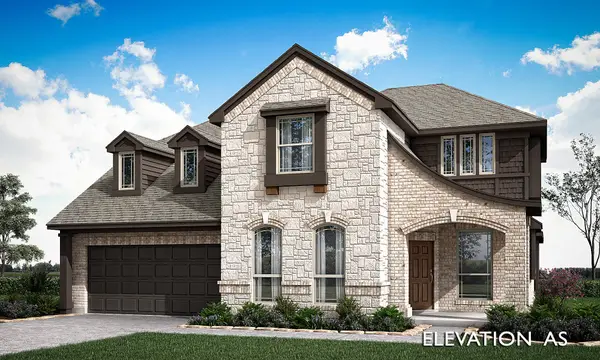 $704,526Active4 beds 4 baths3,430 sq. ft.
4209 Graford Lane, Wylie, TX 75098
MLS# 21435697Listed by: VISIONS REALTY & INVESTMENTS - New
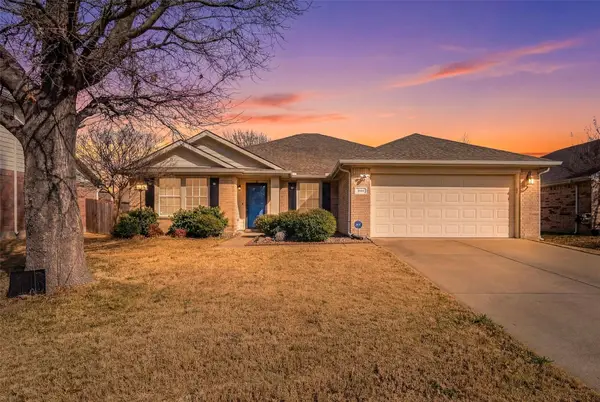 $375,000Active4 beds 2 baths2,085 sq. ft.
418 Ashland Drive, Wylie, TX 75098
MLS# 21435456Listed by: JPAR NORTH METRO - New
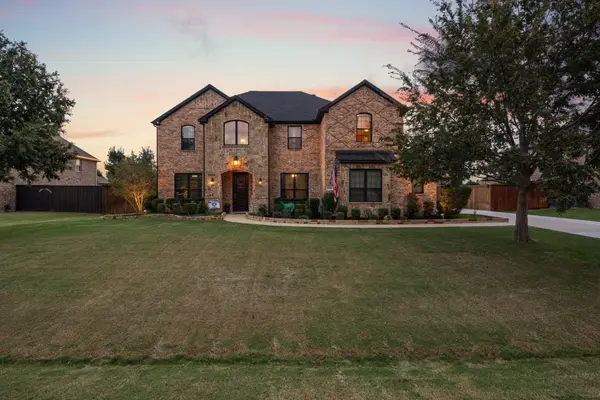 $815,000Active5 beds 4 baths4,098 sq. ft.
1204 Braddock Way, Wylie, TX 75098
MLS# 21430789Listed by: BETTER HOMES & GARDENS, WINANS - New
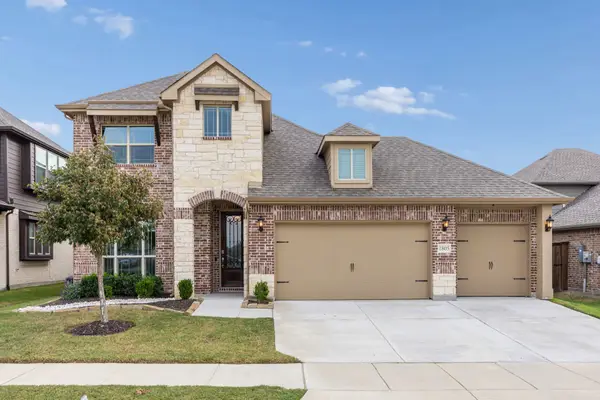 $585,000Active4 beds 3 baths2,822 sq. ft.
1805 Emerald Vista Boulevard, Wylie, TX 75098
MLS# 21433932Listed by: KELLER WILLIAMS REALTY ALLEN


Protect your home and budget from life's surprises with an Assurant Home Warranty, backed by a partner that supports you through every step of homeownership. Explore Plans.
© 2023 - 2026 ERA Franchise Systems LLC. All rights reserved. ERA Franchise Systems LLC fully supports the principles of the Fair Housing Act and the Equal Opportunity Act. ERA, ERA Real Estate powered, and their respective logos are registered service marks of ERA Franchise Systems LLC. Each office is independently owned and operated.