
2406 Lake Fork Drive, Wylie, TX 75098
Local realty services provided by:ERA Newlin & Company
Listed by: julia pendleton
Office: exclusive prime realty, llc.
MLS#:21348386
Source:GDAR
Price summary
- Price:$880,000
- Price per sq. ft.:$200.27
- Monthly HOA dues:$38.33
About this home
*** SELLER IS OFFERING GENEROUS CONCESSIONS ***
Welcome to your private resort, a magnificent seven-bedroom, four-bathroom two-story estate that perfectly balances grand scale with absolute comfort. This expansive home welcomes you with bright, open living spaces and soaring ceilings, leading into a layout ideal for multi-generational living, guests, or dedicated home offices. Step inside the fully air-conditioned sun room to enjoy panoramic backyard views in climate-controlled comfort all year long. Outside, the property transforms into an entertainer's paradise, anchored by a spectacular custom swimming pool designed for ultimate relaxation and premium outdoor gatherings. Complete with a luxurious primary suite and ample space for the whole family, this rare gem offers the perfect blend of luxury and functional living.
Contact an agent
Home facts
- Year built:2018
- Subdivision & Development:Grayhawk Park
- Listing ID #:21348386
- Added:52 day(s) ago
- Updated:October 02, 2026 at 03:50 AM
Rooms and interior
- Bedrooms:7
- Total bathrooms:4
- Full bathrooms:4
- Kitchen Description:Built In Gas Range, Microwave
- Living area:4,394 sq. ft.
Structure and exterior
- Year built:2018
- Building area:4,394 sq. ft.
- Lot area:0.2 Acres
- Construction Materials:Brick
- Levels:2 Story
Schools
- High school:Wylie East
- Middle school:Burnett
- Elementary school:Akin
Finances and disclosures
- Price:$880,000
- Price per sq. ft.:$200.27
- Tax amount:$12,866
Features and amenities
- Appliances:Built In Gas Range, Microwave
Parking
- Garage:Yes
- Garage spaces:2
 Information provided, in part, by North Texas Real Estate Information Systems, Inc. Last Updated October 2, 2026 Listings with the NTREIS logo are listed by brokerages other than ERA Newlin & Company.
New listings near 2406 Lake Fork Drive
- New
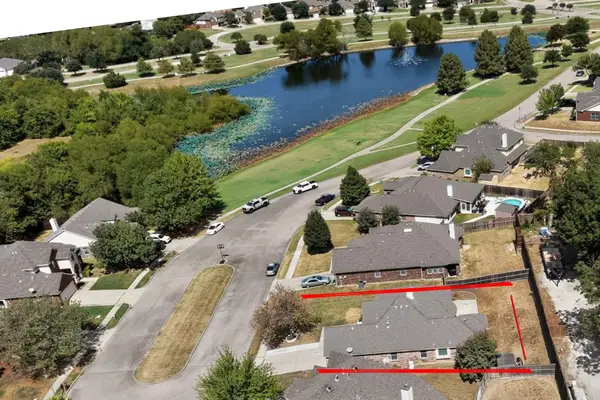 $414,900Active4 beds 2 baths2,018 sq. ft.
1214 Lake Trail Court, Wylie, TX 75098
MLS# 21397736Listed by: JPAR - New
 $339,990Active3 beds 2 baths1,301 sq. ft.
1504 Schooner Bay Drive, Wylie, TX 75098
MLS# 21401333Listed by: RE/MAX DFW ASSOCIATES - Open Sat, 12 to 2pmNew
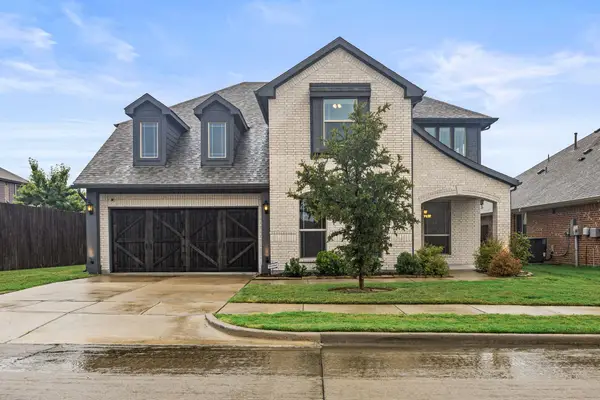 $650,000Active5 beds 3 baths3,444 sq. ft.
501 Windcrest Drive, Wylie, TX 75098
MLS# 21395589Listed by: THE PLATINUM GROUP RE, LLC - Open Sat, 12 to 3pmNew
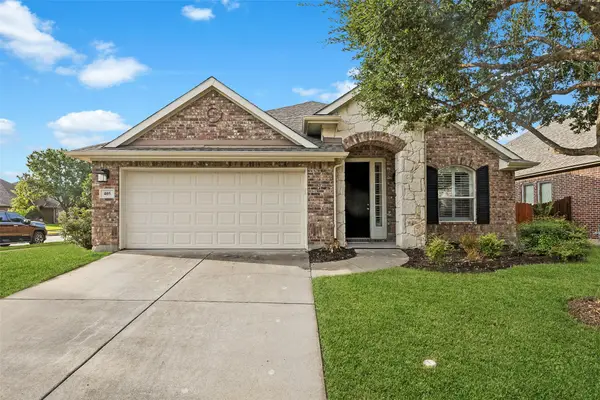 $350,000Active3 beds 2 baths2,110 sq. ft.
405 Highland Ridge Drive, Wylie, TX 75098
MLS# 21399957Listed by: KELLER WILLIAMS REALTY ALLEN - New
 $344,900Active2 beds 2 baths1,369 sq. ft.
500 Oakridge Drive, Wylie, TX 75098
MLS# 21399858Listed by: UNITED REAL ESTATE - New
 $182,500Active3 beds 2 baths1,184 sq. ft.
808 Memorial Drive, Wylie, TX 75098
MLS# 21398497Listed by: KELLER WILLIAMS REALTY DPR - New
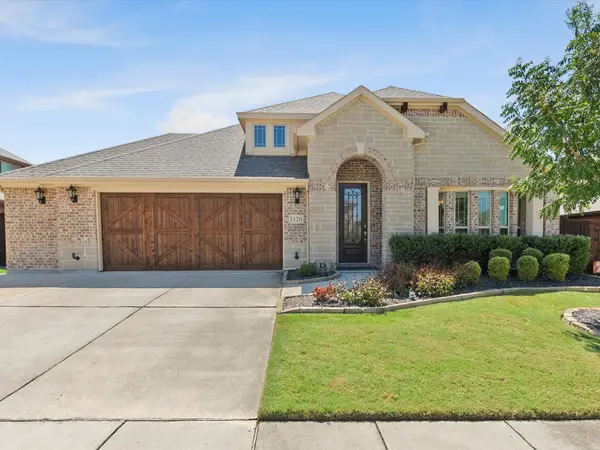 $473,900Active4 beds 2 baths2,239 sq. ft.
1120 Pheasant Crossing, Wylie, TX 75098
MLS# 21385633Listed by: COLDWELL BANKER APEX, REALTORS - New
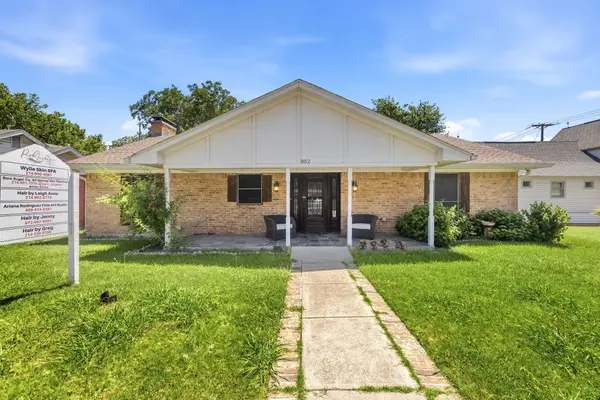 $615,000Active4 beds 3 baths2,235 sq. ft.
302 N Jackson Avenue, Wylie, TX 75098
MLS# 21396236Listed by: PTG PROPERTIES - New
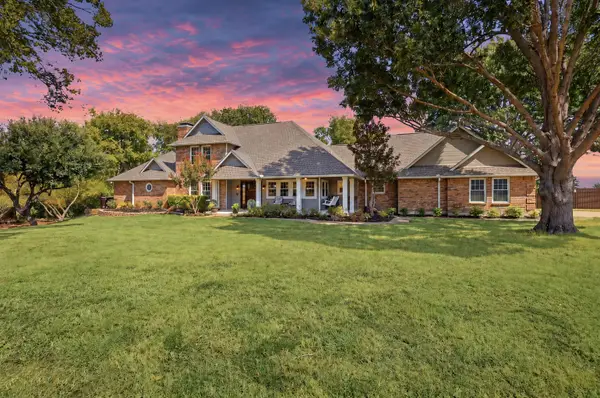 $800,000Active3 beds 3 baths2,843 sq. ft.
1201 E Stone Road, Wylie, TX 75098
MLS# 21393089Listed by: EXP REALTY - Open Fri, 10am to 7pmNew
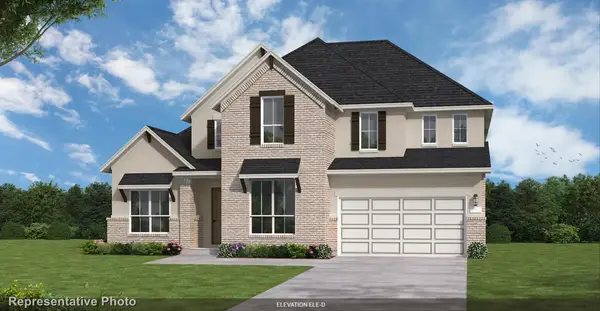 $767,342Active4 beds 5 baths3,820 sq. ft.
918 Goldenwave Trail, Wylie, TX 75098
MLS# 21397401Listed by: HOMESUSA.COM


Protect your home and budget from life's surprises with an Assurant Home Warranty, backed by a partner that supports you through every step of homeownership. Explore Plans.
© 2023 - 2026 ERA Franchise Systems LLC. All rights reserved. ERA Franchise Systems LLC fully supports the principles of the Fair Housing Act and the Equal Opportunity Act. ERA, ERA Real Estate powered, and their respective logos are registered service marks of ERA Franchise Systems LLC. Each office is independently owned and operated.