
2903 Meadow Bluff Drive, Wylie, TX 75098
Local realty services provided by:ERA Newlin & Company
Listed by: cindy dunnican, cory dunnican
Office: coldwell banker apex, realtors
MLS#:21359310
Source:GDAR
Price summary
- Price:$450,000
- Price per sq. ft.:$139.66
- Monthly HOA dues:$25
About this home
**Sparkling Pool, Super-Sized Spaces, Rockwall ISD in Wylie with a low 1.86% Tax Rate** Picture a hot Texas afternoon, sunlight dancing across a sparkling blue pool, the sound of the rock waterfall in the background, and a swing under a shaded cedar-covered patio waiting just steps away. This backyard makes you want to drop your bags, kick off your shoes, and jump right in-and the space inside is just as impressive with generous room sizes and meaningful updates. The formal living and dining rooms provide flexible gathering space, while the open family room boasts an Austin stone fireplace and large windows overlooking the backyard. The kitchen is built for people who actually use it, with abundant cabinetry and countertop space, a large island with counter-height seating, separate bar-height seating adjacent to the family room, a large casual dining space, updated stainless appliances, leathered granite countertops, updated fixtures, designer tile backsplash, and a huge walk-in pantry. Upstairs, the game room adds more room to spread out, and the bedrooms are remarkably spacious, each with a walk-in closet. The oversized primary suite offers a tray ceiling, room for a separate sitting area, an ensuite bath and a room-sized walk-in closet. Wood-look tile runs from the entry through the formal dining room to the back door, while updated carpet softens the formal living room, family room, and upstairs. The garage is extra-large measuring 20' x 24', an ideal space for your outdoor gear. Outside, the inviting pool, cool-deck surround, rock waterfall, cedar-covered patio, and generous green space create a backyard made for swimming, relaxing, entertaining, and enjoying long summer evenings. Located in Rockwall ISD, you benefit from award-winning schools without crossing the bridge. Major system improvements boost your value, including a 2025 roof, Renewal by Andersen vinyl windows, & two 2026 2.5-ton heat-pump systems with smart thermostats. Homes like this don't last....
Contact an agent
Home facts
- Year built:2006
- Subdivision & Development:Pheasant Creek Add Ph 2
- Listing ID #:21359310
- Added:48 day(s) ago
- Updated:October 01, 2026 at 01:11 PM
Rooms and interior
- Bedrooms:4
- Total bathrooms:3
- Full bathrooms:2
- Half bathrooms:1
- Flooring:Carpet, Tile
- Kitchen Description:Dishwasher, Disposal, Microwave
- Living area:3,222 sq. ft.
Heating and cooling
- Cooling:Ceiling Fans, Central Air, Electric, Heat Pump
- Heating:Electric, Heat Pump
- Central air:Yes
Structure and exterior
- Roof:Composition
- Year built:2006
- Building area:3,222 sq. ft.
- Lot area:0.21 Acres
- Lot Features:Few Trees, Interior Lot, Landscaped, Lawn
- Architectural Style:Traditional
- Construction Materials:Brick, Stone
- Foundation Description:Slab
- Levels:2 Story
Schools
- High school:Rockwall
- Middle school:JW Williams
- Elementary school:Doris Cullins-Lake Pointe
Finances and disclosures
- Price:$450,000
- Price per sq. ft.:$139.66
- Tax amount:$8,213
Features and amenities
- Appliances:Dishwasher, Disposal, Microwave
- Amenities:Window Coverings
Parking
- Garage:Yes
- Garage spaces:2
 Information provided, in part, by North Texas Real Estate Information Systems, Inc. Last Updated October 1, 2026 Listings with the NTREIS logo are listed by brokerages other than ERA Newlin & Company.
New listings near 2903 Meadow Bluff Drive
- New
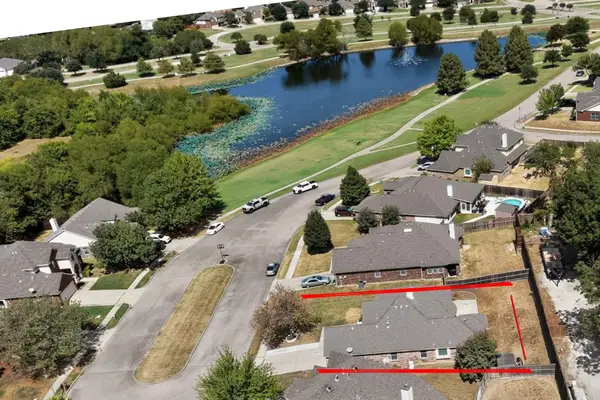 $414,900Active4 beds 2 baths2,018 sq. ft.
1214 Lake Trail Court, Wylie, TX 75098
MLS# 21397736Listed by: JPAR - New
 $339,990Active3 beds 2 baths1,301 sq. ft.
1504 Schooner Bay Drive, Wylie, TX 75098
MLS# 21401333Listed by: RE/MAX DFW ASSOCIATES - Open Sat, 12 to 2pmNew
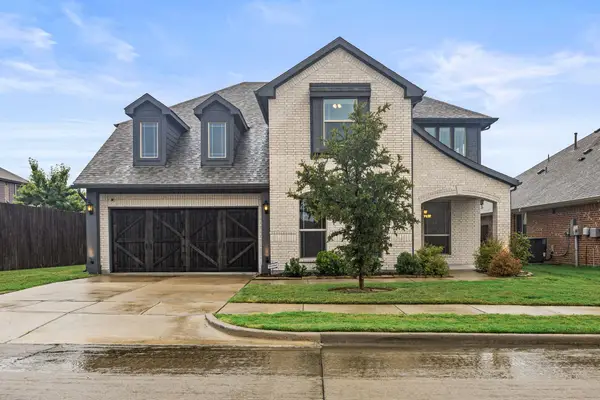 $650,000Active5 beds 3 baths3,444 sq. ft.
501 Windcrest Drive, Wylie, TX 75098
MLS# 21395589Listed by: THE PLATINUM GROUP RE, LLC - Open Sat, 12 to 3pmNew
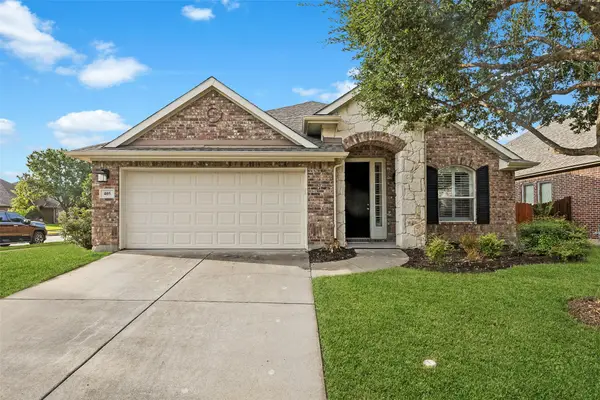 $350,000Active3 beds 2 baths2,110 sq. ft.
405 Highland Ridge Drive, Wylie, TX 75098
MLS# 21399957Listed by: KELLER WILLIAMS REALTY ALLEN - New
 $344,900Active2 beds 2 baths1,369 sq. ft.
500 Oakridge Drive, Wylie, TX 75098
MLS# 21399858Listed by: UNITED REAL ESTATE - New
 $182,500Active3 beds 2 baths1,184 sq. ft.
808 Memorial Drive, Wylie, TX 75098
MLS# 21398497Listed by: KELLER WILLIAMS REALTY DPR - New
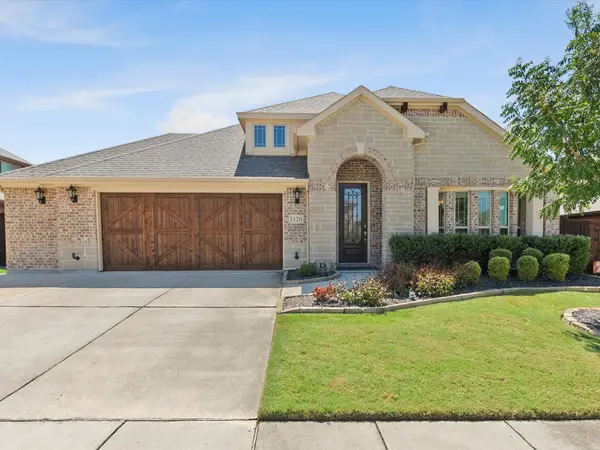 $473,900Active4 beds 2 baths2,239 sq. ft.
1120 Pheasant Crossing, Wylie, TX 75098
MLS# 21385633Listed by: COLDWELL BANKER APEX, REALTORS - New
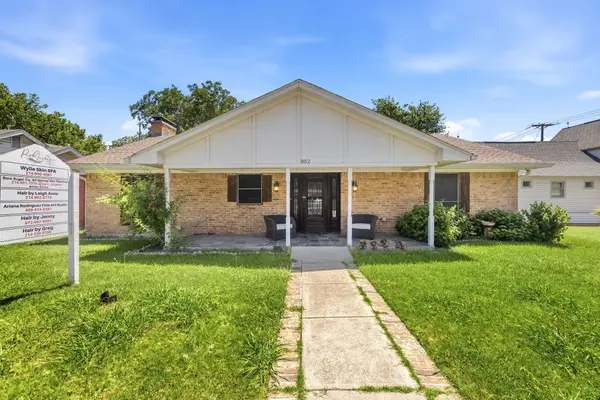 $615,000Active4 beds 3 baths2,235 sq. ft.
302 N Jackson Avenue, Wylie, TX 75098
MLS# 21396236Listed by: PTG PROPERTIES - New
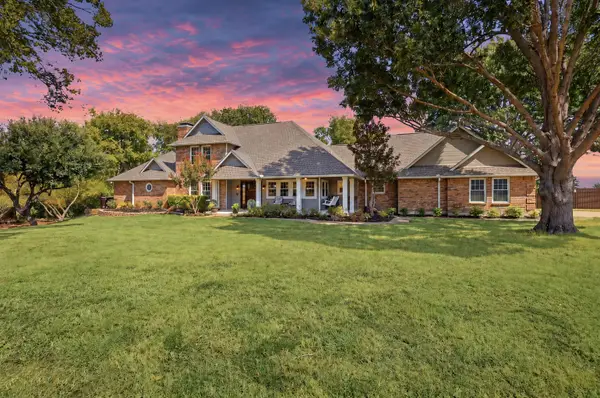 $800,000Active3 beds 3 baths2,843 sq. ft.
1201 E Stone Road, Wylie, TX 75098
MLS# 21393089Listed by: EXP REALTY - Open Fri, 10am to 7pmNew
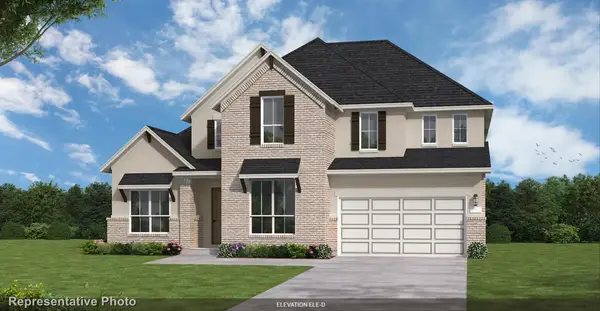 $767,342Active4 beds 5 baths3,820 sq. ft.
918 Goldenwave Trail, Wylie, TX 75098
MLS# 21397401Listed by: HOMESUSA.COM


Protect your home and budget from life's surprises with an Assurant Home Warranty, backed by a partner that supports you through every step of homeownership. Explore Plans.
© 2023 - 2026 ERA Franchise Systems LLC. All rights reserved. ERA Franchise Systems LLC fully supports the principles of the Fair Housing Act and the Equal Opportunity Act. ERA, ERA Real Estate powered, and their respective logos are registered service marks of ERA Franchise Systems LLC. Each office is independently owned and operated.