
2924 Jamestown Drive, Wylie, TX 75098
Local realty services provided by:ERA Courtyard Real Estate
Listed by: edwina juarez
Office: better homes & gardens, winans
MLS#:21340858
Source:GDAR
Price summary
- Price:$445,000
- Price per sq. ft.:$159.78
About this home
Every home has a story, and this one is filled with years of love and cherished family memories! Lovingly cared for by its owner, who raised her family here and invested in thoughtful upgrades throughout the years. Now ready to downsize, she’s excited to pass this special home along to someone who can add their own personal touches and create new memories.
Designed for comfortable everyday living and entertaining, the home features a spacious open-concept layout with a welcoming kitchen offering a large center island, abundant cabinetry, generous counter space, and a seamless flow into the living and dining areas.
The primary suite provides a relaxing retreat, complete with a custom closet, steam shower, and jetted Jacuzzi-style tub. Additional improvements include flooring installed less than three years ago and an HVAC system with both interior and exterior units replaced in November 2022.
One of the home’s most impressive features is its expansive covered outdoor entertaining area! Designed for gathering with family and friends, the patio features a permanently installed outdoor gas kitchen, built-in grilling space, bar-style seating, sink, and ceiling fans. Whether hosting weekend cookouts, celebrating special occasions, or simply enjoying a quiet evening outdoors, this space offers endless possibilities. The permanent gas kitchen also provides added convenience for outdoor cooking, including during power outages when gas service remains available.
A charming covered front porch offers another welcoming space to relax, while the fenced backyard provides plenty of room to enjoy the outdoors. An attached two-car garage adds everyday convenience.
Filled with character, thoughtful upgrades, and years of care, this home offers a wonderful foundation for its next owners. With a little personal touch and a fresh vision, there’s so much potential to make it truly your own.
Schedule a private tour Today!...
Contact an agent
Home facts
- Year built:2003
- Subdivision & Development:Cimarron Estates Ph II
- Listing ID #:21340858
- Added:86 day(s) ago
- Updated:November 16, 2026 at 12:55 PM
Rooms and interior
- Bedrooms:4
- Total bathrooms:3
- Full bathrooms:2
- Half bathrooms:1
- Flooring:Laminate, Travertine
- Kitchen Description:Dishwasher, Double Oven, Electric Cooktop, Microwave
- Living area:2,785 sq. ft.
Structure and exterior
- Roof:Composition
- Year built:2003
- Building area:2,785 sq. ft.
- Lot area:0.21 Acres
- Lot Features:Landscaped
- Architectural Style:Traditional
- Construction Materials:Brick
- Foundation Description:Slab
- Levels:2 Story
Schools
- High school:Wylie East
- Middle school:Burnett
- Elementary school:Akin
Finances and disclosures
- Price:$445,000
- Price per sq. ft.:$159.78
- Tax amount:$7,980
Features and amenities
- Appliances:Dishwasher, Double Oven, Electric Cooktop, Microwave
Parking
- Garage:Yes
- Garage spaces:2
 Information provided, in part, by North Texas Real Estate Information Systems, Inc. Last Updated November 16, 2026 Listings with the NTREIS logo are listed by brokerages other than ERA Courtyard Real Estate.
New listings near 2924 Jamestown Drive
- New
 $65,000Active3 beds 2 baths1,152 sq. ft.
66 Gary Way, Wylie, TX 75098
MLS# 21433012Listed by: EVOLVE REAL ESTATE LLC - New
 $499,000Active3 beds 3 baths2,662 sq. ft.
1902 Indigo Creek Lane, Wylie, TX 75098
MLS# 21436640Listed by: WILLIAM DAVIS REALTY - New
 $729,999Active4 beds 3 baths3,770 sq. ft.
1016 Huffines Boulevard, Wylie, TX 75098
MLS# 21436346Listed by: EXP REALTY LLC - New
 $390,000Active3 beds 2 baths1,866 sq. ft.
2101 Jayden Lane, Wylie, TX 75098
MLS# 21435885Listed by: TIFFANY REALTY LLC - New
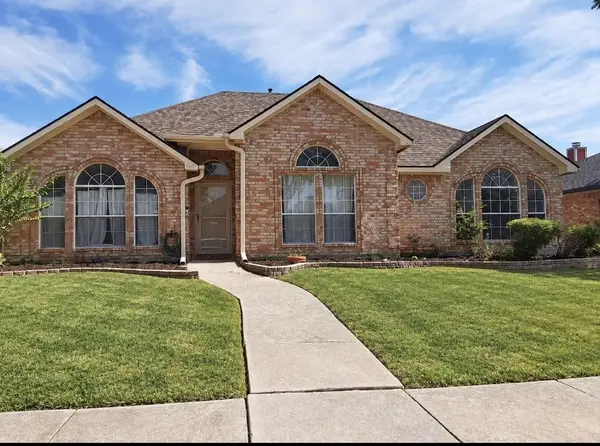 $290,000Active3 beds 2 baths1,508 sq. ft.
715 Meadow Lane, Wylie, TX 75098
MLS# 21436104Listed by: EXP REALTY - New
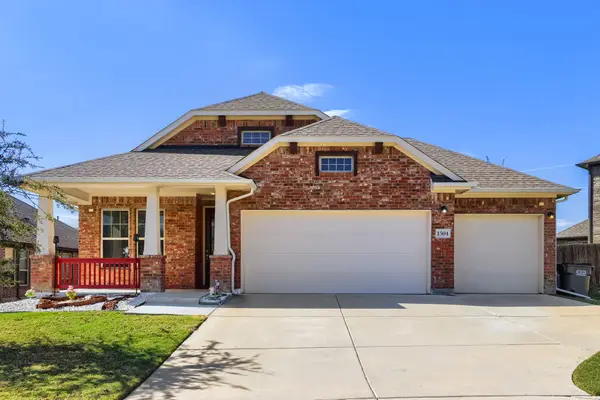 $489,000Active3 beds 2 baths2,167 sq. ft.
1504 Laurel Cherry Lane, Wylie, TX 75098
MLS# 21426583Listed by: KELLER WILLIAMS REALTY DPR - New
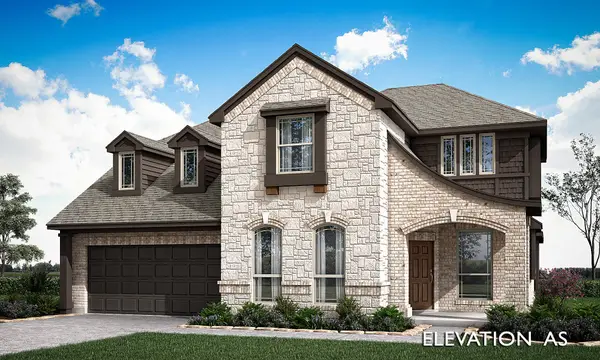 $704,526Active4 beds 4 baths3,430 sq. ft.
4209 Graford Lane, Wylie, TX 75098
MLS# 21435697Listed by: VISIONS REALTY & INVESTMENTS - New
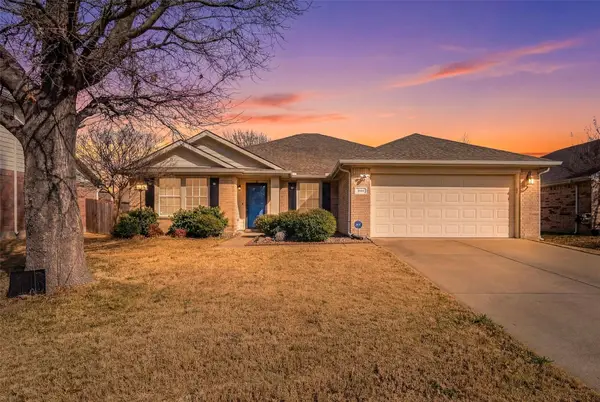 $375,000Active4 beds 2 baths2,085 sq. ft.
418 Ashland Drive, Wylie, TX 75098
MLS# 21435456Listed by: JPAR NORTH METRO - New
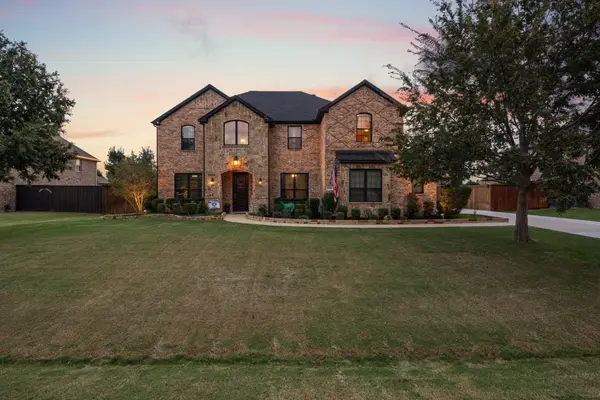 $815,000Active5 beds 4 baths4,098 sq. ft.
1204 Braddock Way, Wylie, TX 75098
MLS# 21430789Listed by: BETTER HOMES & GARDENS, WINANS - New
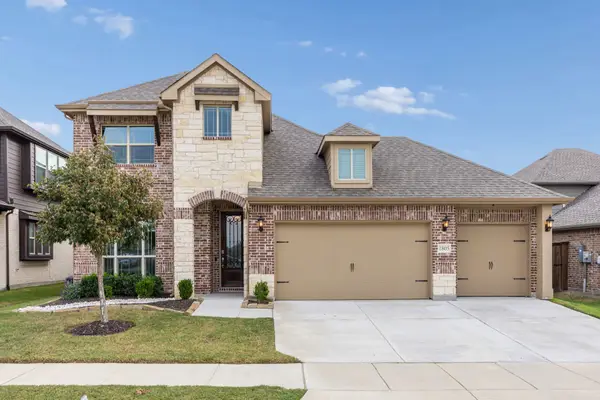 $585,000Active4 beds 3 baths2,822 sq. ft.
1805 Emerald Vista Boulevard, Wylie, TX 75098
MLS# 21433932Listed by: KELLER WILLIAMS REALTY ALLEN


Protect your home and budget from life's surprises with an Assurant Home Warranty, backed by a partner that supports you through every step of homeownership. Explore Plans.
© 2023 - 2026 ERA Franchise Systems LLC. All rights reserved. ERA Franchise Systems LLC fully supports the principles of the Fair Housing Act and the Equal Opportunity Act. ERA, ERA Real Estate powered, and their respective logos are registered service marks of ERA Franchise Systems LLC. Each office is independently owned and operated.