
3004 Marigold Drive, Wylie, TX 75098
Local realty services provided by:ERA Courtyard Real Estate
3004 Marigold Drive,Wylie, TX 75098
$410,000Last list price
- 4 Beds
- 2 Baths
- - sq. ft.
- Single family
- Sold
Listed by: cindy dunnican, cory dunnican
Office: coldwell banker apex, realtors
MLS#:21326066
Source:GDAR
Sorry, we are unable to map this address
Price summary
- Price:$410,000
- Monthly HOA dues:$53
About this home
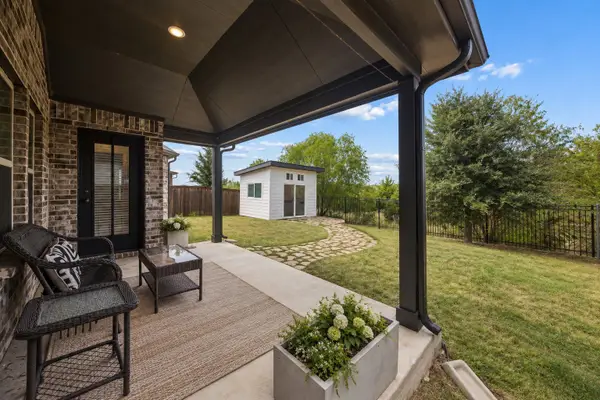
Big Backyard, Three-Car Garage, and an Updated Kitchen in Sage Creek — This is the kind of Wylie home buyers wait for: a spacious single-story layout with no carpet, an island kitchen designed for gathering, a three-car garage, and an oversized backyard ready for cookouts and outdoor living. Major improvements, including a 2026 roof and 2025 HVAC system and water heater, add confidence, while Sage Creek’s pool, trails, courts, playgrounds, and clubhouse make the location just as appealing as the home. Inside, luxury vinyl plank flooring extends throughout the living areas and bedrooms, with tile in the bathrooms for easy upkeep. The open layout connects the kitchen and living room while maintaining a defined dining area for game nights, celebrations, and entertaining. The updated kitchen keeps everyone connected with white cabinetry, black hardware, abundant cabinet and drawer storage, and expansive granite countertops for preparing and serving meals. An oversized breakfast bar provides counter-height seating beneath pendant lights, creating a natural place for morning coffee, casual dining, or conversation. Stainless appliances include a Whirlpool dishwasher, updated LG microwave, and updated LG five-burner gas range. The spacious living room is anchored by a floor-to-ceiling stone fireplace with gas logs. Large windows bring in natural light, while sliding glass doors open directly to the oversized patio and expansive backyard. Enjoy quiet evenings by the fire, weekend cookouts on the patio, or afternoons outside with plenty of lawn for recreation, gardening, pets, or future plans. A wood privacy fence with metal posts surrounds the yard. The large primary suite accommodates substantial furnishings and includes a walk-in closet. Its private bath features a dual-sink vanity, updated lighting, a jetted oval tub, and a separate walk-in shower. Additional rooms provide flexible options for bedrooms, an office, or hobbies. Call today to schedule your private tour!...
Contact an agent
Home facts
- Year built:2005
- Subdivision & Development:Sage Creek North
- Listing ID #:21326066
- Added:53 day(s) ago
- Updated:September 07, 2026 at 06:04 AM
Rooms and interior
- Bedrooms:4
- Total bathrooms:2
- Full bathrooms:2
- Flooring:Ceramic Tile, Luxury Vinyl Plank
- Kitchen Description:Dishwasher, Disposal, Gas Range, Microwave
Heating and cooling
- Cooling:Ceiling Fans, Central Air
- Heating:Central, Natural Gas
- Central air:Yes
Structure and exterior
- Roof:Composition
- Year built:2005
- Lot Features:Few Trees, Interior Lot, Landscaped, Lawn, Level, Sprinkler System, Subdivision
- Architectural Style:Traditional
- Construction Materials:Brick, Stone
- Foundation Description:Slab
- Levels:1 Story
Schools
- High school:Wylie
- Middle school:Dr. Al Draper,Cooper
- Elementary school:Groves
Finances and disclosures
- Price:$410,000
- Tax amount:$7,180
Features and amenities
- Appliances:Dishwasher, Disposal, Gas Range, Gas Water Heater, Microwave, Plumbed For Gas, Some Gas Appliances
- Amenities:Security System, Security System Owned, Smoke Detectors, Window Coverings
Parking
- Garage:Yes
- Garage spaces:3
 Information provided, in part, by North Texas Real Estate Information Systems, Inc. Last Updated September 7, 2026 Listings with the NTREIS logo are listed by brokerages other than ERA Courtyard Real Estate.
New listings near 3004 Marigold Drive
- New
 $499,000Active5 beds 4 baths3,660 sq. ft.
502 Althea Drive, Wylie, TX 75098
MLS# 21379584Listed by: EBBY HALLIDAY, REALTORS - New
 $399,995Active4 beds 2 baths2,088 sq. ft.
2907 Sheridan Lane, Wylie, TX 75098
MLS# 21379487Listed by: WIDESPREAD REALTY - New
 $250,000Active3 beds 2 baths1,717 sq. ft.
1517 Harvest Crossing Drive, Wylie, TX 75098
MLS# 21379205Listed by: EXP REALTY LLC - New
 $380,000Active4 beds 2 baths1,661 sq. ft.
112 Monarch Way, Wylie, TX 75098
MLS# 21374992Listed by: FATHOM REALTY - New
 $440,000Active3 beds 2 baths1,916 sq. ft.
2405 Solomons Place, Wylie, TX 75098
MLS# 21378164Listed by: JPAR - ROCKWALL - Open Sat, 2 to 4pmNew
 $729,990Active5 beds 4 baths3,905 sq. ft.
121 Lantana Lane, Wylie, TX 75098
MLS# 21378307Listed by: AATREALTY LLC - New
 $725,000Active5 beds 4 baths3,901 sq. ft.
227 Dominion Drive, Wylie, TX 75098
MLS# 21376867Listed by: KELLER WILLIAMS REALTY - New
 $675,000Active4 beds 4 baths3,098 sq. ft.
3405 Melrose Court, Wylie, TX 75098
MLS# 21362308Listed by: REDFIN CORPORATION - New
 $525,000Active4 beds 2 baths2,405 sq. ft.
403 Riva Ridge, Wylie, TX 75098
MLS# 21374561Listed by: COLDWELL BANKER REALTY FRISCO - New
 $725,000Active4 beds 3 baths3,458 sq. ft.
26 Lago Vista W, Wylie, TX 75098
MLS# 21373215Listed by: KELLER WILLIAMS CENTRAL


Protect your home and budget from life's surprises with an Assurant Home Warranty, backed by a partner that supports you through every step of homeownership. Explore Plans.
© 2023 - 2026 ERA Franchise Systems LLC. All rights reserved. ERA Franchise Systems LLC fully supports the principles of the Fair Housing Act and the Equal Opportunity Act. ERA, ERA Real Estate powered, and their respective logos are registered service marks of ERA Franchise Systems LLC. Each office is independently owned and operated.