
3010 Elderberry Drive, Wylie, TX 75098
Local realty services provided by:ERA Courtyard Real Estate
Listed by: yani salim
Office: keller williams realty dpr
MLS#:21322825
Source:GDAR
Price summary
- Price:$425,000
- Price per sq. ft.:$202.48
- Monthly HOA dues:$53
About this home
Beautifully Updated Home with Resort-Style Backyard in Wylie
Welcome to this NEWLY UPDATED home where timeless design meets modern comfort. Thoughtfully refreshed throughout, this move-in-ready residence showcases an open, light-filled floor plan enhanced by NEW INTERIOR PAINT, NEW LUXURY VINYL PLANK FLOORING, NEW LIGHT FIXTURES, UPDATED SWITCHES, NEW CEILING FANS, and integrated SMART HOME FEATURES.
At the heart of the home is a stunning kitchen featuring NEW CABINETS, NEW QUARTZ COUNTERTOPS, NEW BACKSPLASH, a NEW KITCHEN SINK with ALL-NEW KITCHEN HARDWARE, and ALL-NEW KITCHEN APPLIANCES. The space flows seamlessly into the main living areas—ideal for daily living and entertaining. Every bathroom has been thoughtfully modernized with NEW BATHROOM CABINETS, NEW BATHROOM COUNTERTOPS, NEW MIRRORS, and ALL-NEW HARDWARE, while the primary suite offers a luxurious retreat featuring NEW MASTER BATHROOM QUARTZ COUNTERTOPS, NEW CABINETS, NEW LIGHT FIXTURES, AND ALL-NEW HARDWARE.
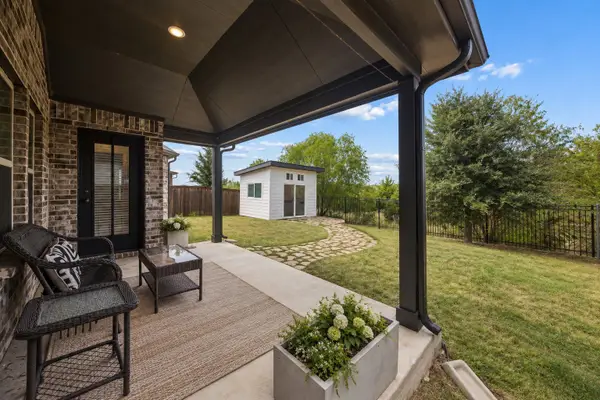
Step outside through the NEW GLASS DOOR TO THE BACKYARD to your private outdoor oasis, complete with LARGE BACKYARD PATIO UPGRADES and a SWIMMING POOL WITH WATERFALL. Enjoy complete peace of mind with a NEW POOL PUMP AND NEW POOL FILTER installed in August 2026, alongside a NEW ROOF installed in 2023.
Located in an established neighborhood with convenient access to schools, parks, shopping, dining, and major commuting routes, this home offers the perfect combination of style, major system updates, and exceptional outdoor living....
Contact an agent
Home facts
- Year built:2004
- Subdivision & Development:Sage Creek North
- Listing ID #:21322825
- Added:60 day(s) ago
- Updated:September 07, 2026 at 11:51 AM
Rooms and interior
- Bedrooms:4
- Total bathrooms:3
- Full bathrooms:2
- Half bathrooms:1
- Flooring:Luxury Vinyl Plank
- Kitchen Description:Built In Gas Range, Built In Refrigerator, Convection Oven, Dishwasher, Gas Cooktop, Gas Oven, Gas Range, Microwave, Vented Exhaust Fan
- Living area:2,099 sq. ft.
Heating and cooling
- Cooling:Attic Fan, Ceiling Fans, Central Air, Electric
- Heating:Natural Gas
- Central air:Yes
Structure and exterior
- Roof:Composition
- Year built:2004
- Building area:2,099 sq. ft.
- Lot area:0.19 Acres
- Lot Features:Few Trees, Landscaped
- Architectural Style:Traditional
- Construction Materials:Brick
- Foundation Description:Slab
- Levels:2 Story
Schools
- High school:Wylie
- Middle school:Dr. Al Draper,Cooper
- Elementary school:Groves
Finances and disclosures
- Price:$425,000
- Price per sq. ft.:$202.48
- Tax amount:$7,673
Features and amenities
- Appliances:Built In Gas Range, Built In Refrigerator, Convection Oven, Dishwasher, Gas Cooktop, Gas Oven, Gas Range, Gas Water Heater, Microwave, Vented Exhaust Fan
- Amenities:Irrigation Equipment, Smoke Detectors, Window Coverings
- Smart home:Yes
Parking
- Garage:Yes
- Garage spaces:2
 Information provided, in part, by North Texas Real Estate Information Systems, Inc. Last Updated September 7, 2026 Listings with the NTREIS logo are listed by brokerages other than ERA Courtyard Real Estate.
New listings near 3010 Elderberry Drive
- New
 $499,000Active5 beds 4 baths3,660 sq. ft.
502 Althea Drive, Wylie, TX 75098
MLS# 21379584Listed by: EBBY HALLIDAY, REALTORS - New
 $399,995Active4 beds 2 baths2,088 sq. ft.
2907 Sheridan Lane, Wylie, TX 75098
MLS# 21379487Listed by: WIDESPREAD REALTY - New
 $250,000Active3 beds 2 baths1,717 sq. ft.
1517 Harvest Crossing Drive, Wylie, TX 75098
MLS# 21379205Listed by: EXP REALTY LLC - New
 $380,000Active4 beds 2 baths1,661 sq. ft.
112 Monarch Way, Wylie, TX 75098
MLS# 21374992Listed by: FATHOM REALTY - New
 $440,000Active3 beds 2 baths1,916 sq. ft.
2405 Solomons Place, Wylie, TX 75098
MLS# 21378164Listed by: JPAR - ROCKWALL - Open Sat, 2 to 4pmNew
 $729,990Active5 beds 4 baths3,905 sq. ft.
121 Lantana Lane, Wylie, TX 75098
MLS# 21378307Listed by: AATREALTY LLC - New
 $725,000Active5 beds 4 baths3,901 sq. ft.
227 Dominion Drive, Wylie, TX 75098
MLS# 21376867Listed by: KELLER WILLIAMS REALTY - New
 $675,000Active4 beds 4 baths3,098 sq. ft.
3405 Melrose Court, Wylie, TX 75098
MLS# 21362308Listed by: REDFIN CORPORATION - New
 $525,000Active4 beds 2 baths2,405 sq. ft.
403 Riva Ridge, Wylie, TX 75098
MLS# 21374561Listed by: COLDWELL BANKER REALTY FRISCO - New
 $725,000Active4 beds 3 baths3,458 sq. ft.
26 Lago Vista W, Wylie, TX 75098
MLS# 21373215Listed by: KELLER WILLIAMS CENTRAL


Protect your home and budget from life's surprises with an Assurant Home Warranty, backed by a partner that supports you through every step of homeownership. Explore Plans.
© 2023 - 2026 ERA Franchise Systems LLC. All rights reserved. ERA Franchise Systems LLC fully supports the principles of the Fair Housing Act and the Equal Opportunity Act. ERA, ERA Real Estate powered, and their respective logos are registered service marks of ERA Franchise Systems LLC. Each office is independently owned and operated.