
306 Lakefront Drive, Wylie, TX 75098
Local realty services provided by:ERA Newlin & Company
Listed by: shilpa savaliya
Office: keller williams central
MLS#:21329423
Source:GDAR
Price summary
- Price:$350,000
- Price per sq. ft.:$210.59
- Monthly HOA dues:$25
About this home
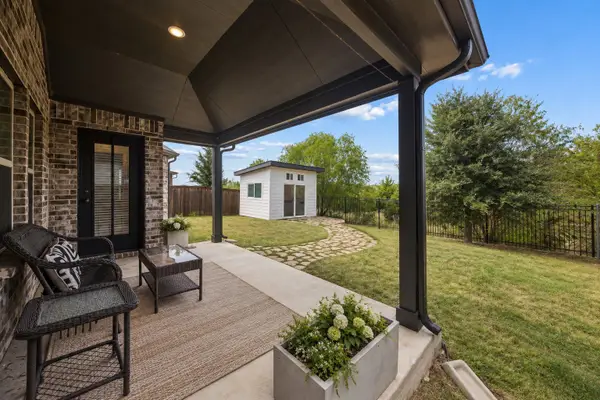
$30,000 spent in upgrades and improvements. Beautifully maintained and extensively updated, this move-in-ready single-story home offers 3 spacious bedrooms, 2 full bathrooms, and a bright, open-concept layout designed for comfortable everyday living. Step inside to discover brand-new luxury vinyl plank flooring throughout, complemented by fresh interior paint—including the ceilings, doors, trim, and new baseboards—for a clean, modern look. The well-appointed kitchen features granite countertops, abundant cabinet and counter space, a cozy dining area overlooking the backyard, and brand-new stainless steel appliances, including a range, dishwasher, and microwave. Both bathrooms have been tastefully renovated with new vanities, while updated lighting fixtures and new ceiling fans throughout the home, New Epoxy flooring in Garage, Fence will be replace before closing add style and comfort. Enjoy peace of mind with major recent upgrades, including a new HVAC system (2025), water heater (2023), roof replaced in March 2026. Step outside to a private backyard offering plenty of space for entertaining, gardening, pets, or play. The home is ideally located within walking distance to the neighborhood pool, park, and playground, and just minutes from Wylie High School, Collin College, the Wylie Public Library, shopping, dining, and major highways. Plus, you'll enjoy the convenience of the new H-E-B opening on July 22. Located in the highly acclaimed Wylie ISD, this thoughtfully updated home combines modern finishes, quality improvements, and an unbeatable location. Truly move-in ready—schedule your private showing today!...
Contact an agent
Home facts
- Year built:2002
- Subdivision & Development:Lakeside Estates Ph III
- Listing ID #:21329423
- Added:54 day(s) ago
- Updated:September 07, 2026 at 07:27 AM
Rooms and interior
- Bedrooms:3
- Total bathrooms:2
- Full bathrooms:2
- Flooring:Luxury Vinyl Plank
- Kitchen Description:Dishwasher, Disposal, Electric Cooktop, Electric Oven, Microwave
- Living area:1,662 sq. ft.
Heating and cooling
- Cooling:Ceiling Fans, Central Air, Electric
- Heating:Central, Electric
- Central air:Yes
Structure and exterior
- Year built:2002
- Building area:1,662 sq. ft.
- Lot area:0.13 Acres
- Lot Features:Interior Lot, Sprinkler System
- Architectural Style:Traditional
- Construction Materials:Brick
- Foundation Description:Slab
- Levels:1 Story
Schools
- High school:Wylie
- Middle school:Dr. Al Draper,Cooper
- Elementary school:Groves
Finances and disclosures
- Price:$350,000
- Price per sq. ft.:$210.59
- Tax amount:$7,447
Features and amenities
- Appliances:Dishwasher, Disposal, Electric Cooktop, Electric Oven, Gas Water Heater, Microwave
- Amenities:Carbon Monoxide Detectors, Smoke Detectors
Parking
- Garage:Yes
- Garage spaces:2
 Information provided, in part, by North Texas Real Estate Information Systems, Inc. Last Updated September 7, 2026 Listings with the NTREIS logo are listed by brokerages other than ERA Newlin & Company.
New listings near 306 Lakefront Drive
- New
 $499,000Active5 beds 4 baths3,660 sq. ft.
502 Althea Drive, Wylie, TX 75098
MLS# 21379584Listed by: EBBY HALLIDAY, REALTORS - New
 $399,995Active4 beds 2 baths2,088 sq. ft.
2907 Sheridan Lane, Wylie, TX 75098
MLS# 21379487Listed by: WIDESPREAD REALTY - New
 $250,000Active3 beds 2 baths1,717 sq. ft.
1517 Harvest Crossing Drive, Wylie, TX 75098
MLS# 21379205Listed by: EXP REALTY LLC - New
 $380,000Active4 beds 2 baths1,661 sq. ft.
112 Monarch Way, Wylie, TX 75098
MLS# 21374992Listed by: FATHOM REALTY - New
 $440,000Active3 beds 2 baths1,916 sq. ft.
2405 Solomons Place, Wylie, TX 75098
MLS# 21378164Listed by: JPAR - ROCKWALL - Open Sat, 2 to 4pmNew
 $729,990Active5 beds 4 baths3,905 sq. ft.
121 Lantana Lane, Wylie, TX 75098
MLS# 21378307Listed by: AATREALTY LLC - New
 $725,000Active5 beds 4 baths3,901 sq. ft.
227 Dominion Drive, Wylie, TX 75098
MLS# 21376867Listed by: KELLER WILLIAMS REALTY - New
 $675,000Active4 beds 4 baths3,098 sq. ft.
3405 Melrose Court, Wylie, TX 75098
MLS# 21362308Listed by: REDFIN CORPORATION - New
 $525,000Active4 beds 2 baths2,405 sq. ft.
403 Riva Ridge, Wylie, TX 75098
MLS# 21374561Listed by: COLDWELL BANKER REALTY FRISCO - New
 $725,000Active4 beds 3 baths3,458 sq. ft.
26 Lago Vista W, Wylie, TX 75098
MLS# 21373215Listed by: KELLER WILLIAMS CENTRAL


Protect your home and budget from life's surprises with an Assurant Home Warranty, backed by a partner that supports you through every step of homeownership. Explore Plans.
© 2023 - 2026 ERA Franchise Systems LLC. All rights reserved. ERA Franchise Systems LLC fully supports the principles of the Fair Housing Act and the Equal Opportunity Act. ERA, ERA Real Estate powered, and their respective logos are registered service marks of ERA Franchise Systems LLC. Each office is independently owned and operated.