
315 Highland Creek Drive, Wylie, TX 75098
Local realty services provided by:ERA Courtyard Real Estate
Listed by: timothy harenda
Office: exp realty
MLS#:21358665
Source:GDAR
Price summary
- Price:$400,000
- Price per sq. ft.:$146.2
- Monthly HOA dues:$52.5
About this home
RARE OPPORTUNITY at an unbeatable price. Welcome to this spacious, northeast-facing 4-bedroom home offering 2,736 square feet in one of Wylie’s most desirable golf course communities. The beautifully landscaped interior lot includes an oversized custom covered patio with pull-down shades, perfect for year-round enjoyment outdoors. The open-concept downstairs layout offers an oversized dining area, huge living room, breakfast area, and kitchen. The kitchen is equipped with stainless steel appliances, ample cabinet space, an island, granite counters, an undermount sink, and walk-in pantry. Upstairs, you’ll find four bedrooms, a game room, and two full baths. The spacious owner’s suite boasts vaulted ceilings and abundant natural light, while the en-suite bath includes a separate shower and tub along with a generous walk-in closet. ROOF REPLACED 2026, plus new flooring in the kitchen and entryway and new carpet and paint in the downstairs office. Home features a number of smart devices such as sprinkler system, garage doors, thermostats, door lock and ring doorbell. Woodbridge offers an impressive lineup of amenities, including multiple community pools, miles of walking and biking trails, parks, playgrounds, fishing ponds, and the 18-hole Woodbridge Golf Club. The home is located less than 2 miles from an abundance of shopping and dining along SH-78, with convenient access to the Collin College Wylie Campus and Lake Ray Hubbard....
Contact an agent
Home facts
- Year built:2005
- Subdivision & Development:Woodbridge Ph 9
- Listing ID #:21358665
- Added:47 day(s) ago
- Updated:October 01, 2026 at 01:10 PM
Rooms and interior
- Bedrooms:4
- Total bathrooms:3
- Full bathrooms:2
- Half bathrooms:1
- Flooring:Carpet, Vinyl
- Kitchen Description:Dishwasher, Electric Range, Microwave
- Living area:2,736 sq. ft.
Heating and cooling
- Cooling:Ceiling Fans, Central Air, Electric
- Heating:Central, Natural Gas
- Central air:Yes
Structure and exterior
- Roof:Composition
- Year built:2005
- Building area:2,736 sq. ft.
- Lot area:0.13 Acres
- Lot Features:Few Trees, Interior Lot, Landscaped
- Architectural Style:Traditional
- Construction Materials:Brick
- Foundation Description:Slab
- Levels:2 Story
Schools
- High school:Wylie East
- Middle school:Harrison,Burnett
- Elementary school:Cox
Finances and disclosures
- Price:$400,000
- Price per sq. ft.:$146.2
- Tax amount:$8,189
Features and amenities
- Appliances:Dishwasher, Electric Range, Gas Water Heater, Microwave
- Amenities:Smoke Detectors
Parking
- Garage:Yes
- Garage spaces:2
 Information provided, in part, by North Texas Real Estate Information Systems, Inc. Last Updated October 1, 2026 Listings with the NTREIS logo are listed by brokerages other than ERA Courtyard Real Estate.
New listings near 315 Highland Creek Drive
- New
 $344,900Active2 beds 2 baths1,369 sq. ft.
500 Oakridge Drive, Wylie, TX 75098
MLS# 21399858Listed by: UNITED REAL ESTATE - New
 $182,500Active3 beds 2 baths1,184 sq. ft.
808 Memorial Drive, Wylie, TX 75098
MLS# 21398497Listed by: KELLER WILLIAMS REALTY DPR - New
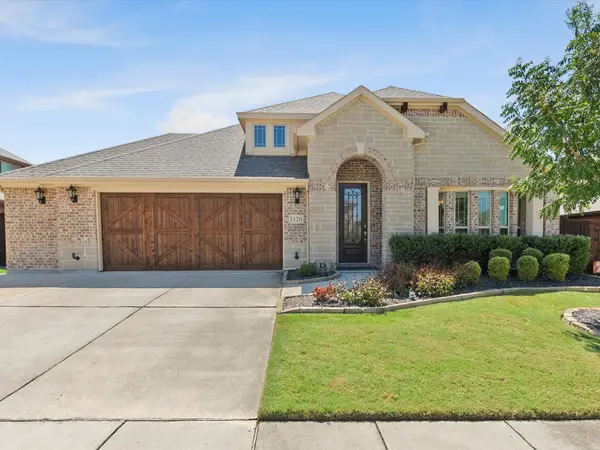 $473,900Active4 beds 2 baths2,239 sq. ft.
1120 Pheasant Crossing, Wylie, TX 75098
MLS# 21385633Listed by: COLDWELL BANKER APEX, REALTORS - New
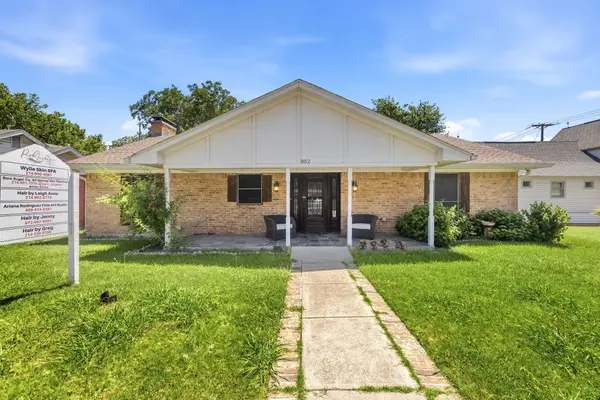 $615,000Active4 beds 3 baths2,235 sq. ft.
302 N Jackson Avenue, Wylie, TX 75098
MLS# 21396236Listed by: PTG PROPERTIES - New
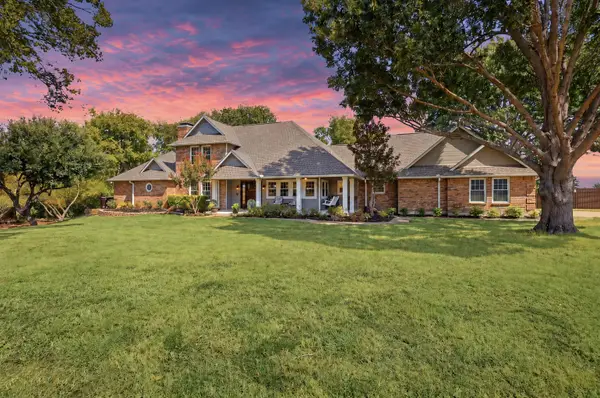 $800,000Active3 beds 3 baths2,843 sq. ft.
1201 E Stone Road, Wylie, TX 75098
MLS# 21393089Listed by: EXP REALTY - Open Fri, 10am to 7pmNew
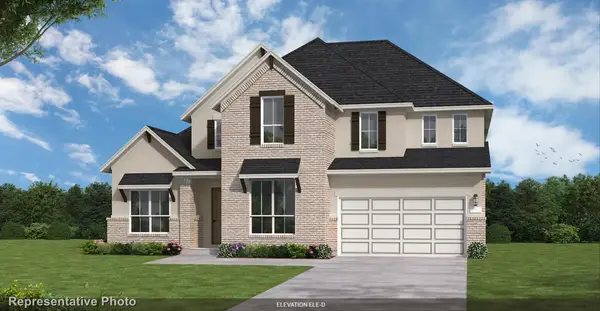 $767,342Active4 beds 5 baths3,820 sq. ft.
918 Goldenwave Trail, Wylie, TX 75098
MLS# 21397401Listed by: HOMESUSA.COM - Open Fri, 10am to 7pmNew
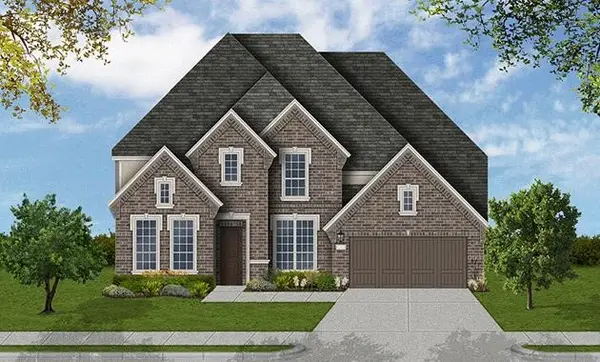 $849,990Active5 beds 5 baths4,250 sq. ft.
914 Coralberry Way, Wylie, TX 75098
MLS# 21397402Listed by: HOMESUSA.COM - New
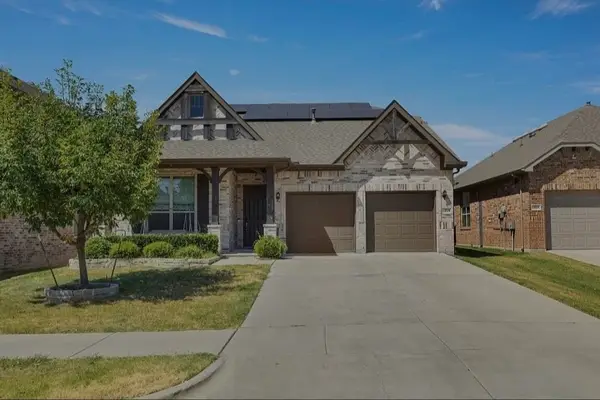 $419,100Active4 beds 3 baths2,637 sq. ft.
1819 Lone Lynx Way, Wylie, TX 75098
MLS# 21396633Listed by: DHS REALTY - New
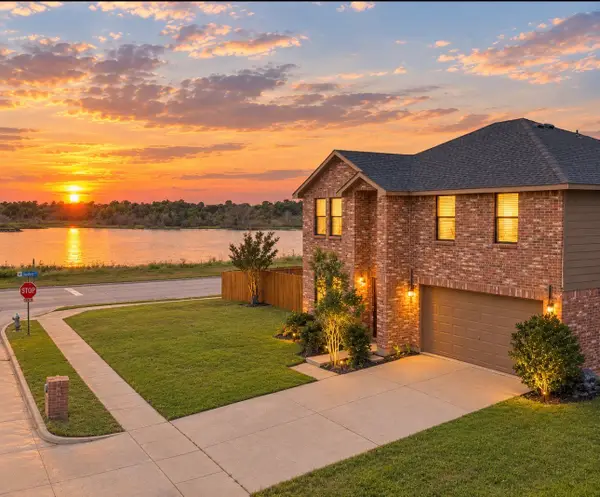 $404,900Active3 beds 3 baths2,306 sq. ft.
1110 Chilton Drive, Wylie, TX 75098
MLS# 21392847Listed by: ULTIMA REAL ESTATE - New
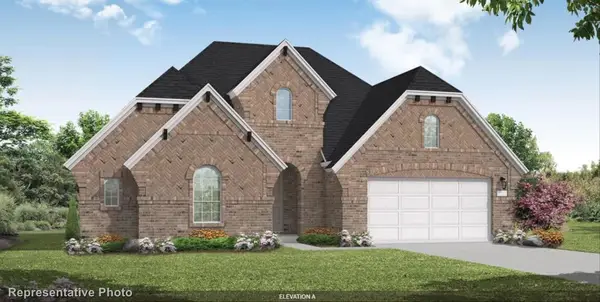 $649,990Active4 beds 4 baths2,898 sq. ft.
905 Germander Drive, Wylie, TX 75098
MLS# 21396940Listed by: HOMESUSA.COM


Protect your home and budget from life's surprises with an Assurant Home Warranty, backed by a partner that supports you through every step of homeownership. Explore Plans.
© 2023 - 2026 ERA Franchise Systems LLC. All rights reserved. ERA Franchise Systems LLC fully supports the principles of the Fair Housing Act and the Equal Opportunity Act. ERA, ERA Real Estate powered, and their respective logos are registered service marks of ERA Franchise Systems LLC. Each office is independently owned and operated.