
401 Pendall Drive, Wylie, TX 75098
Local realty services provided by:ERA Myers & Myers Realty
Listed by: stacia hudson
Office: orchard brokerage
MLS#:21330849
Source:GDAR
Price summary
- Price:$759,000
- Price per sq. ft.:$196.68
- Monthly HOA dues:$58.33
About this home
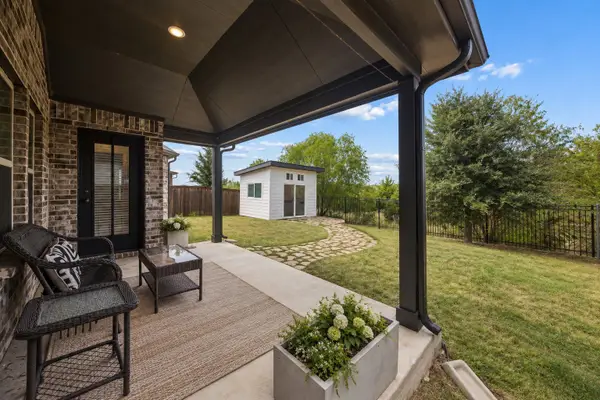
New class IV Roof, new windows and so much more. Welcome to this Megatel-built stunner where sophistication, comfort, and thoughtful design come together to create an exceptional living experience. Gorgeous Home, Luxury Living with Pool, 3-Car Garage & Top-Rated Wylie ISD from the moment you step inside, the open floor plan draws you in with hand-scraped hardwood floors, elegant designer lighting, generous custom moulding, and impressive beamed and tray ceilings that elevate every room. The expansive living area centers around a beautiful fireplace, creating a warm and inviting gathering space for family and friends. A dedicated study provides the ideal work-from-home retreat, while a game room and media room upstairs offer outstanding flex space for entertainment and relaxation for the entire family. At the heart of the home, the gourmet kitchen is nothing short of spectacular featuring a professional 6-burner gas cooktop, gleaming granite countertops, and a very spacious island that serves as the ultimate hub for cooking, entertaining, and casual dining. Whether hosting a dinner party or enjoying a quiet family breakfast, this kitchen delivers in both style and function. The private owner's suite is a true sanctuary, thoughtfully designed for rest and rejuvenation. The luxurious ensuite bath showcases granite countertops, elegantly framed mirrors, and a brand new shower a spa-like experience you'll look forward to every single day. The beautiful pool, built in 2016, is surrounded by fire bowls and Cypress tress for privacy, creating a breathtaking backyard retreat perfect for entertaining or unwinding after a long day. New patio gable, extra concrete accommodates additional parking, a fenced yard adds privacy, and a spacious 3-car garage completes the exterior package. Located with easy access to George Bush Tollway and zoned to the excellent, top-rated Wylie ISD, this home offers the perfect combination of luxury, lifestyle and location....
Contact an agent
Home facts
- Year built:2014
- Subdivision & Development:Alanis Crossing #1
- Listing ID #:21330849
- Added:51 day(s) ago
- Updated:September 07, 2026 at 11:51 AM
Rooms and interior
- Bedrooms:4
- Total bathrooms:4
- Full bathrooms:3
- Half bathrooms:1
- Flooring:Carpet, Ceramic Tile, Wood
- Kitchen Description:Dishwasher, Disposal, Electric Oven, Gas Cooktop, Microwave, Vented Exhaust Fan
- Living area:3,859 sq. ft.
Heating and cooling
- Cooling:Ceiling Fans, Central Air, Electric
- Heating:Central, Natural Gas
- Central air:Yes
Structure and exterior
- Roof:Composition
- Year built:2014
- Building area:3,859 sq. ft.
- Lot area:0.41 Acres
- Lot Features:Few Trees, Interior Lot, Landscaped, Sprinkler System, Subdivision
- Architectural Style:Traditional
- Construction Materials:Brick, Fiber Cement, Stone
- Foundation Description:Slab
- Levels:2 Story
Schools
- High school:Wylie East
- Middle school:Burnett
- Elementary school:Wally Watkins
Finances and disclosures
- Price:$759,000
- Price per sq. ft.:$196.68
- Tax amount:$14,424
Features and amenities
- Appliances:Dishwasher, Disposal, Electric Oven, Gas Cooktop, Microwave, Vented Exhaust Fan
- Amenities:Fire Alarm, Security System, Smoke Detectors, Window Coverings
Parking
- Garage:Yes
- Garage spaces:3
 Information provided, in part, by North Texas Real Estate Information Systems, Inc. Last Updated September 7, 2026 Listings with the NTREIS logo are listed by brokerages other than ERA Myers & Myers Realty.
New listings near 401 Pendall Drive
- New
 $499,000Active5 beds 4 baths3,660 sq. ft.
502 Althea Drive, Wylie, TX 75098
MLS# 21379584Listed by: EBBY HALLIDAY, REALTORS - New
 $399,995Active4 beds 2 baths2,088 sq. ft.
2907 Sheridan Lane, Wylie, TX 75098
MLS# 21379487Listed by: WIDESPREAD REALTY - New
 $250,000Active3 beds 2 baths1,717 sq. ft.
1517 Harvest Crossing Drive, Wylie, TX 75098
MLS# 21379205Listed by: EXP REALTY LLC - New
 $380,000Active4 beds 2 baths1,661 sq. ft.
112 Monarch Way, Wylie, TX 75098
MLS# 21374992Listed by: FATHOM REALTY - New
 $440,000Active3 beds 2 baths1,916 sq. ft.
2405 Solomons Place, Wylie, TX 75098
MLS# 21378164Listed by: JPAR - ROCKWALL - Open Sat, 2 to 4pmNew
 $729,990Active5 beds 4 baths3,905 sq. ft.
121 Lantana Lane, Wylie, TX 75098
MLS# 21378307Listed by: AATREALTY LLC - New
 $725,000Active5 beds 4 baths3,901 sq. ft.
227 Dominion Drive, Wylie, TX 75098
MLS# 21376867Listed by: KELLER WILLIAMS REALTY - New
 $675,000Active4 beds 4 baths3,098 sq. ft.
3405 Melrose Court, Wylie, TX 75098
MLS# 21362308Listed by: REDFIN CORPORATION - New
 $525,000Active4 beds 2 baths2,405 sq. ft.
403 Riva Ridge, Wylie, TX 75098
MLS# 21374561Listed by: COLDWELL BANKER REALTY FRISCO - New
 $725,000Active4 beds 3 baths3,458 sq. ft.
26 Lago Vista W, Wylie, TX 75098
MLS# 21373215Listed by: KELLER WILLIAMS CENTRAL


Protect your home and budget from life's surprises with an Assurant Home Warranty, backed by a partner that supports you through every step of homeownership. Explore Plans.
© 2023 - 2026 ERA Franchise Systems LLC. All rights reserved. ERA Franchise Systems LLC fully supports the principles of the Fair Housing Act and the Equal Opportunity Act. ERA, ERA Real Estate powered, and their respective logos are registered service marks of ERA Franchise Systems LLC. Each office is independently owned and operated.