
409 W Jefferson Street, Wylie, TX 75098
Local realty services provided by:ERA Courtyard Real Estate
409 W Jefferson Street,Wylie, TX 75098
$325,000
- 3 Beds
- 2 Baths
- 1,415 sq. ft.
- Single family
- Active
Listed by: colleen frost, melissa fairley
Office: colleen frost real estate serv
MLS#:21358473
Source:GDAR
Price summary
- Price:$325,000
- Price per sq. ft.:$229.68
About this home
Exceptionally maintained, move-in ready home with extensive updates! The lovely interior features LVP flooring, fresh paint, and beautifully updated bathrooms. The spacious open living room offers a brick fireplace, vaulted ceiling, and doors leading to a private covered side patio. The kitchen is equipped with granite countertops, a range hood, Waterdrop RO filtration system, Samsung refrigerator, and stainless-steel appliances. A bright sunroom - perfect as a second living area, playroom, or home office - features French doors opening to the backyard. The owners retreat includes dual sinks, an oversized shower, and a walk-in closet. Two additional secondary bedrooms complete the thoughtful layout. The backyard offers a large wood deck for relaxing or entertaining, plus a generous grass area for play. Additional features include a Google Nest thermostat and major recent updates: new roof, new HVAC, and new water heater. A wonderfully updated home ready for immediate move-in.
Contact an agent
Home facts
- Year built:1985
- Subdivision & Development:Rustic Oaks Ph One
- Listing ID #:21358473
- Added:48 day(s) ago
- Updated:October 01, 2026 at 01:11 PM
Rooms and interior
- Bedrooms:3
- Total bathrooms:2
- Full bathrooms:2
- Flooring:Carpet, Ceramic Tile, Vinyl
- Kitchen Description:Dishwasher, Disposal, Electric Oven, Electric Range, Vented Exhaust Fan, Water Purifier
- Living area:1,415 sq. ft.
Heating and cooling
- Cooling:Ceiling Fans, Central Air, Electric
- Heating:Central, Natural Gas
- Central air:Yes
Structure and exterior
- Roof:Composition
- Year built:1985
- Building area:1,415 sq. ft.
- Lot area:0.17 Acres
- Lot Features:Interior Lot, Landscaped, Lawn, Subdivision
- Architectural Style:Traditional
- Construction Materials:Brick
- Foundation Description:Slab
- Levels:1 Story
Schools
- High school:Wylie
- Middle school:Davis,Mcmillan
- Elementary school:Birmingham
Finances and disclosures
- Price:$325,000
- Price per sq. ft.:$229.68
- Tax amount:$5,877
Features and amenities
- Appliances:Dishwasher, Disposal, Electric Oven, Electric Range, Vented Exhaust Fan, Water Purifier
- Amenities:Smoke Detectors, Window Coverings
Parking
- Garage:Yes
- Garage spaces:2
 Information provided, in part, by North Texas Real Estate Information Systems, Inc. Last Updated October 1, 2026 Listings with the NTREIS logo are listed by brokerages other than ERA Courtyard Real Estate.
New listings near 409 W Jefferson Street
- New
 $344,900Active2 beds 2 baths1,369 sq. ft.
500 Oakridge Drive, Wylie, TX 75098
MLS# 21399858Listed by: UNITED REAL ESTATE - New
 $182,500Active3 beds 2 baths1,184 sq. ft.
808 Memorial Drive, Wylie, TX 75098
MLS# 21398497Listed by: KELLER WILLIAMS REALTY DPR - New
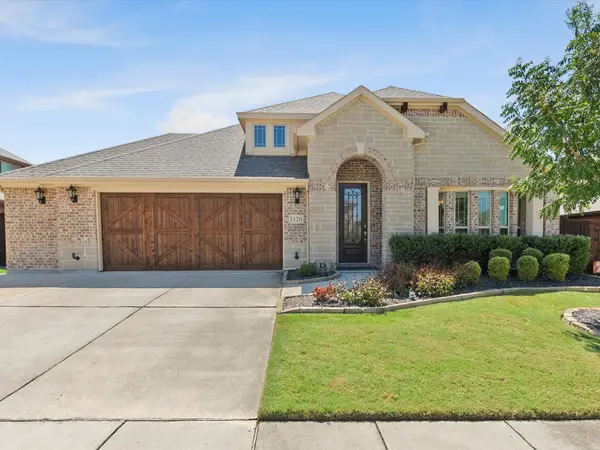 $473,900Active4 beds 2 baths2,239 sq. ft.
1120 Pheasant Crossing, Wylie, TX 75098
MLS# 21385633Listed by: COLDWELL BANKER APEX, REALTORS - New
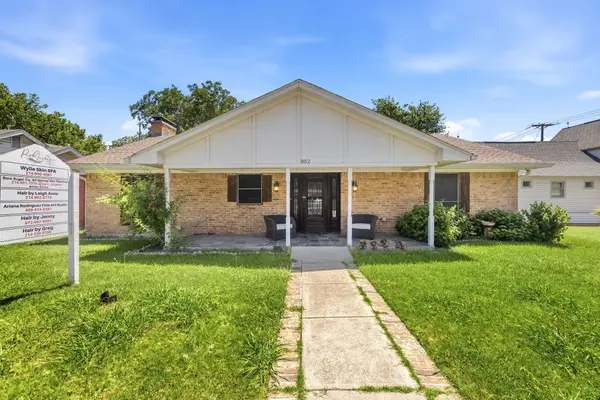 $615,000Active4 beds 3 baths2,235 sq. ft.
302 N Jackson Avenue, Wylie, TX 75098
MLS# 21396236Listed by: PTG PROPERTIES - New
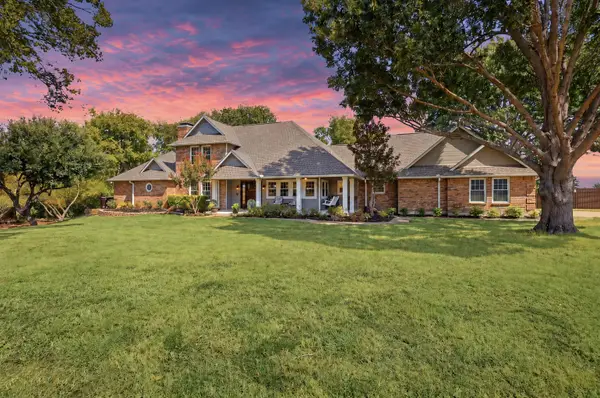 $800,000Active3 beds 3 baths2,843 sq. ft.
1201 E Stone Road, Wylie, TX 75098
MLS# 21393089Listed by: EXP REALTY - Open Fri, 10am to 7pmNew
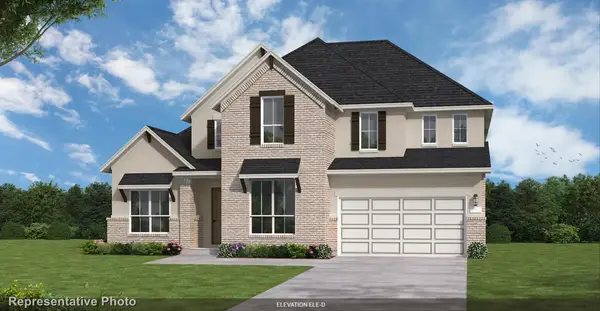 $767,342Active4 beds 5 baths3,820 sq. ft.
918 Goldenwave Trail, Wylie, TX 75098
MLS# 21397401Listed by: HOMESUSA.COM - Open Fri, 10am to 7pmNew
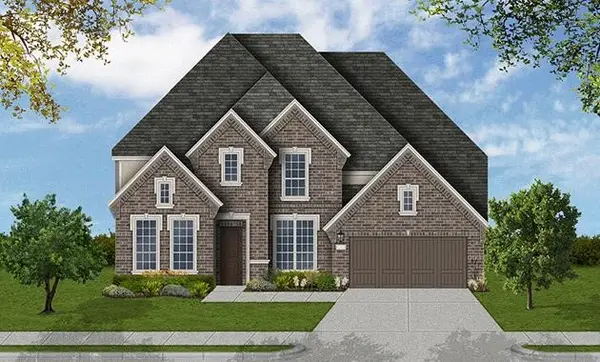 $849,990Active5 beds 5 baths4,250 sq. ft.
914 Coralberry Way, Wylie, TX 75098
MLS# 21397402Listed by: HOMESUSA.COM - New
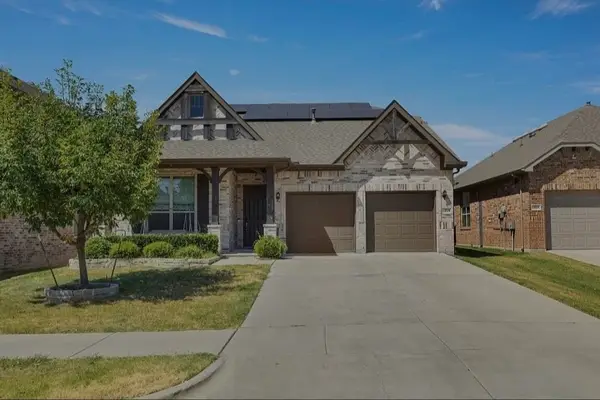 $419,100Active4 beds 3 baths2,637 sq. ft.
1819 Lone Lynx Way, Wylie, TX 75098
MLS# 21396633Listed by: DHS REALTY - New
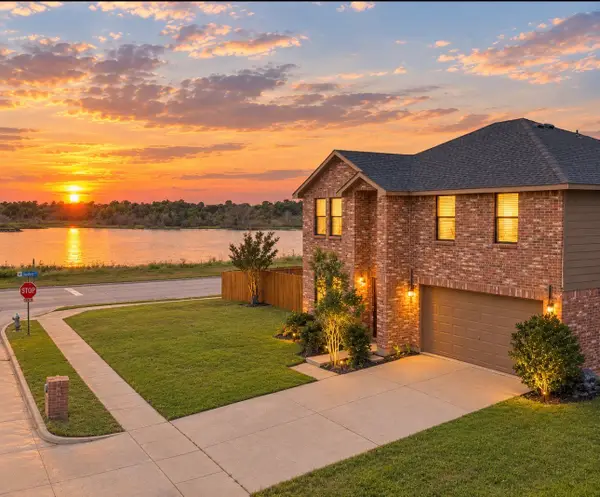 $404,900Active3 beds 3 baths2,306 sq. ft.
1110 Chilton Drive, Wylie, TX 75098
MLS# 21392847Listed by: ULTIMA REAL ESTATE - New
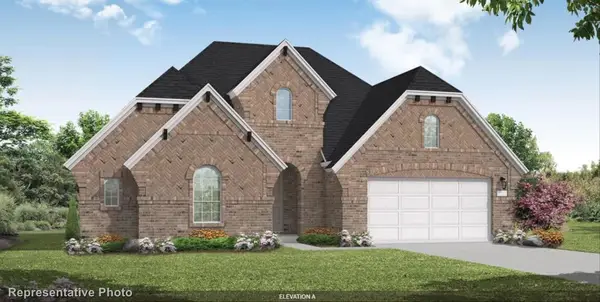 $649,990Active4 beds 4 baths2,898 sq. ft.
905 Germander Drive, Wylie, TX 75098
MLS# 21396940Listed by: HOMESUSA.COM


Protect your home and budget from life's surprises with an Assurant Home Warranty, backed by a partner that supports you through every step of homeownership. Explore Plans.
© 2023 - 2026 ERA Franchise Systems LLC. All rights reserved. ERA Franchise Systems LLC fully supports the principles of the Fair Housing Act and the Equal Opportunity Act. ERA, ERA Real Estate powered, and their respective logos are registered service marks of ERA Franchise Systems LLC. Each office is independently owned and operated.