
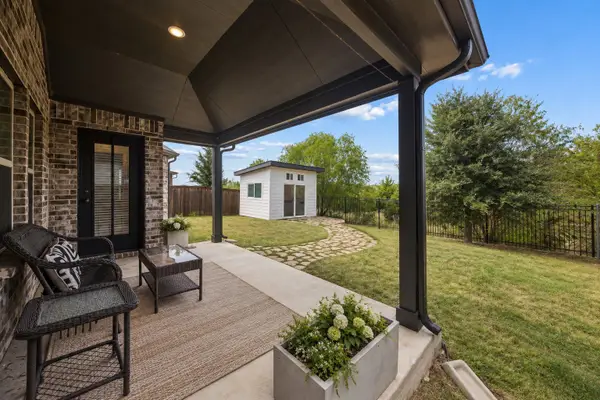
510 Shadow Glen Trail, Wylie, TX 75098
Local realty services provided by:ERA Courtyard Real Estate
Listed by: ty hughes
Office: the hughes group real estate
MLS#:21329558
Source:GDAR
Price summary
- Price:$625,000
- Price per sq. ft.:$206.95
- Monthly HOA dues:$45.83
About this home
IMAGINE THIS: Coffee on the Balcony. Golf in the Afternoon. Boating by Sunset.
Welcome to Stone Ranch, where lifestyle, location, and value come together in Wylie. This beautifully Bloomfield Home designed (Dewberry II) 4-bedroom, 2.5-bath home offers the space buyers need at 3020 sqft, a dedicated home office, game room, media room, and a rare upstairs balcony overlooking the neighborhood.
The heart of the home is the spacious kitchen featuring a large center island, custom cabinetry, abundant storage, and an open layout ideal for entertaining and everyday living. The flexible floor plan provides room to work, relax, host guests, and create lasting memories. The private primary suite offers a peaceful retreat, while upstairs, three additional bedrooms provide plenty of space for family, guests and hobbies. EV charger- hardwired, Lvl 2, J1772 and NACS connector, class 3 impact resistant roof (2025), new gutters (2025), surge protector at electric panel, media room with smurf tube installed,4 ceiling speakers installed, and 4 side and rear speakers installed,ceiling speakers in loft, 1st floor hall, master bth,back patio. Located in the highly rated Wylie ISD, this home is surrounded by the amenities that make Stone Ranch such a sought-after community.
Residents enjoy a nearby neighborhood park, walking trails, and playgrounds. Minutes from Lake Lavon and Lake Ray Hubbard, you'll have easy access to boating, fishing, and outdoor recreation. Minutes away from not only the Lake but Woodbridge Golf Club, Firewheel Town Center, dining, shopping, and entertainment, along with quick access to Highway 78 for an easy commute throughout the DFW Metroplex.
One of the home's most valuable features is what Stone Ranch doesn't have, NO PID and NO MUD. Here in this community, you'll enjoy the benefits of a newer home while maximizing your buying power and keeping more money in your pocket without sacraficing space or convenience. Schedule your tour today!...
Contact an agent
Home facts
- Year built:2021
- Subdivision & Development:Stone Ranch, Ph 2
- Listing ID #:21329558
- Added:47 day(s) ago
- Updated:September 07, 2026 at 11:51 AM
Rooms and interior
- Bedrooms:4
- Total bathrooms:3
- Full bathrooms:2
- Half bathrooms:1
- Flooring:Carpet, Luxury Vinyl Plank
- Kitchen Description:Dishwasher, Double Oven
- Living area:3,020 sq. ft.
Heating and cooling
- Cooling:Ceiling Fans, Central Air
- Heating:Central, Fireplaces
- Central air:Yes
Structure and exterior
- Year built:2021
- Building area:3,020 sq. ft.
- Lot area:0.19 Acres
- Lot Features:Landscaped, Lawn, Sprinkler System, Subdivision
- Architectural Style:Traditional
- Construction Materials:Brick
- Foundation Description:Slab
- Levels:2 Story
Schools
- High school:Wylie East
- Middle school:Harrison,Burnett
- Elementary school:Akin
Finances and disclosures
- Price:$625,000
- Price per sq. ft.:$206.95
- Tax amount:$10,721
Features and amenities
- Appliances:Dishwasher, Double Oven, Tankless Water Heater
- Amenities:Carbon Monoxide Detectors, Irrigation Equipment, Smoke Detectors
Parking
- Garage:Yes
- Garage spaces:3
 Information provided, in part, by North Texas Real Estate Information Systems, Inc. Last Updated September 7, 2026 Listings with the NTREIS logo are listed by brokerages other than ERA Courtyard Real Estate.
New listings near 510 Shadow Glen Trail
- New
 $499,000Active5 beds 4 baths3,660 sq. ft.
502 Althea Drive, Wylie, TX 75098
MLS# 21379584Listed by: EBBY HALLIDAY, REALTORS - New
 $399,995Active4 beds 2 baths2,088 sq. ft.
2907 Sheridan Lane, Wylie, TX 75098
MLS# 21379487Listed by: WIDESPREAD REALTY - New
 $250,000Active3 beds 2 baths1,717 sq. ft.
1517 Harvest Crossing Drive, Wylie, TX 75098
MLS# 21379205Listed by: EXP REALTY LLC - New
 $380,000Active4 beds 2 baths1,661 sq. ft.
112 Monarch Way, Wylie, TX 75098
MLS# 21374992Listed by: FATHOM REALTY - New
 $440,000Active3 beds 2 baths1,916 sq. ft.
2405 Solomons Place, Wylie, TX 75098
MLS# 21378164Listed by: JPAR - ROCKWALL - Open Sat, 2 to 4pmNew
 $729,990Active5 beds 4 baths3,905 sq. ft.
121 Lantana Lane, Wylie, TX 75098
MLS# 21378307Listed by: AATREALTY LLC - New
 $725,000Active5 beds 4 baths3,901 sq. ft.
227 Dominion Drive, Wylie, TX 75098
MLS# 21376867Listed by: KELLER WILLIAMS REALTY - New
 $675,000Active4 beds 4 baths3,098 sq. ft.
3405 Melrose Court, Wylie, TX 75098
MLS# 21362308Listed by: REDFIN CORPORATION - New
 $525,000Active4 beds 2 baths2,405 sq. ft.
403 Riva Ridge, Wylie, TX 75098
MLS# 21374561Listed by: COLDWELL BANKER REALTY FRISCO - New
 $725,000Active4 beds 3 baths3,458 sq. ft.
26 Lago Vista W, Wylie, TX 75098
MLS# 21373215Listed by: KELLER WILLIAMS CENTRAL


Protect your home and budget from life's surprises with an Assurant Home Warranty, backed by a partner that supports you through every step of homeownership. Explore Plans.
© 2023 - 2026 ERA Franchise Systems LLC. All rights reserved. ERA Franchise Systems LLC fully supports the principles of the Fair Housing Act and the Equal Opportunity Act. ERA, ERA Real Estate powered, and their respective logos are registered service marks of ERA Franchise Systems LLC. Each office is independently owned and operated.