
518 Sun Meadow Drive, Wylie, TX 75098
Local realty services provided by:ERA Courtyard Real Estate
Listed by: linh heverly
Office: coldwell banker apex, realtors
MLS#:21304250
Source:GDAR
Price summary
- Price:$475,000
- Price per sq. ft.:$151.08
- Monthly HOA dues:$58.33
About this home
**PRICE IMPROVEMENT**BEST VALUE UNDER $500K IN WYLIE!! Discover Braddock Place, where timeless style, flexible living, larger lots, and thoughtful upgrades come together in this beautiful 4-bedroom, 3-bath home in Wylie ISD. Rich hardwood floors, open living spaces, and warm finishes create an inviting feel from the moment you step inside. The kitchen is the heart of the home with soapstone granite countertops, custom-painted knotty alder cabinetry with glass uppers, a classic herringbone backsplash, and a gas cooktop-perfect for everyday meals and entertaining. The flexible floor plan offers three bedrooms downstairs, including a spacious primary suite with a spa-inspired bath. A dedicated home office and formal dining room provide the extra space today's buyers want. Upstairs, a generous game room, fourth bedroom, and full bath create an ideal setup for guests, teens, or multi-generational living. Outside, the oversized 3-car swing garage includes upgraded electrical outlets for EV charging, while the extended driveway offers additional parking. Full gutters, landscape uplighting, and a recently replaced roof with upgraded Class 4 shingles add curb appeal and peace of mind. Enjoy slow mornings, evening dinners, and weekends entertaining on the covered back patio overlooking the private backyard with plenty of space to build your own pool. Braddock Place's larger lots offer more breathing room between homes; community amenities include its very own neighborhood pool, pond, park, and playground, while Wylie's growing retail scene adds even more convenience. Enjoy nearby shopping, dining, Target, Walmart, Kroger, and more, with Trader Joe's confirmed for Wylie and a planned Costco development adding even more options close to home. With over 3,000 square feet, beautiful finishes, flexible living spaces, and room to grow, this home offers the space, comfort, and convenience buyers are looking for. Schedule your private tour today!...
Contact an agent
Home facts
- Year built:2015
- Subdivision & Development:Braddock Place Ph III
- Listing ID #:21304250
- Added:105 day(s) ago
- Updated:October 01, 2026 at 01:10 PM
Rooms and interior
- Bedrooms:4
- Total bathrooms:3
- Full bathrooms:3
- Flooring:Carpet, Ceramic Tile, Hardwood, Tile
- Kitchen Description:Dishwasher, Disposal, Microwave, Vented Exhaust Fan
- Living area:3,144 sq. ft.
Heating and cooling
- Cooling:Ceiling Fans, Central Air, Electric
- Heating:Central, Natural Gas
- Central air:Yes
Structure and exterior
- Roof:Composition
- Year built:2015
- Building area:3,144 sq. ft.
- Lot area:0.22 Acres
- Lot Features:Interior Lot, Landscaped, Sprinkler System, Subdivision
- Architectural Style:Traditional
- Construction Materials:Brick, Stone
- Foundation Description:Slab
- Levels:2 Story
Schools
- High school:Wylie East
- Middle school:Harrison,Burnett
- Elementary school:Wally Watkins
Finances and disclosures
- Price:$475,000
- Price per sq. ft.:$151.08
- Tax amount:$10,957
Features and amenities
- Appliances:Dishwasher, Disposal, Microwave, Plumbed For Gas, Some Gas Appliances, Vented Exhaust Fan, Washer
- Laundry features:Washer
- Amenities:Security System, Smoke Detectors, Window Coverings
Parking
- Garage:Yes
- Garage spaces:3
 Information provided, in part, by North Texas Real Estate Information Systems, Inc. Last Updated October 1, 2026 Listings with the NTREIS logo are listed by brokerages other than ERA Courtyard Real Estate.
New listings near 518 Sun Meadow Drive
- New
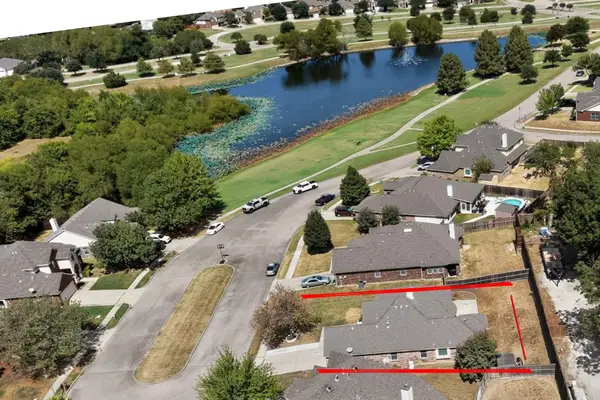 $414,900Active4 beds 2 baths2,018 sq. ft.
1214 Lake Trail Court, Wylie, TX 75098
MLS# 21397736Listed by: JPAR - New
 $339,990Active3 beds 2 baths1,301 sq. ft.
1504 Schooner Bay Drive, Wylie, TX 75098
MLS# 21401333Listed by: RE/MAX DFW ASSOCIATES - Open Sat, 12 to 2pmNew
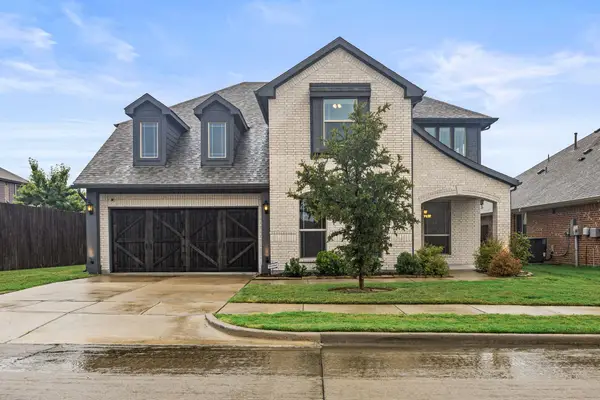 $650,000Active5 beds 3 baths3,444 sq. ft.
501 Windcrest Drive, Wylie, TX 75098
MLS# 21395589Listed by: THE PLATINUM GROUP RE, LLC - Open Sat, 12 to 3pmNew
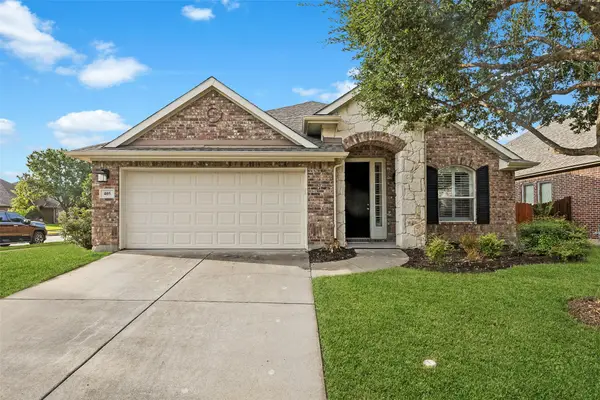 $350,000Active3 beds 2 baths2,110 sq. ft.
405 Highland Ridge Drive, Wylie, TX 75098
MLS# 21399957Listed by: KELLER WILLIAMS REALTY ALLEN - New
 $344,900Active2 beds 2 baths1,369 sq. ft.
500 Oakridge Drive, Wylie, TX 75098
MLS# 21399858Listed by: UNITED REAL ESTATE - New
 $182,500Active3 beds 2 baths1,184 sq. ft.
808 Memorial Drive, Wylie, TX 75098
MLS# 21398497Listed by: KELLER WILLIAMS REALTY DPR - New
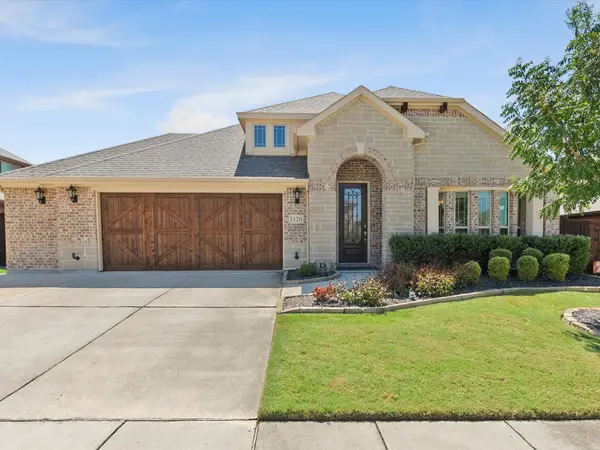 $473,900Active4 beds 2 baths2,239 sq. ft.
1120 Pheasant Crossing, Wylie, TX 75098
MLS# 21385633Listed by: COLDWELL BANKER APEX, REALTORS - New
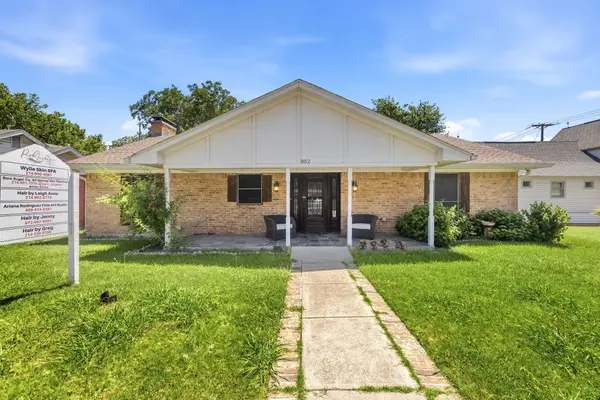 $615,000Active4 beds 3 baths2,235 sq. ft.
302 N Jackson Avenue, Wylie, TX 75098
MLS# 21396236Listed by: PTG PROPERTIES - New
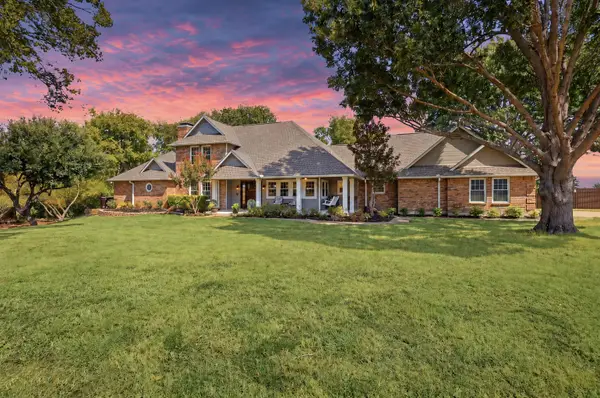 $800,000Active3 beds 3 baths2,843 sq. ft.
1201 E Stone Road, Wylie, TX 75098
MLS# 21393089Listed by: EXP REALTY - Open Fri, 10am to 7pmNew
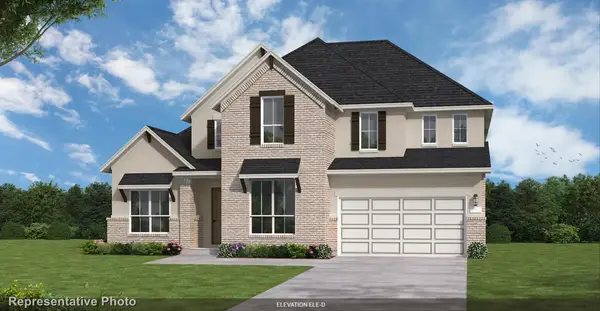 $767,342Active4 beds 5 baths3,820 sq. ft.
918 Goldenwave Trail, Wylie, TX 75098
MLS# 21397401Listed by: HOMESUSA.COM


Protect your home and budget from life's surprises with an Assurant Home Warranty, backed by a partner that supports you through every step of homeownership. Explore Plans.
© 2023 - 2026 ERA Franchise Systems LLC. All rights reserved. ERA Franchise Systems LLC fully supports the principles of the Fair Housing Act and the Equal Opportunity Act. ERA, ERA Real Estate powered, and their respective logos are registered service marks of ERA Franchise Systems LLC. Each office is independently owned and operated.