
814 Foxwood Lane, Wylie, TX 75098
Local realty services provided by:ERA Courtyard Real Estate
Listed by: shawn keefe
Office: keller williams legacy
MLS#:21401223
Source:GDAR
Price summary
- Price:$440,000
- Price per sq. ft.:$144.78
About this home
Welcome to this beautifully updated 4-bedroom, 2.5-bathroom home offering approximately 3,039 square feet of comfortable living space and an impressive blend of modern updates, new appliances, functionality, and room to enjoy. Originally built in 1995, this two-story home has recently undergone a major interior renovation, creating a fresh, inviting setting that is truly move-in-ready. One of the property's standout features is the large kitchen for preparing meals for entertaining. The large back yard offers abundant room for outdoor activities, entertaining, gardening, pets, or simply enjoying your own private space. The oversized driveway provides ample additional parking behind the home creating valuable flexibility for multiple vehicles, guests, recreational vehicles, trailers, or other parking needs. Located in a desirable Wylie neighborhood with convenient access to schools, shopping, dining, and everyday amenities. Families will appreciate the area's strong educational reputation, while nearby retail and restaurant options provide convenience close to home. Generator hook up. Wylie offers an extensive selection of shopping and dining along FM 544 and SH 78 corridors. This home has had one owner who has kept it in pristine condition ready for the next owners to create their amazing memories....
Contact an agent
Home facts
- Year built:1995
- Subdivision & Development:Quail Hollow Estates
- Listing ID #:21401223
- Added:4 day(s) ago
- Updated:October 08, 2026 at 12:11 PM
Rooms and interior
- Bedrooms:4
- Total bathrooms:3
- Full bathrooms:2
- Half bathrooms:1
- Kitchen Description:Dishwasher, Disposal, Gas Cooktop, Gas Range, Microwave
- Living area:3,039 sq. ft.
Heating and cooling
- Cooling:Central Air, Electric
- Heating:Natural Gas
- Central air:Yes
Structure and exterior
- Roof:Composition
- Year built:1995
- Building area:3,039 sq. ft.
- Lot area:0.21 Acres
- Lot Features:Few Trees, Landscaped, Lawn, Sprinkler System, Subdivision
- Architectural Style:Traditional
- Construction Materials:Brick
- Foundation Description:Slab
- Levels:2 Story
Schools
- High school:Wylie East
- Middle school:Dr. Al Draper,Burnett
- Elementary school:Akin
Finances and disclosures
- Price:$440,000
- Price per sq. ft.:$144.78
Features and amenities
- Appliances:Dishwasher, Disposal, Gas Cooktop, Gas Range, Microwave, Plumbed For Gas, Some Gas Appliances
- Amenities:Smoke Detectors, Window Coverings
Parking
- Garage:Yes
- Garage spaces:2
- Carport spaces:2
 Information provided, in part, by North Texas Real Estate Information Systems, Inc. Last Updated October 8, 2026 Listings with the NTREIS logo are listed by brokerages other than ERA Courtyard Real Estate.
New listings near 814 Foxwood Lane
- New
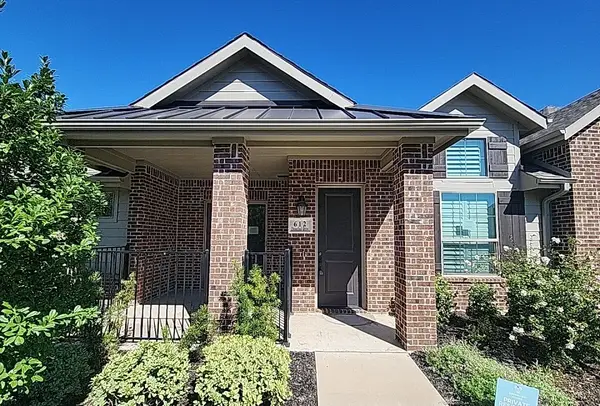 $299,900Active2 beds 2 baths1,353 sq. ft.
612 Cloverleaf Drive, Wylie, TX 75098
MLS# 21406467Listed by: CENTURY 21 MIKE BOWMAN, INC. - New
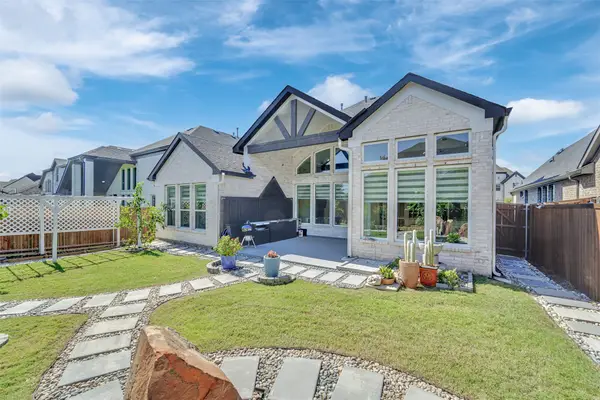 $749,000Active5 beds 3 baths3,037 sq. ft.
603 Mountain Laurel Road, Wylie, TX 75098
MLS# 21405071Listed by: HOMESMART STARS - New
 $640,000Active5 beds 3 baths3,424 sq. ft.
1310 Divine Rose Way, Wylie, TX 75098
MLS# 21405667Listed by: KELLER WILLIAMS REALTY DPR - Open Sat, 12:30 to 2:30pmNew
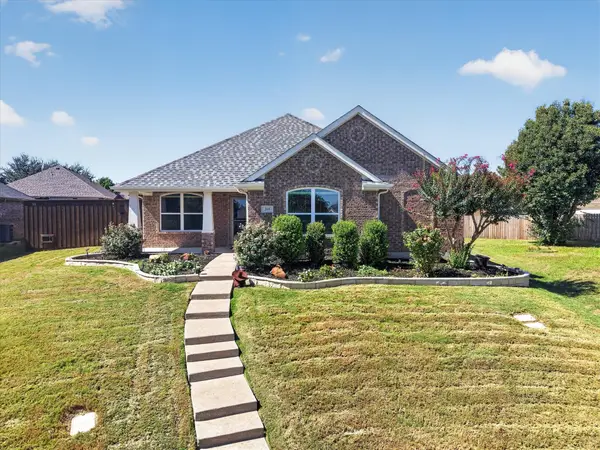 $359,900Active3 beds 2 baths1,723 sq. ft.
209 Northridge Drive, Wylie, TX 75098
MLS# 21405529Listed by: HOMESMART - New
 $519,900Active4 beds 3 baths2,722 sq. ft.
2734 Woodland Court, Wylie, TX 75098
MLS# 21405418Listed by: POWERSTAR REALTY - New
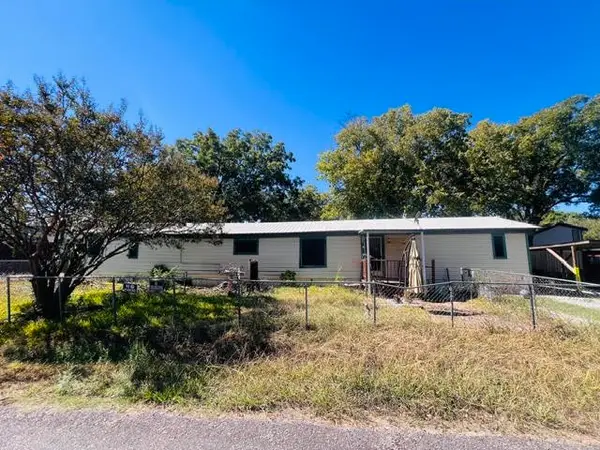 $159,000Active3 beds 2 baths1,368 sq. ft.
109 Park Drive, Wylie, TX 75098
MLS# 21405404Listed by: ELITE4REALTY, LLC - New
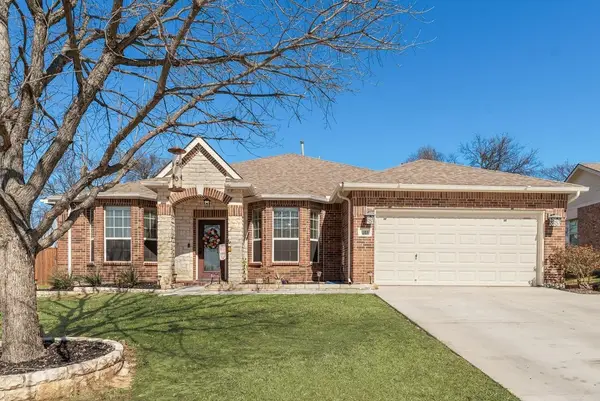 $395,000Active5 beds 3 baths2,493 sq. ft.
1323 Canyon Creek Road, Wylie, TX 75098
MLS# 21404442Listed by: COMPASS RE TEXAS , LLC - Open Thu, 5 to 6:30pmNew
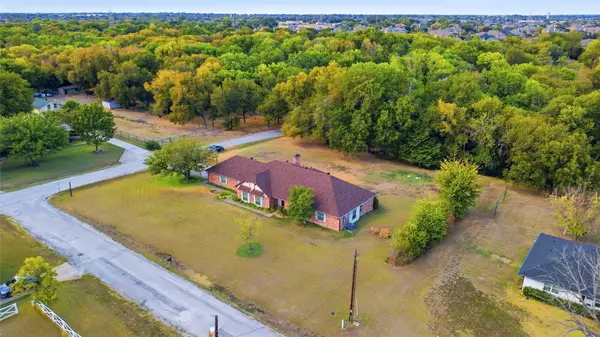 $400,000Active5 beds 3 baths2,411 sq. ft.
840 Meadowview Lane, Wylie, TX 75098
MLS# 21400321Listed by: REALTY OF AMERICA, LLC - New
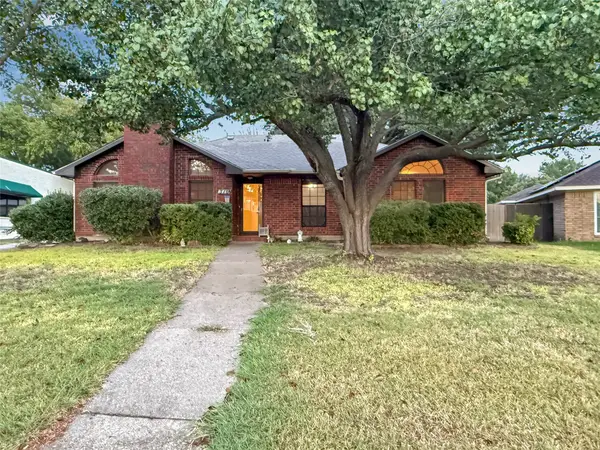 $324,993Active3 beds 2 baths1,796 sq. ft.
316 N Winding Oaks Drive, Wylie, TX 75098
MLS# 21404302Listed by: COLDWELL BANKER APEX, REALTORS - New
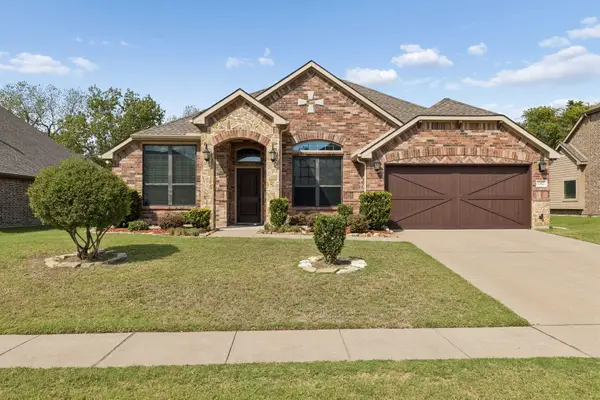 $450,000Active4 beds 2 baths2,235 sq. ft.
202 Champion Drive, Wylie, TX 75098
MLS# 21400279Listed by: BISHOP COUNTRY REALTY


Protect your home and budget from life's surprises with an Assurant Home Warranty, backed by a partner that supports you through every step of homeownership. Explore Plans.
© 2023 - 2026 ERA Franchise Systems LLC. All rights reserved. ERA Franchise Systems LLC fully supports the principles of the Fair Housing Act and the Equal Opportunity Act. ERA, ERA Real Estate powered, and their respective logos are registered service marks of ERA Franchise Systems LLC. Each office is independently owned and operated.