
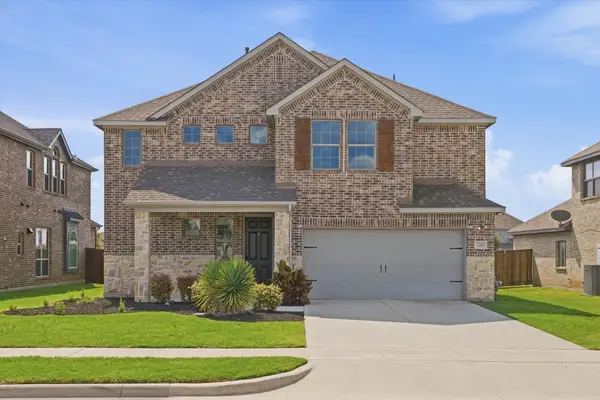
904 Bluestem Trail, Wylie, TX 75098
Local realty services provided by:ERA Myers & Myers Realty
Upcoming open houses
- Thu, Sep 2410:00 am - 06:00 pm
- Fri, Sep 2510:00 am - 06:00 pm
- Sat, Sep 2610:00 am - 06:00 pm
Listed by: ben caballero
Office: homesusa.com
MLS#:21391965
Source:GDAR
Price summary
- Price:$752,433
- Price per sq. ft.:$212.61
- Monthly HOA dues:$100
About this home
MLS# 21391965 - Built by Coventry Homes - December 2026 completion ~ Come visit this gorgeous 4 - bedroom home is the perfect combination of luxury and comfort. From the moment you pull up, you will be wowed by its modern curb appeal with a split 3 - car garage and beautiful elevation. The great room boasts high ceilings with stacked windows that let in plenty of natural light. This open floor plan allows you to see into the game room and catwalk leading to the secondary bedrooms. The gorgeous kitchen with attached dining, is sure to please any cook! Retreat to your primary suite at the end of a long day – it features a tray ceiling as well as an on - suite bathroom with freestanding tub, oversized shower with seat, and walk - in closet connected directly to the utility room for convenience. On the first floor you will also find another on - suite bedroom - perfect for guests or extended family visits! You’ll love unwinding in either the game room or peaceful backyard. Don't miss out on this one - call today for your private showing before it's gone!...
Contact an agent
Home facts
- Year built:2026
- Subdivision & Development:Dominion of Pleasant Valley
- Listing ID #:21391965
- Added:1 day(s) ago
- Updated:September 23, 2026 at 02:48 AM
Rooms and interior
- Bedrooms:4
- Total bathrooms:5
- Full bathrooms:3
- Half bathrooms:2
- Flooring:Carpet, Ceramic Tile, Wood
- Kitchen Description:Dishwasher, Disposal, Electric Oven, Gas Cooktop, Microwave
- Living area:3,539 sq. ft.
Heating and cooling
- Cooling:Ceiling Fans, Central Air
- Heating:Central
- Central air:Yes
Structure and exterior
- Roof:Composition
- Year built:2026
- Building area:3,539 sq. ft.
- Lot area:1.8 Acres
- Lot Features:Interior Lot, Lawn, Sprinkler System
- Construction Materials:Brick, Stucco
- Foundation Description:Slab
- Levels:2 Story
Schools
- High school:Choice Of School
- Middle school:Choice Of School
- Elementary school:Choice Of School
Finances and disclosures
- Price:$752,433
- Price per sq. ft.:$212.61
Features and amenities
- Appliances:Dishwasher, Disposal, Electric Oven, Gas Cooktop, Microwave, Tankless Water Heater
- Amenities:Prewired
Parking
- Garage:Yes
- Garage spaces:3
 Information provided, in part, by North Texas Real Estate Information Systems, Inc. Last Updated September 23, 2026 Listings with the NTREIS logo are listed by brokerages other than ERA Myers & Myers Realty.
New listings near 904 Bluestem Trail
- New
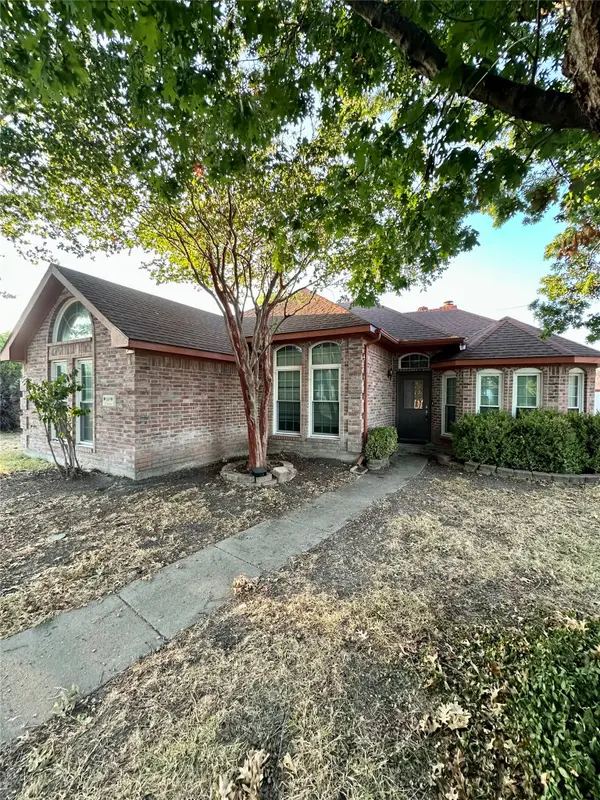 $225,000Active3 beds 2 baths1,331 sq. ft.
1309 London Drive, Wylie, TX 75098
MLS# 21392546Listed by: REAL BROKER, LLC - New
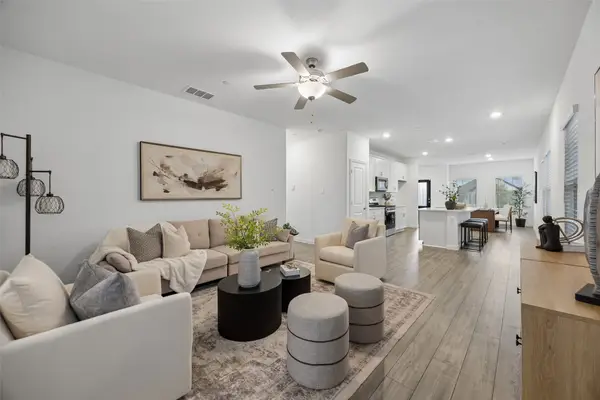 $399,000Active4 beds 3 baths2,366 sq. ft.
210 Monarch Way, Wylie, TX 75098
MLS# 21385265Listed by: KELLER WILLIAMS REALTY DPR - New
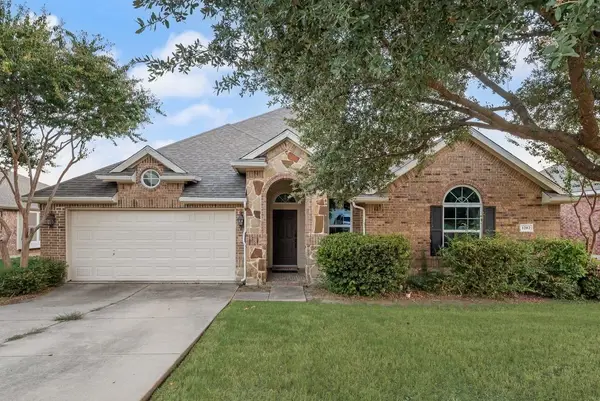 $415,000Active4 beds 3 baths2,649 sq. ft.
1202 Chestnut Hill Drive, Wylie, TX 75098
MLS# 21391901Listed by: LOKATION REAL ESTATE LLC - Open Thu, 10:30am to 5:30pmNew
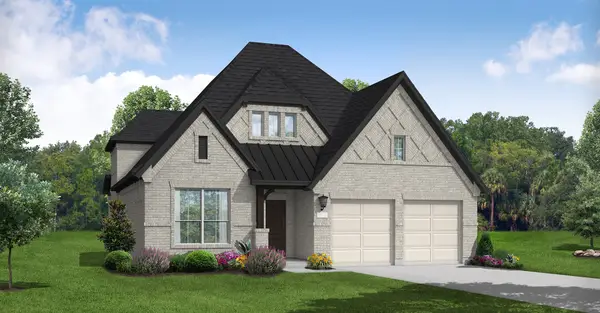 $599,990Active4 beds 4 baths2,799 sq. ft.
711 Meadow Holly Drive, Wylie, TX 75098
MLS# 21391870Listed by: HOMESUSA.COM - New
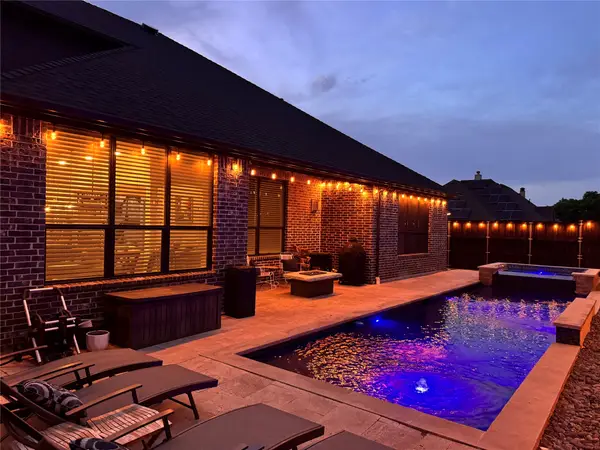 $624,999Active5 beds 5 baths3,946 sq. ft.
1507 Rice Run Drive, Wylie, TX 75098
MLS# 21392065Listed by: MONUMENT REALTY - New
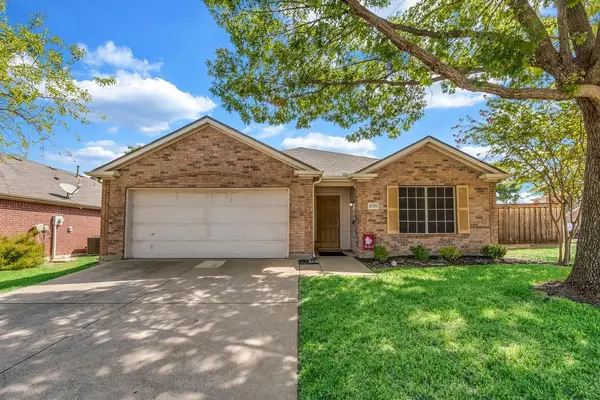 $399,990Active4 beds 2 baths2,124 sq. ft.
1320 Periwinkle Drive, Wylie, TX 75098
MLS# 21390544Listed by: ORBIT REALTY GROUP, LLC - New
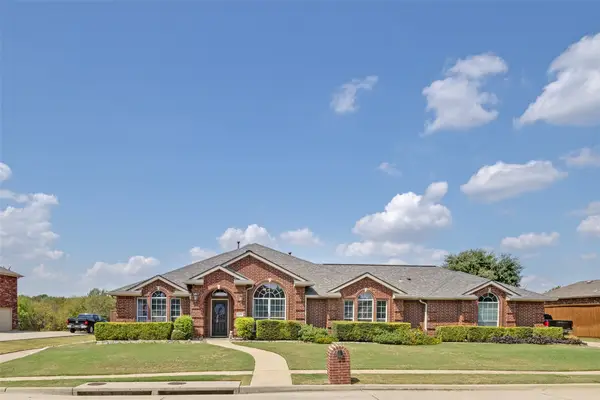 $685,000Active4 beds 3 baths2,972 sq. ft.
2007 Stonecrest Trail, Wylie, TX 75098
MLS# 21387717Listed by: COLDWELL BANKER APEX, REALTORS - New
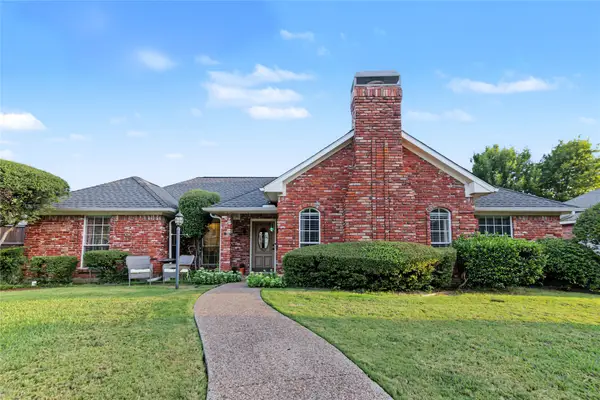 $405,000Active3 beds 2 baths2,422 sq. ft.
808 Forest Edge Lane, Wylie, TX 75098
MLS# 21390858Listed by: TROPHY HOMES REALTY - New
 $665,000Active4 beds 4 baths3,098 sq. ft.
3405 Melrose Court, Wylie, TX 75098
MLS# 21390589Listed by: KELLER WILLIAMS LEGACY


Protect your home and budget from life's surprises with an Assurant Home Warranty, backed by a partner that supports you through every step of homeownership. Explore Plans.
© 2023 - 2026 ERA Franchise Systems LLC. All rights reserved. ERA Franchise Systems LLC fully supports the principles of the Fair Housing Act and the Equal Opportunity Act. ERA, ERA Real Estate powered, and their respective logos are registered service marks of ERA Franchise Systems LLC. Each office is independently owned and operated.