
920 Springwood Lane, Wylie, TX 75098
Local realty services provided by:ERA Courtyard Real Estate
920 Springwood Lane,Wylie, TX 75098
$375,000
- 4 Beds
- 2 Baths
- 2,152 sq. ft.
- Single family
- Active
Listed by: colleen frost, melissa fairley
Office: colleen frost real estate serv
MLS#:21400529
Source:GDAR
Price summary
- Price:$375,000
- Price per sq. ft.:$174.26
About this home
Fantastic updated one-story home on a corner lot in the heart of Wylie, offering a bright open layout and wonderful modern touches throughout. High ceilings, decorative moldings, neutral colors, and abundant windows create a warm, inviting interior. The formal living and dining rooms greet you upon entry, setting the tone for the spacious and flexible floorplan. The kitchen features granite countertops, a center island, double ovens, stainless steel appliances, and a convenient planning desk - perfect for everyday living. The 4th bedroom offers excellent versatility as a study, playroom, or hobby space. The family room is generously sized with a cozy brick fireplace and views of the backyard. The owners retreat includes dual sinks with a vanity sitting area, a garden tub, separate shower, and a walk-in closet. The beautifully renovated second bathroom features a frameless glass shower with a built-in seat & granite counters. Enjoy outdoor living on the large covered patio and a backyard with plenty of room to play. A storage shed adds extra convenience. Additional highlights include a new HVAC in 2021, and the washer, dryer, and refrigerator all convey with the home. Just steps from Akin Elementary in highly rated Wylie ISD and close to shopping and restaurants....
Contact an agent
Home facts
- Year built:1998
- Subdivision & Development:Mill Creek Estates
- Listing ID #:21400529
- Added:1 day(s) ago
- Updated:October 02, 2026 at 12:50 PM
Rooms and interior
- Bedrooms:4
- Total bathrooms:2
- Full bathrooms:2
- Flooring:Carpet, Ceramic Tile
- Kitchen Description:Dishwasher, Disposal, Double Oven, Electric Oven, Electric Range, Microwave
- Living area:2,152 sq. ft.
Heating and cooling
- Cooling:Ceiling Fans, Central Air, Electric
- Heating:Central, Natural Gas
- Central air:Yes
Structure and exterior
- Roof:Composition
- Year built:1998
- Building area:2,152 sq. ft.
- Lot area:0.17 Acres
- Lot Features:Corner Lot, Few Trees, Landscaped, Sprinkler System, Subdivision
- Architectural Style:Traditional
- Construction Materials:Brick
- Foundation Description:Slab
- Levels:1 Story
Schools
- High school:Wylie East
- Middle school:Harrison,Burnett
- Elementary school:Akin
Finances and disclosures
- Price:$375,000
- Price per sq. ft.:$174.26
- Tax amount:$7,119
Features and amenities
- Appliances:Dishwasher, Disposal, Double Oven, Electric Oven, Electric Range, Microwave
- Amenities:Carbon Monoxide Detectors, Smoke Detectors, Window Coverings
Parking
- Garage:Yes
- Garage spaces:2
 Information provided, in part, by North Texas Real Estate Information Systems, Inc. Last Updated October 2, 2026 Listings with the NTREIS logo are listed by brokerages other than ERA Courtyard Real Estate.
New listings near 920 Springwood Lane
- Open Sat, 2 to 4pmNew
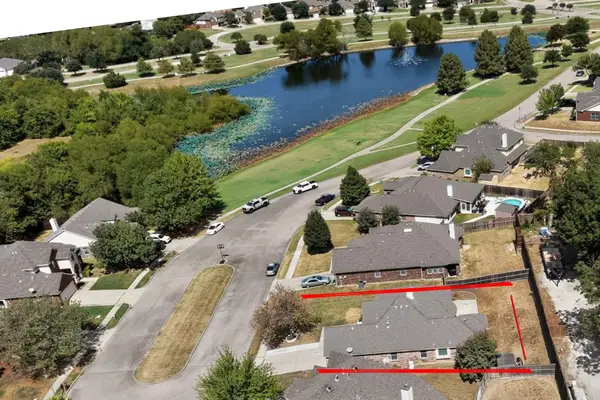 $414,900Active4 beds 2 baths2,018 sq. ft.
1214 Lake Trail Court, Wylie, TX 75098
MLS# 21397736Listed by: JPAR - New
 $339,990Active3 beds 2 baths1,301 sq. ft.
1504 Schooner Bay Drive, Wylie, TX 75098
MLS# 21401333Listed by: RE/MAX DFW ASSOCIATES - Open Sat, 12 to 2pmNew
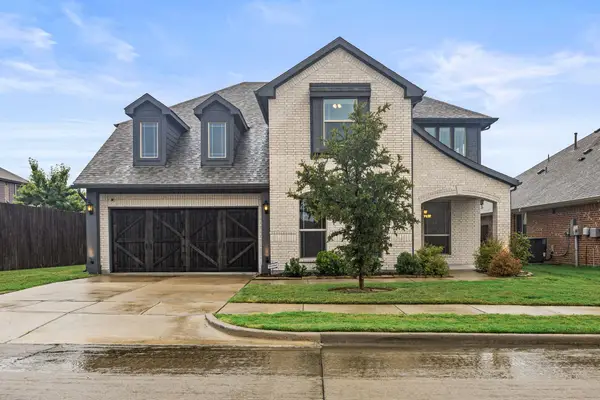 $650,000Active5 beds 3 baths3,444 sq. ft.
501 Windcrest Drive, Wylie, TX 75098
MLS# 21395589Listed by: THE PLATINUM GROUP RE, LLC - Open Sat, 12 to 3pmNew
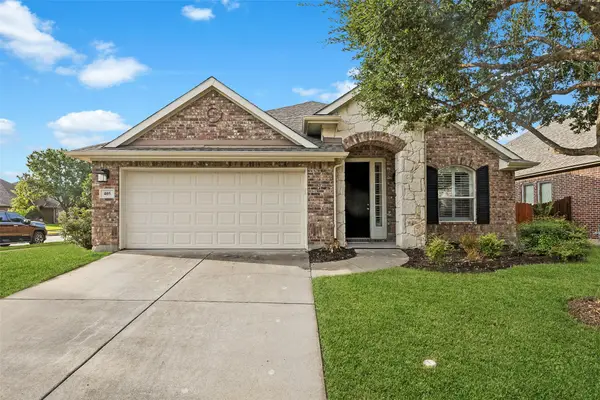 $350,000Active3 beds 2 baths2,110 sq. ft.
405 Highland Ridge Drive, Wylie, TX 75098
MLS# 21399957Listed by: KELLER WILLIAMS REALTY ALLEN - New
 $344,900Active2 beds 2 baths1,369 sq. ft.
500 Oakridge Drive, Wylie, TX 75098
MLS# 21399858Listed by: UNITED REAL ESTATE - New
 $182,500Active3 beds 2 baths1,184 sq. ft.
808 Memorial Drive, Wylie, TX 75098
MLS# 21398497Listed by: KELLER WILLIAMS REALTY DPR - New
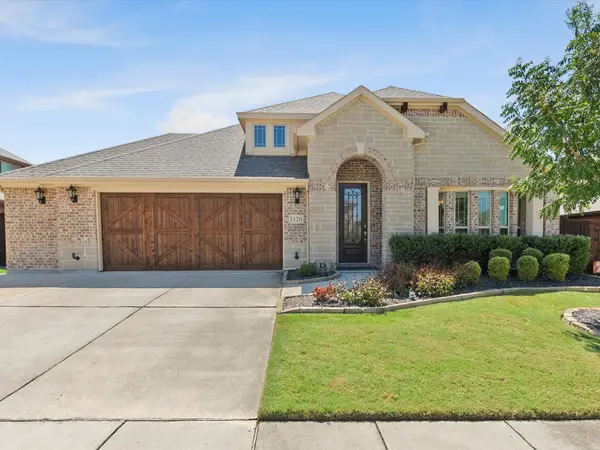 $473,900Active4 beds 2 baths2,239 sq. ft.
1120 Pheasant Crossing, Wylie, TX 75098
MLS# 21385633Listed by: COLDWELL BANKER APEX, REALTORS - New
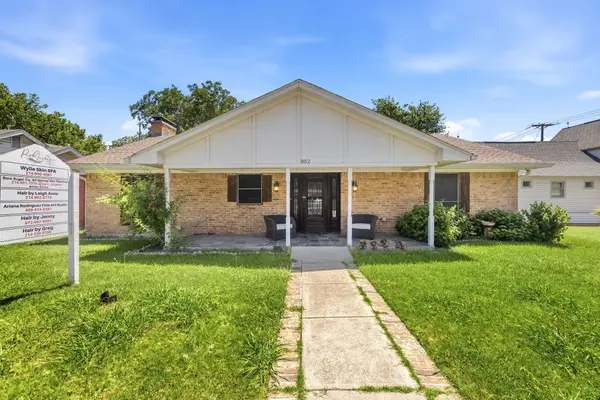 $615,000Active4 beds 3 baths2,235 sq. ft.
302 N Jackson Avenue, Wylie, TX 75098
MLS# 21396236Listed by: PTG PROPERTIES - New
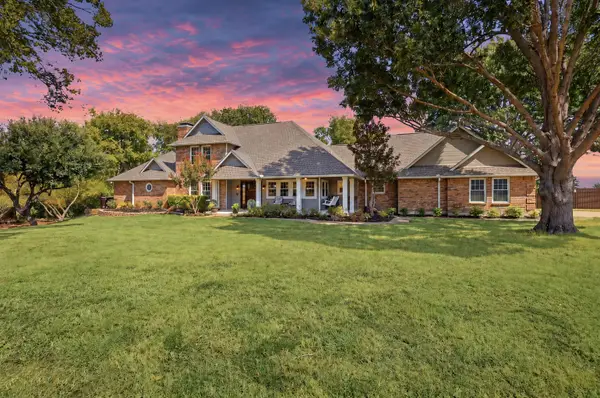 $800,000Active3 beds 3 baths2,843 sq. ft.
1201 E Stone Road, Wylie, TX 75098
MLS# 21393089Listed by: EXP REALTY


Protect your home and budget from life's surprises with an Assurant Home Warranty, backed by a partner that supports you through every step of homeownership. Explore Plans.
© 2023 - 2026 ERA Franchise Systems LLC. All rights reserved. ERA Franchise Systems LLC fully supports the principles of the Fair Housing Act and the Equal Opportunity Act. ERA, ERA Real Estate powered, and their respective logos are registered service marks of ERA Franchise Systems LLC. Each office is independently owned and operated.