
9427 Wells Road, Wylie, TX 75098
Local realty services provided by:ERA Courtyard Real Estate
Listed by: jd tomlin, brandon tomlin
Office: exp realty
MLS#:21438091
Source:GDAR
Price summary
- Price:$650,000
- Price per sq. ft.:$292.79
About this home
Lovingly maintained by its original owners, this nearly two-acre property features a home filled with warmth and character, a spacious 40 x 40 RV barn, and an insulated workshop! Equipped with electricity, the RV barn easily accommodates a motorhome and ski boat or multiple vehicles, while a circular gravel driveway provides convenient maneuverability for larger vehicles. The separate workshop offers electricity, water, and a loft for additional storage, making it ideal for hobbies and projects. All three structures received new roofs in 2026!
Inside, a stone wood-burning fireplace anchors the living room, where a cathedral ceiling with exposed cedar beams creates a warm, inviting atmosphere. Built-in cabinetry provides both storage and display space, while the adjoining 26 x 20 screened-in covered patio extends the living area outdoors. A favorite gathering spot, this peaceful retreat is perfect for enjoying gentle breezes, the sounds of nature, and relaxed conversations with friends. Nearby, the updated kitchen features granite countertops, 42-inch stain-grade wood cabinetry, custom pull-out drawers in the lower cabinets, GE Profile double ovens, microwave, dishwasher, and glass cooktop. Just beyond the kitchen, a spacious second living area offers even more room to relax or entertain, complete with a wet bar, a wall of built-ins, and a convenient half bath. Direct access leads to the attached 1.5 car garage, where abundant cabinetry provides organized storage for seasonal items, tools, and supplies.
The primary bedroom features a bay window with window bench for enjoying the beautiful backyard scenery. The en suite bathroom has separate vanities, his and hers walk-in closets, a shower, and a jetted soaking tub. Two additional bedrooms and a full bathroom are nearby.
Additional improvements include 2025 replacement of all window glass, 2024 whole electrical panel replacement, 2023 engineered wood flooring, and 2023 water heater....
Contact an agent
Home facts
- Year built:1977
- Subdivision & Development:Bennett J Doen
- Listing ID #:21438091
- Added:1 day(s) ago
- Updated:November 20, 2026 at 02:38 PM
Rooms and interior
- Bedrooms:3
- Total bathrooms:3
- Full bathrooms:2
- Half bathrooms:1
- Flooring:Carpet, Ceramic Tile, Laminate
- Kitchen Description:Dishwasher, Disposal, Double Oven, Electric Cooktop, Electric Oven, Microwave, Trash Compactor
- Living area:2,220 sq. ft.
Heating and cooling
- Cooling:Ceiling Fans, Central Air, Electric
- Heating:Central, Fireplaces, Natural Gas
- Central air:Yes
Structure and exterior
- Roof:Composition
- Year built:1977
- Building area:2,220 sq. ft.
- Lot area:1.84 Acres
- Lot Features:Acreage, Cleared, Few Trees, Landscaped
- Architectural Style:Traditional
- Construction Materials:Brick
- Foundation Description:Slab
- Levels:1 Story
Schools
- High school:Choice Of School
- Middle school:Choice Of School
- Elementary school:Choice Of School
Finances and disclosures
- Price:$650,000
- Price per sq. ft.:$292.79
- Tax amount:$8,188
Features and amenities
- Appliances:Dishwasher, Disposal, Double Oven, Electric Cooktop, Electric Oven, Gas Water Heater, Microwave, Trash Compactor
- Amenities:Bay Windows, Smoke Detectors, Window Coverings
Parking
- Garage:Yes
- Garage spaces:2
 Information provided, in part, by North Texas Real Estate Information Systems, Inc. Last Updated November 20, 2026 Listings with the NTREIS logo are listed by brokerages other than ERA Courtyard Real Estate.
New listings near 9427 Wells Road
- New
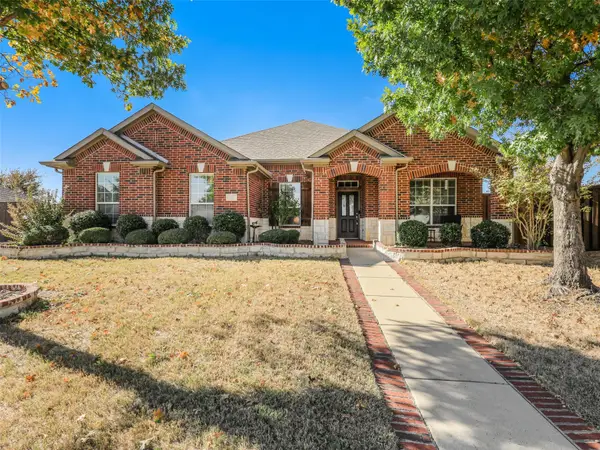 $395,000Active3 beds 2 baths2,042 sq. ft.
717 Beau Drive, Wylie, TX 75098
MLS# 21438125Listed by: HOMESMART - New
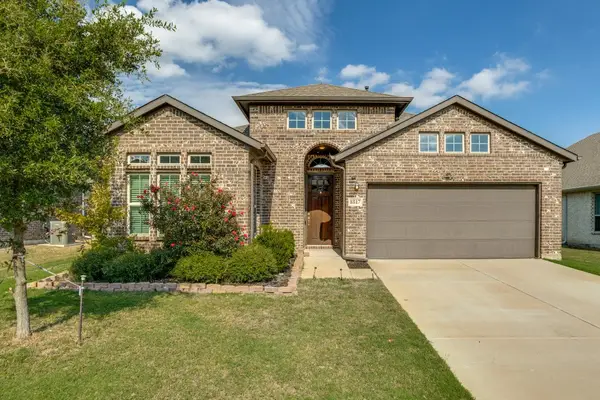 $400,000Active3 beds 2 baths1,836 sq. ft.
1817 Cedar Orchid Way, Wylie, TX 75098
MLS# 21439631Listed by: REAL BROKER, LLC - Open Sun, 1 to 3pmNew
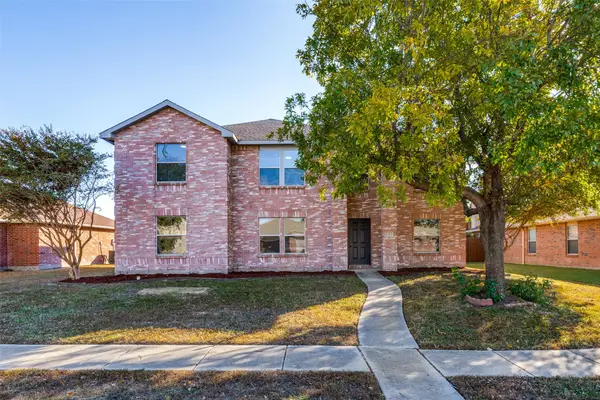 $439,800Active5 beds 3 baths3,611 sq. ft.
2808 Bissell Way, Wylie, TX 76098
MLS# 21439981Listed by: COMPASS RE TEXAS, LLC. - New
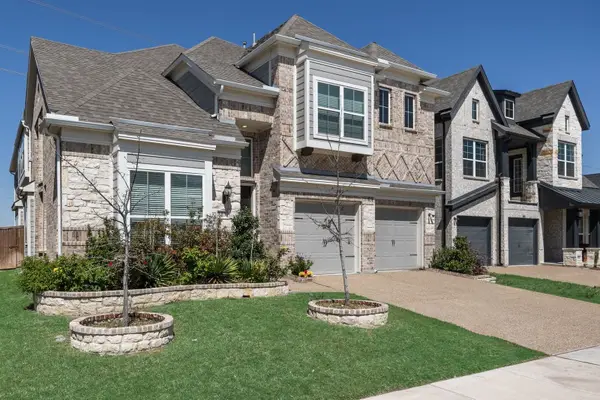 $670,000Active6 beds 5 baths4,044 sq. ft.
503 Rock Rose Lane, Wylie, TX 75098
MLS# 21439734Listed by: CITIWIDE PROPERTIES CORP. - New
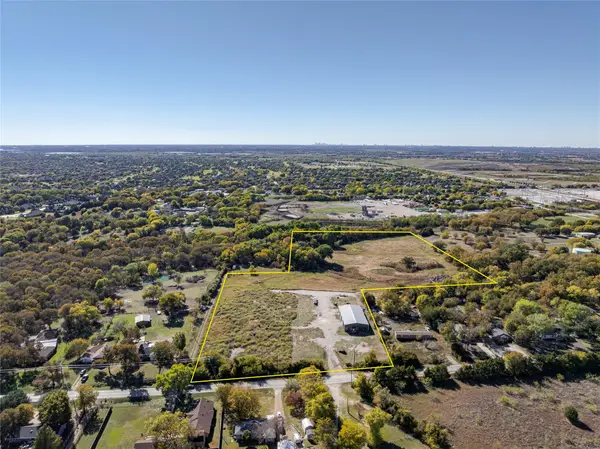 $5,900,000Active14.31 Acres
3412 Stonewall Road, Wylie, TX 75098
MLS# 21437858Listed by: COMPASS RE TEXAS, LLC. - New
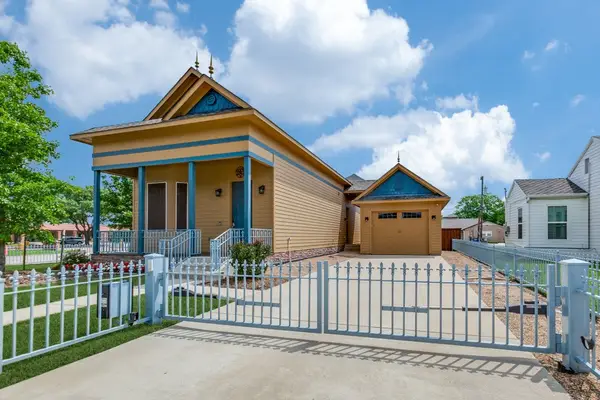 $375,000Active1 beds 1 baths1,034 sq. ft.
310 N Ballard Avenue, Wylie, TX 75098
MLS# 21416935Listed by: FRASER REALTY - New
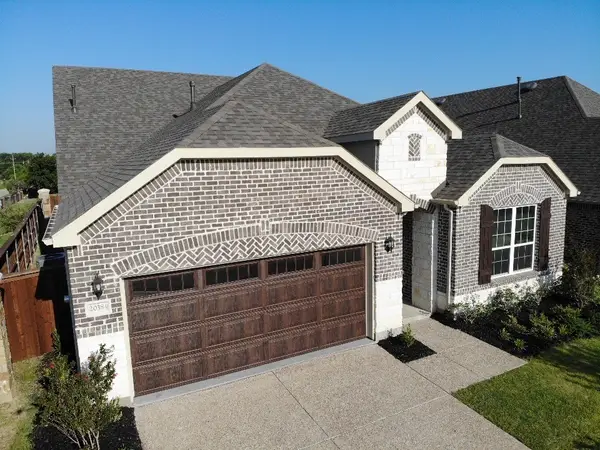 $450,000Active4 beds 3 baths2,622 sq. ft.
2038 Celebration Lane, Wylie, TX 75098
MLS# 21438481Listed by: FABIAN THOMAS - New
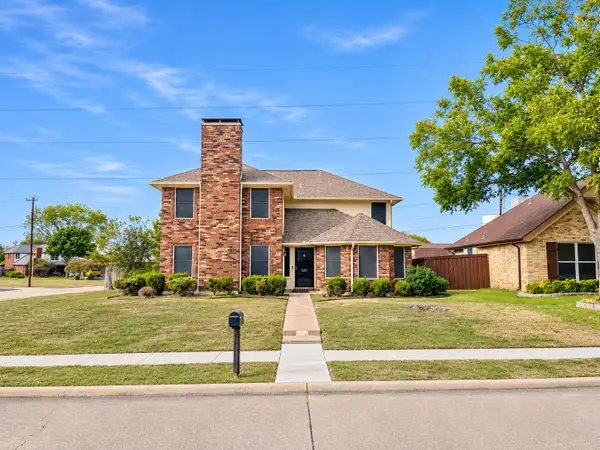 $375,000Active3 beds 3 baths2,050 sq. ft.
520 E Gaston Drive, Wylie, TX 75098
MLS# 21429869Listed by: METROPLEX REALTY BKGE SVCS - New
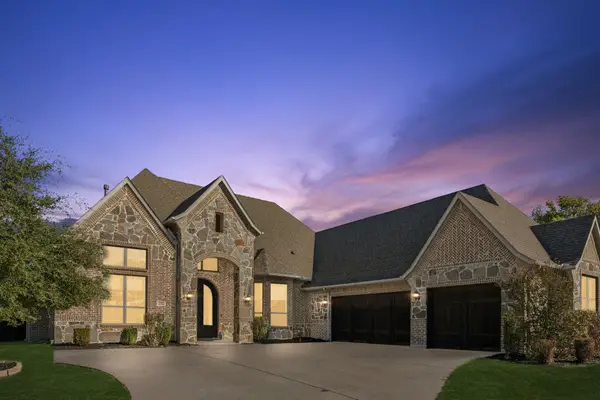 $995,000Active5 beds 4 baths4,707 sq. ft.
7907 Elaine Court, Wylie, TX 75098
MLS# 21429554Listed by: REAL BROKER, LLC


Protect your home and budget from life's surprises with an Assurant Home Warranty, backed by a partner that supports you through every step of homeownership. Explore Plans.
© 2023 - 2026 ERA Franchise Systems LLC. All rights reserved. ERA Franchise Systems LLC fully supports the principles of the Fair Housing Act and the Equal Opportunity Act. ERA, ERA Real Estate powered, and their respective logos are registered service marks of ERA Franchise Systems LLC. Each office is independently owned and operated.