
104 Trinity Street, Yoakum, TX 77995
Local realty services provided by:ERA Experts
Listed by: pam ward
Office: the ron brown company
MLS#:613557
Source:TX_FRAR
Price summary
- Price:$599,900
- Price per sq. ft.:$236.55
About this home
Located in the exclusive Methodist Addition, this exceptional 3/2.5 custom stone & brick home is the perfect blend of luxury, comfort, & craftsmanship. Only 9 yrs old built by Chad Jalufka, every inch of this home was thoughtfully designed with quality and convenience in mind. From the moment you arrive, the cedar shutters and posts, arched garage doors, beautiful shaker tile accents, & professionally manicured exterior create unforgettable curb appeal. Inside, you’ll find soaring 10’ ceilings, 9’ doors, rounded corners, crown molding, wide doorways, & stunning custom finishes at every turn. Beautiful brick accent walls in the living room & primary br add warmth & character to the already impressive interior. The thoughtfully designed living room even includes floor plugs for furniture placement and lamps. The kitchen is truly a dream with floor-to-ceiling cabinetry, JennAir appliances, a trash compactor, gas cooking, pot filler, under-counter lighting, & incredible storage. Heated flooring in the kitchen & bathrooms adds a level of luxury you’ll appreciate every day. The spacious primary suite offers a spa-like retreat complete with a whirlpool tub & oversized roll-in shower, while one of the spare bedrooms includes a walk-in closet. A custom Murphy bed adds flexibility for guests or office space. The oversized 2-car garage is fully finished, insulated, & features epoxy flooring as do the porches for a seamless high-end touch. Additional upgrades include custom blinds, tankless gas water heater, gas fireplace, water softener, security cameras, alarm system, exterior lighting, Spectrum & DirecTV wiring, irrigation system on a second water tap, Leaf Guard gutters, & a gas line ready for your outdoor grill. This one-of-a-kind property offers upscale small-town living while remaining centrally located less than two hours from Austin, Houston, Corpus, & San Antonio. Truly a rare opportunity to own a completely custom home in one of Yoakum’s most desirable neighborhoods....
Contact an agent
Home facts
- Year built:2017
- Listing ID #:613557
- Added:5 day(s) ago
- Updated:May 24, 2026 at 07:36 AM
Rooms and interior
- Bedrooms:3
- Total bathrooms:3
- Full bathrooms:2
- Rooms Total:9
- Flooring:Carpet, Ceramic Tile
- Dining Description:Dining Area, Multiple Dining Areas, Separate Formal Dining Room
- Bathrooms Description:Double Vanity, Jetted Tub, Separate Shower
- Kitchen Description:Built-In Oven, Convection Oven, Dishwasher, Double Oven, Gas Cooktop, Microwave, Range Hood, Refrigerator, Some Gas Appliances, Vented Exhaust Fan
- Bedroom Description:All Bedrooms Down, Split Bedroom
- Living area:2,536 sq. ft.
Heating and cooling
- Cooling:Ceiling Fans, Central Air, Electric
- Heating:Central, Electric
- Central air:Yes
Structure and exterior
- Roof:Composition, Shingle
- Year built:2017
- Building area:2,536 sq. ft.
- Lot area:0.39 Acres
- Construction Materials:Brick, Masonry, Shingle Siding, Stone Veneer, Wood Siding
- Exterior Features:Covered, Covered Patio, Patio, Private Yard, Rain Gutters, Security Lighting
- Foundation Description:Slab
- Levels:1 Story
Utilities
- Water:Multiple Meters, Public
- Sewer:Public Sewer
Finances and disclosures
- Price:$599,900
- Price per sq. ft.:$236.55
Features and amenities
- Appliances:Built-In Oven, Convection Oven, Dishwasher, Double Oven, Dryer, Gas Cooktop, Microwave, Range Hood, Refrigerator, Satellite Dish, Some Gas Appliances, Tankless Water Heater, Trash Compactor, Vented Exhaust Fan, Water Softener Owned
- Laundry features:Dryer, Laundry Room
- Amenities:Beamed Ceilings, Crown Molding, Entrance Foyer, High Ceilings, Murphy Bed, Open Floorplan, Prewired Security, Recessed Lighting, Security Lights, Security System Owned, Vaulted Ceilings, Walk-in Closets, Window Treatments
Parking
- Parking description:2 Car Garage, Attached, Garage, Garage Door Opener, Garage Faces Side, Oversized
- Garage:Yes
- Garage spaces:2
New listings near 104 Trinity Street
- New
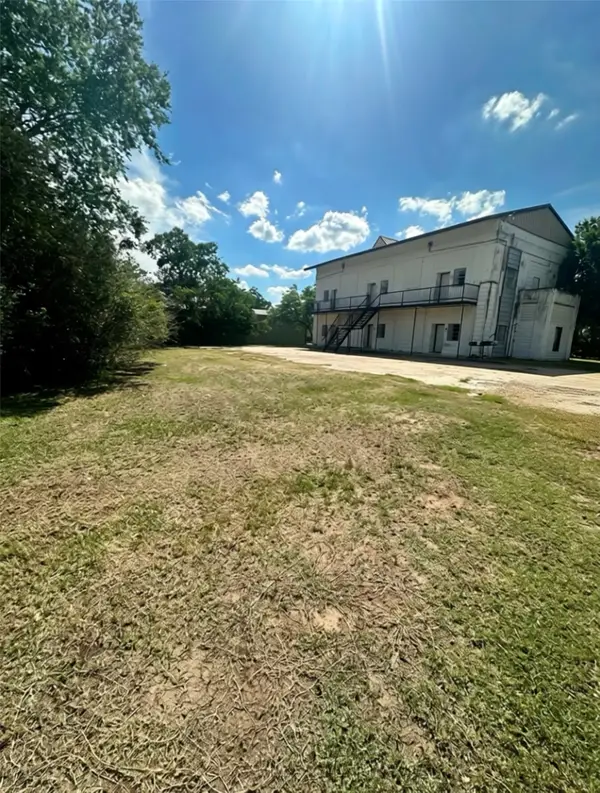 $399,900Active2 beds 1 baths2,696 sq. ft.
1010 Nelson, Yoakum, TX 77995
MLS# 3804317Listed by: KELLER WILLIAMS HERITAGE WEST - New
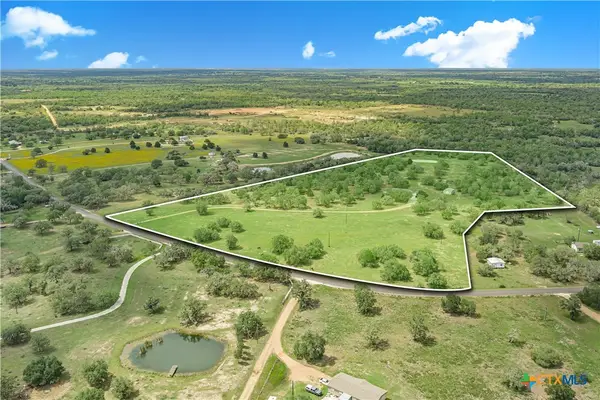 $659,900Active3 beds 3 baths2,234 sq. ft.
2826 Cattle Guard Road, Cuero, TX 77954
MLS# 614236Listed by: COLDWELL BANKER D'ANN HARPER - New
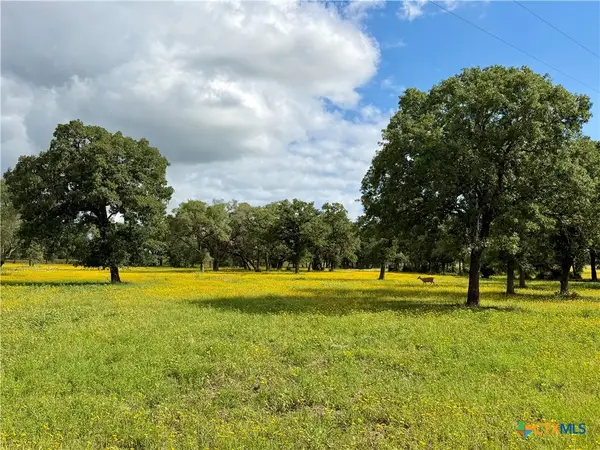 $685,000Active2 beds 2 baths1,868 sq. ft.
15631 Fm 682 - Tract A, Yoakum, TX 77995
MLS# 613943Listed by: JGR BROKERAGE, LLC - New
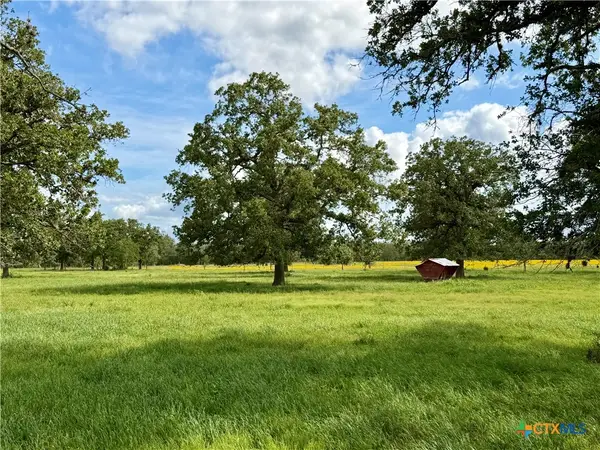 $648,000Active-- beds -- baths
15631 Fm 682 - Tract B, Yoakum, TX 77995
MLS# 613944Listed by: JGR BROKERAGE, LLC - New
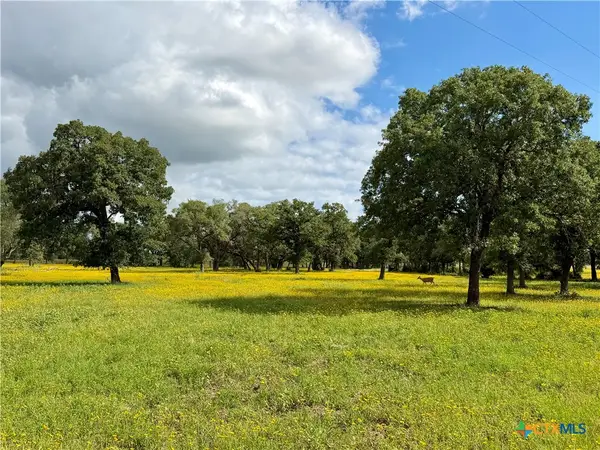 $445,000Active2 beds 2 baths1,868 sq. ft.
15631 Fm 682 - Tract C, Yoakum, TX 77995
MLS# 613945Listed by: JGR BROKERAGE, LLC - New
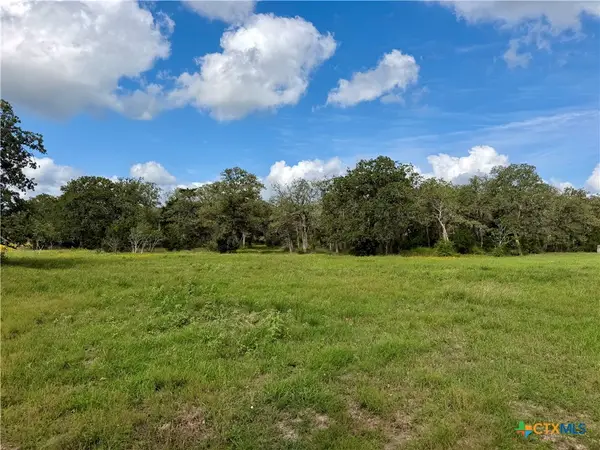 $528,000Active-- beds -- baths
15631 Fm 682 - Tract D, Yoakum, TX 77995
MLS# 613946Listed by: JGR BROKERAGE, LLC - New
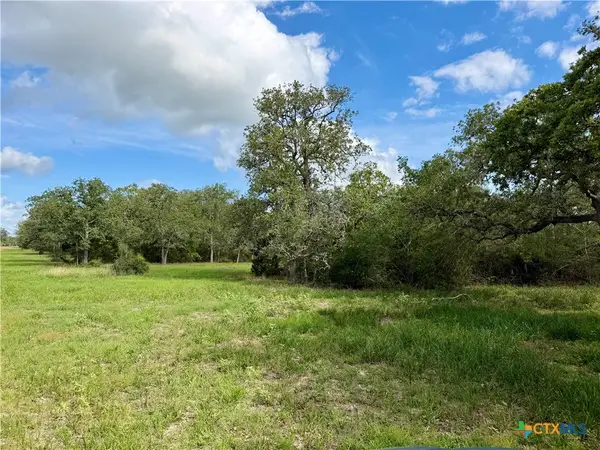 $360,000Active-- beds -- baths
15631 Fm 682 - Tract E, Yoakum, TX 77995
MLS# 613947Listed by: JGR BROKERAGE, LLC - New
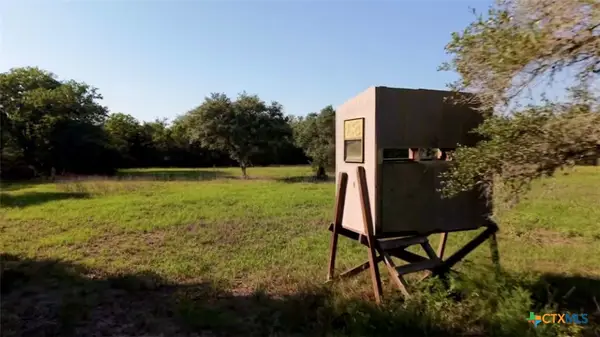 $420,000Active-- beds -- baths
15631 Fm 682 - Tract F, Yoakum, TX 77995
MLS# 613948Listed by: JGR BROKERAGE, LLC - New
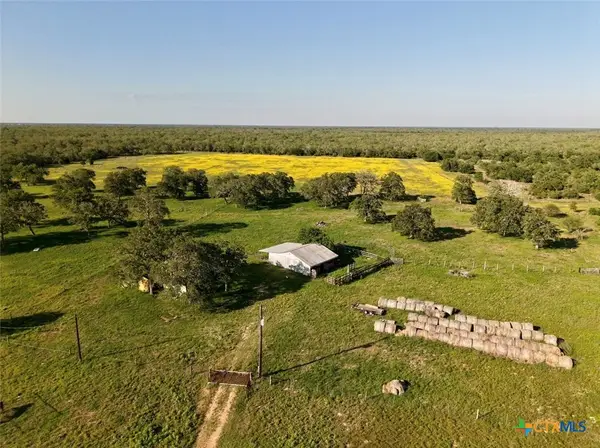 $468,000Active-- beds -- baths
15631 Fm 682 - Tract G, Yoakum, TX 77995
MLS# 613949Listed by: JGR BROKERAGE, LLC - New
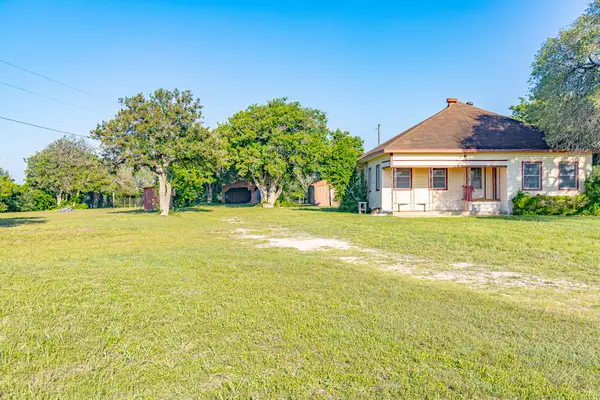 $189,000Active2 beds 1 baths1,336 sq. ft.
668 Fm 443 #A, Yoakum, TX 77995
MLS# 20172421Listed by: PESEK PROPERTY


Protect your home and budget from life's surprises with an Assurant Home Warranty, backed by a partner that supports you through every step of homeownership. Explore Plans.
© 2023 - 2026 ERA Franchise Systems LLC. All rights reserved. ERA Franchise Systems LLC fully supports the principles of the Fair Housing Act and the Equal Opportunity Act. ERA, ERA Real Estate powered, and their respective logos are registered service marks of ERA Franchise Systems LLC. Each office is independently owned and operated.