
904 Carroll Dr, Yoakum, TX 77995
Local realty services provided by:ERA Experts
Listed by: the rampley real estate team, kelly sobotik
Office: keller williams brazos west - vaar
MLS#:626736
Source:TX_FRAR
Price summary
- Price:$299,000
- Price per sq. ft.:$145.78
About this home
Move-in ready and beautifully maintained! This 3-bedroom, 2-bath home has recently received a fresh facelift with thoughtful upgrades throughout, giving it a clean, updated feel while still offering the comfort of home. Situated on a spacious 0.48-acre residential lot, there is plenty of room to enjoy both inside and out. The backyard is cross-fenced, creating separate areas that can easily accommodate pets or animals, gardening, outdoor activities, or simply additional space to enjoy. With its recent improvements, generous lot size, and well-kept condition, this home is ready for its next owners to move right in and make it their own!
Contact an agent
Home facts
- Year built:1978
- Listing ID #:626736
- Added:1 day(s) ago
- Updated:October 06, 2026 at 02:17 AM
Rooms and interior
- Bedrooms:3
- Total bathrooms:2
- Full bathrooms:2
- Rooms Total:1
- Flooring:Carpet, Laminate, Tile
- Dining Description:Kitchen/Dining Combo
- Bathrooms Description:Double Vanity, Separate Shower, Shower Only, Tub Shower
- Kitchen Description:Dishwasher, Kitchen/Dining Combo, Oven, Pantry, Range, Refrigerator, Some Electric Appliances
- Living area:2,051 sq. ft.
Heating and cooling
- Cooling:Ceiling Fans, Central Air
- Heating:Central
- Central air:Yes
Structure and exterior
- Roof:Composition, Shingle
- Year built:1978
- Building area:2,051 sq. ft.
- Lot area:0.48 Acres
- Construction Materials:Brick Veneer
- Exterior Features:Deck, Dog Run, Private Yard
- Foundation Description:Brick/Mortar
- Levels:1 Story
Utilities
- Water:Public
- Sewer:Public Sewer
Finances and disclosures
- Price:$299,000
- Price per sq. ft.:$145.78
Features and amenities
- Appliances:Dishwasher, Oven, Range, Refrigerator, Some Electric Appliances
- Laundry features:Inside
- Amenities:Beamed Ceilings, High Ceilings, Walk-in Closets
Parking
- Parking description:2 Car Garage
- Garage:Yes
- Garage spaces:2
New listings near 904 Carroll Dr
- New
 $74,900Active3 beds 2 baths1,252 sq. ft.
201 Slayden St, Yoakum, TX 77995
MLS# 2020397Listed by: 3SIXTY REAL ESTATE GROUP - New
 $450,000Active3 beds 2 baths1,440 sq. ft.
458 Hrabovsky Road, Yoakum, TX 77995
MLS# 626438Listed by: COLDWELL BANKER D'ANN HARPER - New
 $1,400,000Active100.6 Acres
43 Rice Road, Yoakum, TX 77995
MLS# 625967Listed by: SCHMIDT RANCHES & REALTY 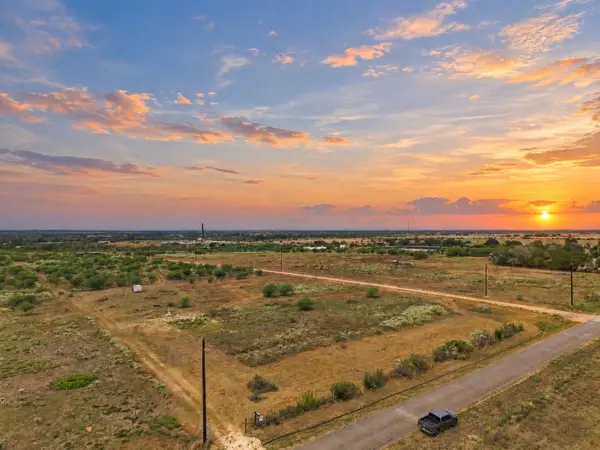 $199,900Active10.01 Acres
3898 Concrete-edgar Road, Cuero, TX 77954
MLS# 29175354Listed by: EXP REALTY LLC $525,000Active43.75 Acres
43.75 AC +/- Martinez Rd, Yoakum, TX 77995
MLS# 2017903Listed by: TEXAS HOMES & ACRES REALTY,LLC $302,900Active23.3 Acres
23.3 AC +/- Martinez Rd, Yoakum, TX 77995
MLS# 2017906Listed by: TEXAS HOMES & ACRES REALTY,LLC $265,590Active20.43 Acres
20.43 AC +/- Martinez Rd, Yoakum, TX 77995
MLS# 2017907Listed by: TEXAS HOMES & ACRES REALTY,LLC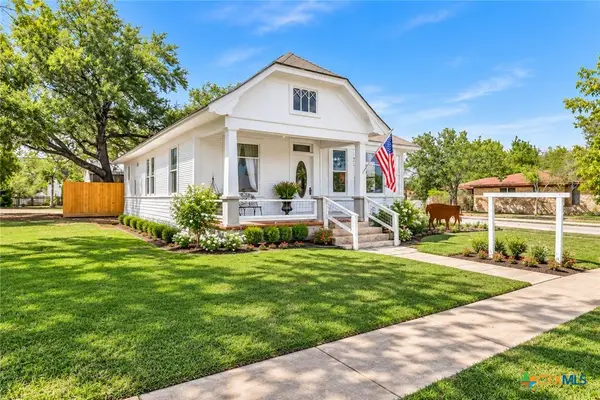 $189,900Active3 beds 2 baths1,485 sq. ft.
612 W Grand Avenue, Yoakum, TX 77995
MLS# 625114Listed by: THE RON BROWN COMPANY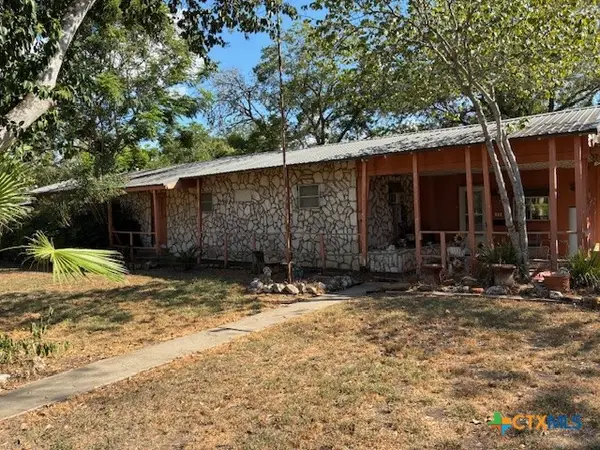 $139,500Active4 beds 2 baths2,009 sq. ft.
600 Ducey Street, Yoakum, TX 77995
MLS# 623927Listed by: MATTHEW REALTY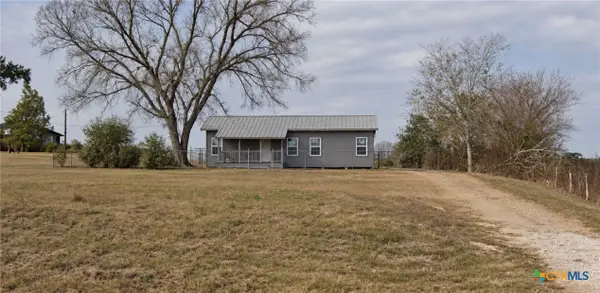 $189,000Active3 beds 1 baths800 sq. ft.
9354 Us Highway 183, Yoakum, TX 77995
MLS# 624396Listed by: JGR BROKERAGE, LLC


Protect your home and budget from life's surprises with an Assurant Home Warranty, backed by a partner that supports you through every step of homeownership. Explore Plans.
© 2023 - 2026 ERA Franchise Systems LLC. All rights reserved. ERA Franchise Systems LLC fully supports the principles of the Fair Housing Act and the Equal Opportunity Act. ERA, ERA Real Estate powered, and their respective logos are registered service marks of ERA Franchise Systems LLC. Each office is independently owned and operated.