
119 N West Street, Yorktown, TX 78164
Local realty services provided by:ERA Experts
Listed by: the kopecky group, kenneth ray pickett
Office: re/max land & homes
MLS#:618298
Source:TX_FRAR
Price summary
- Price:$134,999
- Price per sq. ft.:$86.65
About this home
Charming farmhouse-style home situated on approximately 0.67 acres within the Yorktown city limits. This spacious property offers high ceilings, original hardwood floors throughout most of the home, and timeless character that's hard to find. The kitchen features electric appliances, while natural gas is available to the property. Heating is provided by wall heaters, with window units for cooling.
A standout feature is the fully finished upstairs Flex space, beautifully finished in shiplap and not included in the home's square footage, offering additional flexible space for a home office, hobby room, guest retreat, or playroom. The home's unique character evokes the warmth and charm of a classic countryside farmhouse.
Outside, enjoy the added benefit of a spring-fed well with crystal-clear water, a rare and valuable feature. With plenty of room to spread out and a convenient in-town location, this property offers a wonderful blend of country charm and city convenience.
Contact an agent
Home facts
- Year built:1920
- Subdivision & Development:Stephen Best League
- Listing ID #:618298
- Added:50 day(s) ago
- Updated:August 20, 2026 at 02:21 PM
Rooms and interior
- Bedrooms:2
- Total bathrooms:2
- Full bathrooms:2
- Rooms Total:1
- Flooring:Hardwood, Laminate, Tile, Wood
- Bathrooms Description:Soaking Tub, Vanity
- Kitchen Description:Dishwasher, Electric Range, Oven, Solid Surface Counters, Some Electric Appliances
- Living area:1,558 sq. ft.
Heating and cooling
- Cooling:Ceiling Fans, Wall/Window Units
- Heating:Multiple Heating Units
Structure and exterior
- Roof:Composition, Shingle
- Year built:1920
- Building area:1,558 sq. ft.
- Lot area:0.67 Acres
- Construction Materials:Wood Siding
- Exterior Features:Covered, Porch
- Foundation Description:Pillar/Post/Pier
- Levels:2 Story
Utilities
- Water:Private, Public, Well
- Sewer:Public Sewer
Finances and disclosures
- Price:$134,999
- Price per sq. ft.:$86.65
Features and amenities
- Appliances:Dishwasher, Electric Range, Oven, Some Electric Appliances
- Amenities:Entrance Foyer, High Ceilings
Parking
- Parking description:2 Car Garage, Detached, Garage
- Garage:Yes
- Garage spaces:2
New listings near 119 N West Street
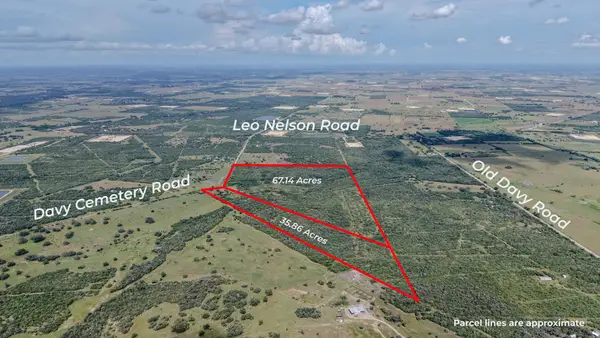 $1,095,000Pending103.47 Acres
TBD Davey Cemetery Road, Yorktown, TX 78164
MLS# 21329414Listed by: PINNACLE REALTY ADVISORS $64,260Active3.57 Acres
443 West 10th St., Yorktown, TX 78164
MLS# 618314Listed by: JACOB REALTY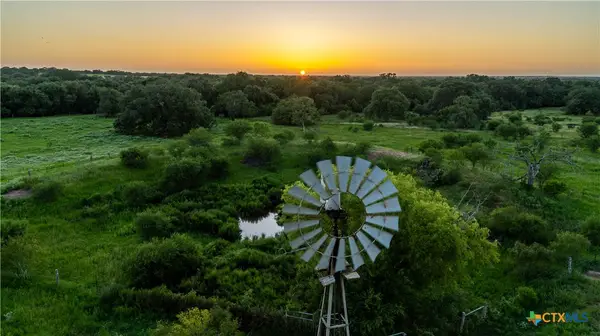 $1,495,000Active-- beds -- baths
3226 State Highway 119, Yorktown, TX 78164
MLS# 617570Listed by: COLDWELL BANKER - D ANN HARPER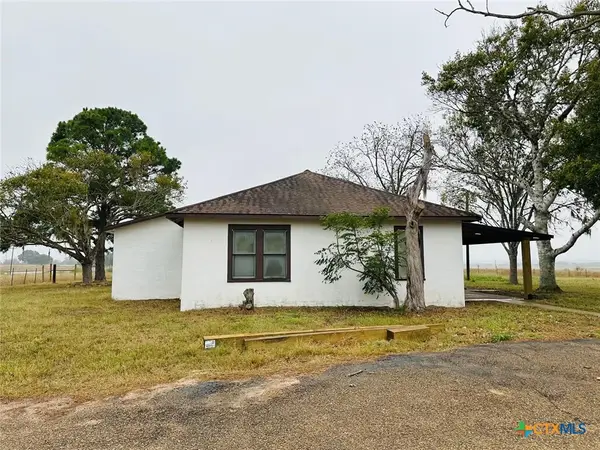 $364,000Active3 beds 2 baths1,486 sq. ft.
1696 E Fm 884, Yorktown, TX 78164
MLS# 615266Listed by: FRIDA MACK REALTY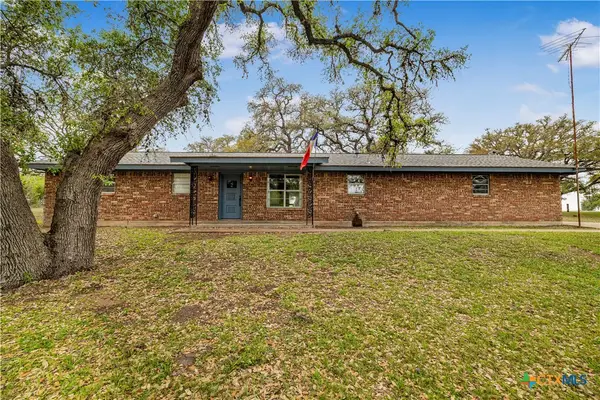 $275,000Active3 beds 2 baths2,128 sq. ft.
3628 State Highway 119, Yorktown, TX 78164
MLS# 610822Listed by: JACOB REALTY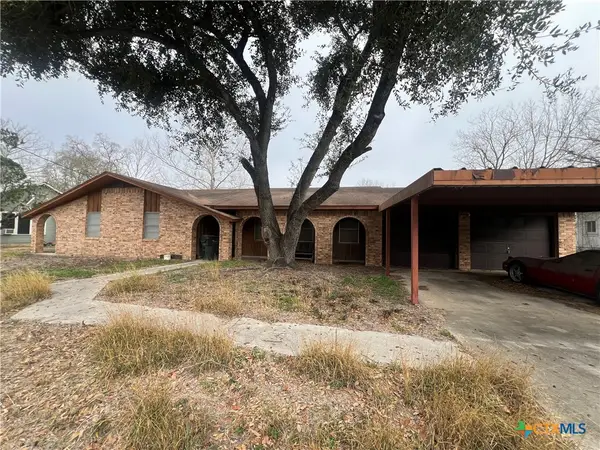 $135,000Active3 beds 2 baths1,518 sq. ft.
509 W 6th Street, Yorktown, TX 78164
MLS# 606004Listed by: JACOB REALTY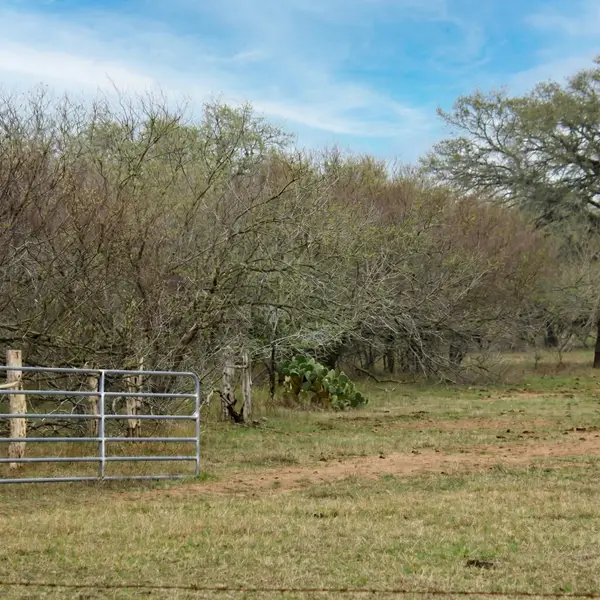 $1,063,750Active92.5 Acres
5020 Metting School Road, Yorktown, TX 78164
MLS# 39726640Listed by: COMPASS RE TEXAS, LLC - HOUSTON $365,000Active3 beds 2 baths1,486 sq. ft.
1696 E Fm 884, Yorktown, TX 78164
MLS# 4000390Listed by: FRIDA MACK REALTY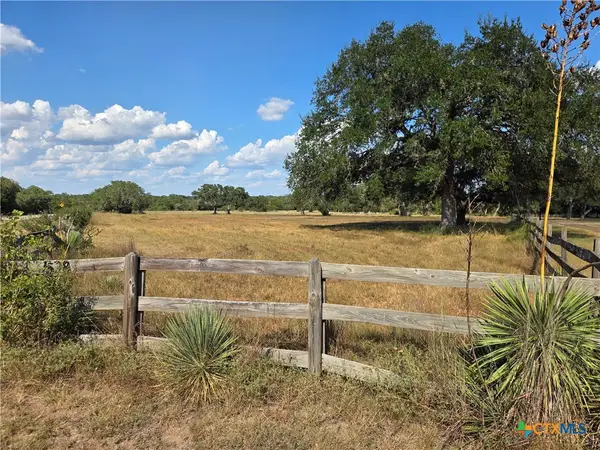 $129,900Active8.95 Acres
0000 Slickfield Road, Yorktown, TX 78164
MLS# 599804Listed by: GRIFFIN REALTY ADVISORS


Protect your home and budget from life's surprises with an Assurant Home Warranty, backed by a partner that supports you through every step of homeownership. Explore Plans.
© 2023 - 2026 ERA Franchise Systems LLC. All rights reserved. ERA Franchise Systems LLC fully supports the principles of the Fair Housing Act and the Equal Opportunity Act. ERA, ERA Real Estate powered, and their respective logos are registered service marks of ERA Franchise Systems LLC. Each office is independently owned and operated.