
7255 W 3000 N, Abraham, UT 84635
Local realty services provided by:ERA Realty Center
7255 W 3000 N,Abraham, UT 84635
$540,000
- 3 Beds
- 2 Baths
- 2,040 sq. ft.
- Single family
- Active
Listed by: kortnie anderson
Office: signature real estate services
MLS#:2191677
Source:SL
Price summary
- Price:$540,000
- Price per sq. ft.:$264.71
About this home
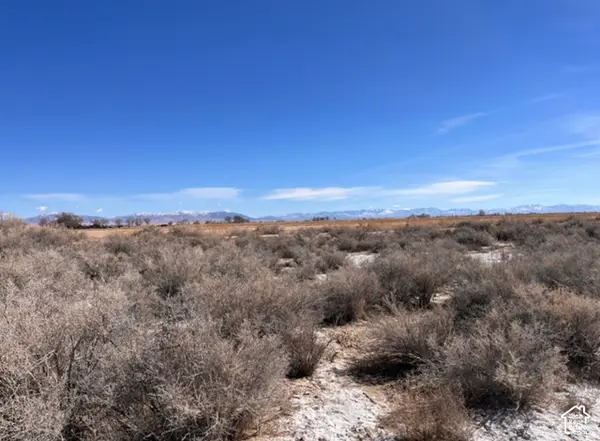
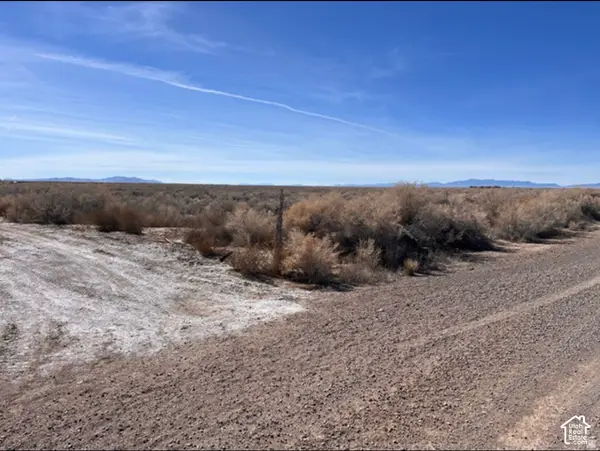
Horse owners, take a look at this single-level home on 20 acres featuring irrigated farmland and 30 shares of Deseret Irrigation water. Perfect setup for horse and livestock owners! Grow your own hay and still have space for a large turnout for your animals. The 3 bed/2 bath single level home features a spacious primary suite with office/den, walk-in closet, and built-in cabinetry. Large kitchen with plenty of cabinetry for storage and a big window opening up the space and allowing natural light. The family room opens to a covered patio overlooking the fully landscaped property, complete with garden, sprinkler system, and drip irrigation for trees. A highlight of this property is the 1320 sqft insulated, detached, 3-car garage! It has a half bath and large insulated food-storage room. Additional finished outbuilding can be used as a tack shed and provides excellent storage and flexibility. A house, shop, farmground and water, this kind of property doesn't come available often! Buyer to verify all information. Square footage figures are provided as a courtesy estimate only and were obtained from Millard County . Buyer is advised to obtain an independent measurement....
Contact an agent
Home facts
- Year built:2007
- Listing ID #:2191677
- Added:7 day(s) ago
- Updated:October 24, 2026 at 12:10 PM
Rooms and interior
- Bedrooms:3
- Total bathrooms:2
- Full bathrooms:2
- Rooms Total:10
- Flooring:Carpet, Linoleum
- Bathrooms Description:Bath: Sep. Tub/Shower
- Kitchen Description:Disposal, Oven: Wall, Range: Countertop, Refrigerator
- Living area:2,040 sq. ft.
Heating and cooling
- Cooling:Central Air
- Heating:Forced Air, Gas: Central, Propane
Structure and exterior
- Roof:Asphalt
- Year built:2007
- Building area:2,040 sq. ft.
- Lot area:20.4 Acres
- Lot Features:Drip Irrigation, Flat, Sprinkler: Auto-Full
- Architectural Style:Manufactured
- Construction Materials:Composition
- Exterior Features:Covered, Horse Property, Out Buildings, Patio: Covered
- Levels:1 Story
Schools
- High school:Delta
- Middle school:Delta
- Elementary school:Delta
Utilities
- Water:Water Connected, Well
- Sewer:Septic Tank, Sewer: Septic Tank
Finances and disclosures
- Price:$540,000
- Price per sq. ft.:$264.71
- Tax amount:$1,508
Features and amenities
- Amenities:Closet: Walk-In, Den/Office, Instantaneous Hot Water
Parking
- Total parking spaces:3
- Parking description:3 Car Garage, Detached
- Garage spaces:3
New listings near 7255 W 3000 N


Protect your home and budget from life's surprises with an Assurant Home Warranty, backed by a partner that supports you through every step of homeownership. Explore Plans.
© 2023 - 2026 ERA Franchise Systems LLC. All rights reserved. ERA Franchise Systems LLC fully supports the principles of the Fair Housing Act and the Equal Opportunity Act. ERA, ERA Real Estate powered, and their respective logos are registered service marks of ERA Franchise Systems LLC. Each office is independently owned and operated.