
2285 W Manitoban Trail, Alton, UT 84710
Local realty services provided by:ERA Brokers Consolidated
2285 W Manitoban Trail,Alton, UT 84710
$785,000
- 3 Beds
- 3 Baths
- 2,600 sq. ft.
- Single family
- Active
Listed by: brian barsness, brett richard barsness
Office: trophy real estate
MLS#:117039
Source:UT_ICBOR
Price summary
- Price:$785,000
- Price per sq. ft.:$301.92
- Monthly HOA dues:$63
About this home
Set on 4.11 beautiful acres in Elk Ridge Estates, this Duck Creek cabin offers the space, scenery, and year-round access that make mountain living so enjoyable. The long driveway creates a private approach, opening to a half-log cabin with 2,600 square feet, 3 bedrooms, 2.5 bathrooms, and a comfortable three-level layout. Inside, vaulted ceilings, warm wood finishes, hardwood flooring, and large picture windows fill the main living area with natural light while framing distant mountain and valley views. The open kitchen, dining, and living spaces flow together nicely, with an island, dry bar, stainless appliances, and plenty of room to gather. A lower-level living area adds flexibility for guests, games, or quiet retreat space. Outside, enjoy covered and uncovered decks, a spacious firepit area, meadow space, mature trees, and wide-open mountain scenery. Elk Ridge is known for its chip sealed roads, larger lots, and peaceful setting near Dixie National Forest, lakes, trails, National Parks, and Brian Head. This is the mountain retreat many hope to find, but rarely see on this much usable acreage....
Contact an agent
Home facts
- Year built:2007
- Subdivision & Development:Elk Ridge
- Listing ID #:117039
- Added:37 day(s) ago
- Updated:August 12, 2026 at 03:05 PM
Rooms and interior
- Bedrooms:3
- Total bathrooms:3
- Full bathrooms:2
- Half bathrooms:1
- Flooring:Hardwood, Tile
- Basement:Yes
- Basement Description:Walk Up/Stairwell
- Living area:2,600 sq. ft.
Heating and cooling
- Cooling:Ceiling Fan(s), Central Air
- Heating:Forced Air
- Central air:Yes
Structure and exterior
- Year built:2007
- Building area:2,600 sq. ft.
- Lot area:4.11 Acres
- Architectural Style:Cabin
- Construction Materials:Log
Schools
- High school:Valley
- Elementary school:Valley
Finances and disclosures
- Price:$785,000
- Price per sq. ft.:$301.92
- Tax amount:$5,368
Features and amenities
- Appliances:Microwave, Refrigerator, Wall Oven
New listings near 2285 W Manitoban Trail
- New
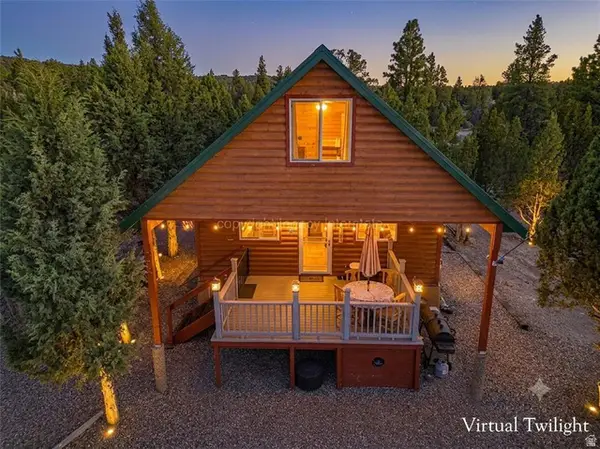 $375,000Active3 beds 1 baths1,257 sq. ft.
4655 N Kosherm Way, Alton, UT 84710
MLS# 2177644Listed by: CENTURY 21 EVEREST (IRON) - New
 $375,000Active3 beds 1 baths1,257 sq. ft.
4655 N Koshem Way, Alton, UT 84710
MLS# 117557Listed by: CENTURY 21 EVEREST (IRON) - New
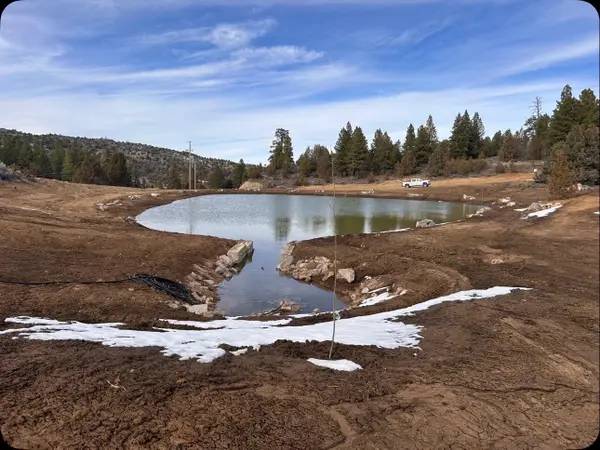 Listed by ERA$150,000Active1.5 Acres
2645 N Carter Circle, Alton, UT 84710
MLS# 117555Listed by: ERA REALTY CENTER - New
 Listed by ERA$150,000Active1.56 Acres
2635 N Carter Circle, Alton, UT 84710
MLS# 117556Listed by: ERA REALTY CENTER - New
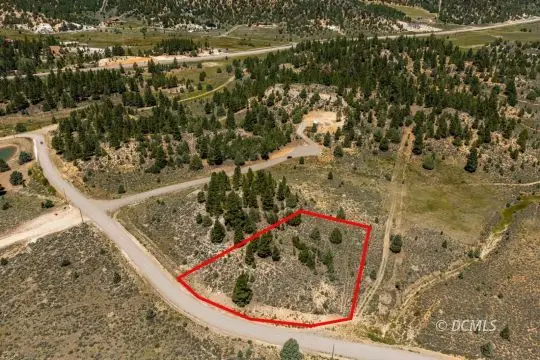 $150,000Active1.5 Acres
1010 W Lutherwood, Alton, UT 84710
MLS# 2809112Listed by: ERA Realty Center - Mountain Man - New
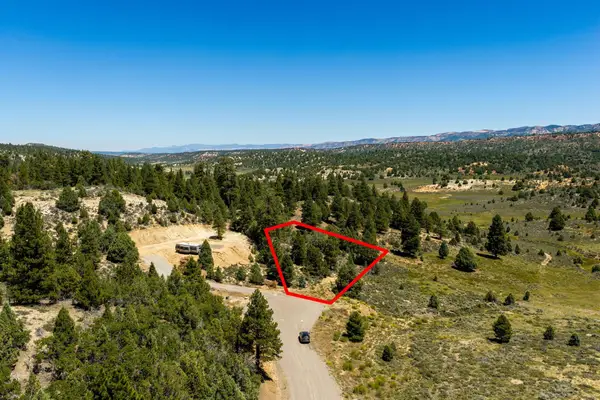 Listed by ERA$150,000Active1.5 Acres
2650 N Carter Circle, Alton, UT 84710
MLS# 117553Listed by: ERA REALTY CENTER - New
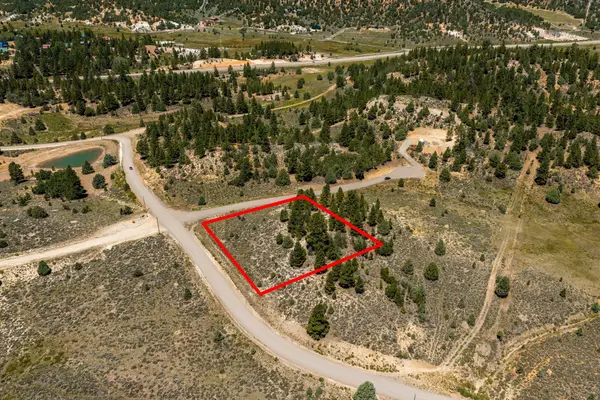 Listed by ERA$150,000Active1.5 Acres
2620 N Carter Circle, Alton, UT 84710
MLS# 117549Listed by: ERA REALTY CENTER - New
 Listed by ERA$150,000Active1.5 Acres
2630 N Carter Circle, Alton, UT 84710
MLS# 117550Listed by: ERA REALTY CENTER - New
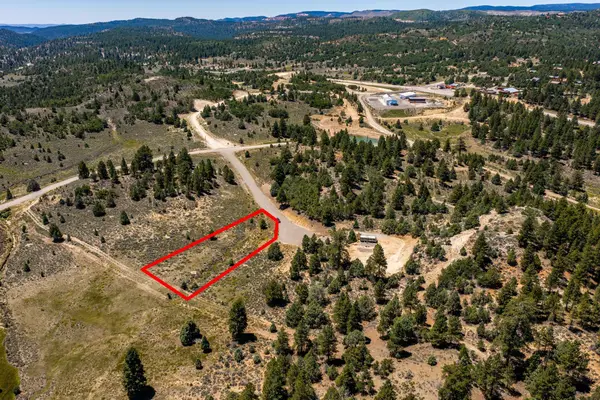 Listed by ERA$150,000Active1.5 Acres
2640 N Carter Circle, Alton, UT 84710
MLS# 117551Listed by: ERA REALTY CENTER - New
 Listed by ERA$150,000Active1.5 Acres
1010 W Lutherwood Rd, Alton, UT 84710
MLS# 117548Listed by: ERA REALTY CENTER


Protect your home and budget from life's surprises with an Assurant Home Warranty, backed by a partner that supports you through every step of homeownership. Explore Plans.
© 2023 - 2026 ERA Franchise Systems LLC. All rights reserved. ERA Franchise Systems LLC fully supports the principles of the Fair Housing Act and the Equal Opportunity Act. ERA, ERA Real Estate powered, and their respective logos are registered service marks of ERA Franchise Systems LLC. Each office is independently owned and operated.