
1264 E 650 N, American Fork, UT 84003
Local realty services provided by:ERA Realty Center
Listed by: andrea newby
Office: zander real estate team pllc
MLS#:2176126
Source:SL
Price summary
- Price:$549,900
- Price per sq. ft.:$206.5
- Monthly HOA dues:$112
About this home
Welcome to this beautifully maintained twin home in the heart of American Fork. Thoughtfully designed for comfort and accessibility, this home is located within walking distance of a neighborhood park and offers a spacious, functional layout for every stage of life. Step inside to a bright and inviting formal living room, where abundant natural light and a cozy gas fireplace create the perfect setting for relaxing or gathering with family and friends. The spacious kitchen is both functional and inviting, featuring rich knotty alder cabinetry, stainless steel appliances, a generous breakfast bar, and ample counter space for preparing meals and entertaining. Conveniently located just off the kitchen, the elevator provides seamless access to the garage and lower level, making every area of the home easily accessible. The adjoining dining room opens to the back patio, creating a wonderful space for indoor-outdoor entertaining. The main level also includes a spacious laundry room complete with a utility sink, adding everyday convenience. Double doors welcome you into the expansive primary suite, offering a peaceful retreat with direct access to the back deck. The luxurious ensuite bathroom features dual vanities, a separate soaking tub and shower, while the HUGE walk-in closet provides exceptional storage and organization. Combining spacious living, quality finishes, outstanding accessibility, and a desirable American Fork location, this exceptional twin home offers comfort, convenience, and flexibility in one beautifully maintained package....
Contact an agent
Home facts
- Year built:2004
- Subdivision & Development:TEMPLE MEADOWS
- Listing ID #:2176126
- Added:55 day(s) ago
- Updated:September 28, 2026 at 12:22 PM
Rooms and interior
- Bedrooms:4
- Total bathrooms:3
- Full bathrooms:3
- Rooms Total:11
- Flooring:Carpet, Tile
- Bathrooms Description:Bath: Sep. Tub/Shower, Jetted Tub
- Kitchen Description:Disposal, Range/Oven: Free Stdng., Refrigerator
- Basement Description:Partial
- Living area:2,663 sq. ft.
Heating and cooling
- Cooling:Central Air
- Heating:Forced Air, Gas: Central
Structure and exterior
- Roof:Asphalt
- Year built:2004
- Building area:2,663 sq. ft.
- Lot area:0.01 Acres
- Lot Features:Curb & Gutter, Road: Paved, Sprinkler: Auto-Full
- Architectural Style:Rambler/Ranch
- Construction Materials:Stone, Stucco
- Exterior Features:Bay Box Windows, Entry (Foyer)
- Levels:2 Story
Schools
- High school:None/Other
- Middle school:None/Other
- Elementary school:None/Other
Utilities
- Water:Culinary, Water Connected
- Sewer:Sewer Connected, Sewer: Connected, Sewer: Public
Finances and disclosures
- Price:$549,900
- Price per sq. ft.:$206.5
- Tax amount:$2,383
Features and amenities
- Laundry features:Dryer, Electric Dryer Hookups, Washer
- Amenities:Closet: Walk-In, Den/Office, French Doors, Gas Logs, Insurance, Jetted Tub, Picnic Area, Playground
Parking
- Total parking spaces:2
- Parking description:2 Car Garage, Attached, Attached Garage, Extra Height, Extra Width, Garage Door Opener
- Garage spaces:2
New listings near 1264 E 650 N
- New
 $649,999Active4 beds 2 baths2,430 sq. ft.
280 E 500 N, American Fork, UT 84003
MLS# 2187761Listed by: PARKER BROWN REAL ESTATE INC. - New
 $189,999Active1 beds 1 baths640 sq. ft.
502 S 1040 E #228, American Fork, UT 84003
MLS# 2187553Listed by: R AND R REALTY LLC - Open Sat, 11am to 12pmNew
 $395,000Active3 beds 3 baths1,581 sq. ft.
1115 W 340 S #91, American Fork, UT 84003
MLS# 2187565Listed by: PRIME REAL ESTATE EXPERTS - New
 $1,899,000Active5 beds 5 baths8,384 sq. ft.
801 E Evergeen N, American Fork, UT 84003
MLS# 2187499Listed by: KW WESTFIELD - New
 Listed by ERA$439,900Active4 beds 3 baths1,994 sq. ft.
483 S 900 W, American Fork, UT 84003
MLS# 2187381Listed by: ERA BROKERS CONSOLIDATED (UTAH COUNTY) - New
 $489,000Active4 beds 4 baths2,172 sq. ft.
988 E 120 S, American Fork, UT 84003
MLS# 2187030Listed by: EQUITY REAL ESTATE (BEAR RIVER) 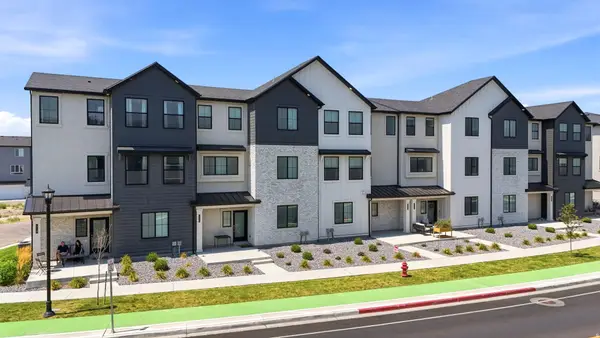 $469,900Pending4 beds 4 baths2,302 sq. ft.
514 S 900, American Fork, UT 84003
MLS# 26-276421Listed by: RE/MAX ASSOCIATES ST GEORGE- New
 $349,999Active3 beds 2 baths1,320 sq. ft.
92 S 920 E, American Fork, UT 84003
MLS# 2186669Listed by: SUMMIT REALTY, INC. - New
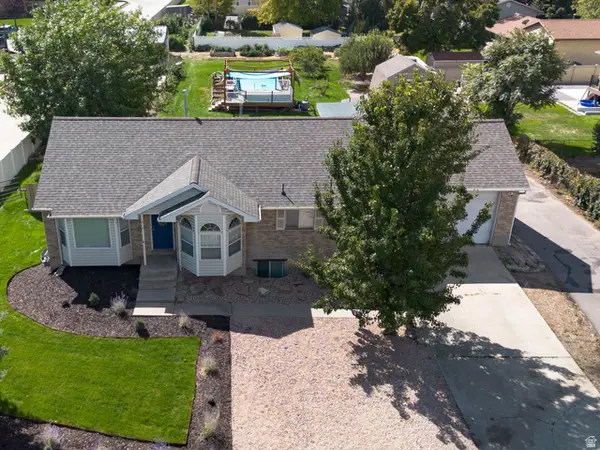 $725,000Active5 beds 4 baths2,610 sq. ft.
414 E 500 S #A-B, American Fork, UT 84003
MLS# 2186355Listed by: EQUITY REAL ESTATE (UTAH) - New
 $439,990Active4 beds 3 baths2,122 sq. ft.
349 S 1110 W #93, American Fork, UT 84003
MLS# 2186160Listed by: EQUITY REAL ESTATE (SOUTH VALLEY)


Protect your home and budget from life's surprises with an Assurant Home Warranty, backed by a partner that supports you through every step of homeownership. Explore Plans.
© 2023 - 2026 ERA Franchise Systems LLC. All rights reserved. ERA Franchise Systems LLC fully supports the principles of the Fair Housing Act and the Equal Opportunity Act. ERA, ERA Real Estate powered, and their respective logos are registered service marks of ERA Franchise Systems LLC. Each office is independently owned and operated.