
502 S 1110 W, American Fork, UT 84003
Local realty services provided by:ERA Realty Center
502 S 1110 W,American Fork, UT 84003
$508,490
- 4 Beds
- 4 Baths
- 2,163 sq. ft.
- Townhouse
- Pending
Listed by: shawna c engebretson, nicole sabell
Office: century communities realty of utah, llc.
MLS#:2178043
Source:SL
Price summary
- Price:$508,490
- Price per sq. ft.:$235.09
- Monthly HOA dues:$115
About this home
The Manhattan floor plan delivers spacious, flexible living across three thoughtfully designed levels. A versatile flex room on the first floor provides the perfect space for a home office, workout room, or media lounge, while the open-concept second floor features a bright great room, dining area, and an inviting kitchen with white cabinetry, quartz countertops, a center island, walk-in pantry, and durable LVP flooring throughout the main level and wet areas. Offering 4 bedrooms, 3.5 bathrooms, and 2,163 square feet, this interior townhome provides room to grow without sacrificing style. Enjoy peaceful park views from this ideally situated home, along with modern finishes designed for everyday living. Estimated completion: October 2026.
Contact an agent
Home facts
- Year built:2026
- Subdivision & Development:HIGHLINE AT AMERICAN FORK
- Listing ID #:2178043
- Added:47 day(s) ago
- Updated:September 28, 2026 at 08:37 AM
Rooms and interior
- Bedrooms:4
- Total bathrooms:4
- Full bathrooms:2
- Half bathrooms:1
- Rooms Total:12
- Flooring:Carpet
- Kitchen Description:Disposal, Range/Oven: Free Stdng.
- Living area:2,163 sq. ft.
Heating and cooling
- Cooling:Central Air
- Heating:Forced Air, Gas: Central
Structure and exterior
- Roof:Asphalt
- Year built:2026
- Building area:2,163 sq. ft.
- Lot area:0.02 Acres
- Lot Features:Curb & Gutter, Drip Irrigation, Flat, Road: Paved, Sidewalks, Sprinkler: Auto-Full
- Architectural Style:Townhouse
- Construction Materials:Asphalt, Cement Siding, Stucco
- Exterior Features:Porch: Open
- Levels:3 Story
Schools
- High school:American Fork
- Middle school:American Fork
- Elementary school:Greenwood
Utilities
- Water:Culinary, Water Connected
- Sewer:Sewer Connected, Sewer: Connected, Sewer: Public
Finances and disclosures
- Price:$508,490
- Price per sq. ft.:$235.09
Features and amenities
- Amenities:Closet: Walk-In, Pets Permitted, Playground, Smart Thermostat(s), Snow Removal, Trash
Parking
- Total parking spaces:6
- Parking description:2 Car Garage, Attached, Attached Garage, Garage Door Opener, Parking: Uncovered
- Garage spaces:2
New listings near 502 S 1110 W
- New
 $649,999Active4 beds 2 baths2,430 sq. ft.
280 E 500 N, American Fork, UT 84003
MLS# 2187761Listed by: PARKER BROWN REAL ESTATE INC. - New
 $189,999Active1 beds 1 baths640 sq. ft.
502 S 1040 E #228, American Fork, UT 84003
MLS# 2187553Listed by: R AND R REALTY LLC - Open Sat, 11am to 12pmNew
 $395,000Active3 beds 3 baths1,581 sq. ft.
1115 W 340 S #91, American Fork, UT 84003
MLS# 2187565Listed by: PRIME REAL ESTATE EXPERTS - New
 $1,899,000Active5 beds 5 baths8,384 sq. ft.
801 E Evergeen N, American Fork, UT 84003
MLS# 2187499Listed by: KW WESTFIELD - New
 Listed by ERA$439,900Active4 beds 3 baths1,994 sq. ft.
483 S 900 W, American Fork, UT 84003
MLS# 2187381Listed by: ERA BROKERS CONSOLIDATED (UTAH COUNTY) - New
 $489,000Active4 beds 4 baths2,172 sq. ft.
988 E 120 S, American Fork, UT 84003
MLS# 2187030Listed by: EQUITY REAL ESTATE (BEAR RIVER) 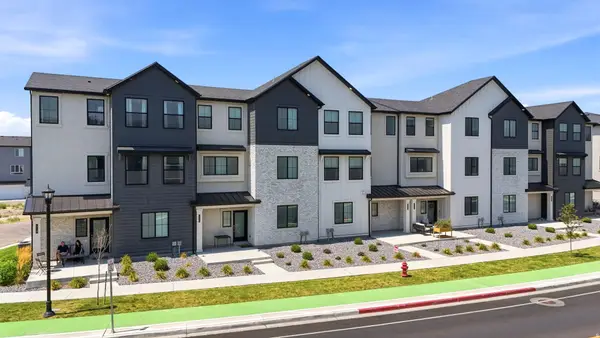 $469,900Pending4 beds 4 baths2,302 sq. ft.
514 S 900, American Fork, UT 84003
MLS# 26-276421Listed by: RE/MAX ASSOCIATES ST GEORGE- New
 $349,999Active3 beds 2 baths1,320 sq. ft.
92 S 920 E, American Fork, UT 84003
MLS# 2186669Listed by: SUMMIT REALTY, INC. - New
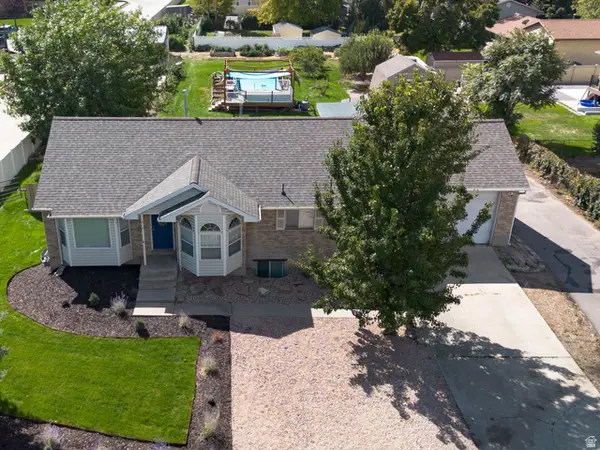 $725,000Active5 beds 4 baths2,610 sq. ft.
414 E 500 S #A-B, American Fork, UT 84003
MLS# 2186355Listed by: EQUITY REAL ESTATE (UTAH) - New
 $439,990Active4 beds 3 baths2,122 sq. ft.
349 S 1110 W #93, American Fork, UT 84003
MLS# 2186160Listed by: EQUITY REAL ESTATE (SOUTH VALLEY)


Protect your home and budget from life's surprises with an Assurant Home Warranty, backed by a partner that supports you through every step of homeownership. Explore Plans.
© 2023 - 2026 ERA Franchise Systems LLC. All rights reserved. ERA Franchise Systems LLC fully supports the principles of the Fair Housing Act and the Equal Opportunity Act. ERA, ERA Real Estate powered, and their respective logos are registered service marks of ERA Franchise Systems LLC. Each office is independently owned and operated.