
553 W 600 N, American Fork, UT 84003
Local realty services provided by:ERA Realty Center
553 W 600 N,American Fork, UT 84003
$589,000
- 6 Beds
- 3 Baths
- 3,099 sq. ft.
- Single family
- Pending
Listed by: brad olsen
Office: dimension realty services
MLS#:2181585
Source:SL
Price summary
- Price:$589,000
- Price per sq. ft.:$190.06
About this home
Great American Fork Opportunity with Private Pool! This well-located home at 553 W 600 N offers flexibility, potential, and plenty of space with a little cosmetic touch-up. The home features a convenient basement entrance and a downstairs kitchenette, providing excellent potential for a secondary living area, guest space, or recreation room. Enjoy summer gatherings and outdoor entertaining with the private swimming pool. The pool liner will need to be replaced, giving the new owner an opportunity to refresh the pool area to their liking. Ideally located near shopping, dining, schools, parks, and major transportation routes, this home is ready for its next owner to add some personal touches and make it shine. Vacant and easy to show.
Contact an agent
Home facts
- Year built:1999
- Subdivision & Development:CARRINGTON ESTATES
- Listing ID #:2181585
- Added:28 day(s) ago
- Updated:September 25, 2026 at 09:05 AM
Rooms and interior
- Bedrooms:6
- Total bathrooms:3
- Full bathrooms:3
- Rooms Total:20
- Flooring:Carpet, Linoleum, Tile, Travertine
- Bathrooms Description:Bath: Sep. Tub/Shower, Jetted Tub
- Kitchen Description:Disposal, Kitchen: Second, Kitchen: Updated, Oven: Double, Oven: Gas, Range: Gas
- Basement Description:Daylight, Entrance, Full, Walk-Out Access
- Living area:3,099 sq. ft.
Heating and cooling
- Cooling:Central Air
- Heating:Forced Air, Gas: Central
Structure and exterior
- Roof:Asphalt
- Year built:1999
- Building area:3,099 sq. ft.
- Lot area:0.22 Acres
- Lot Features:Corner Lot, Curb & Gutter, Fenced: Full, Flat, Road: Paved, Sidewalks, Sprinkler: Auto-Full
- Architectural Style:Rambler/Ranch
- Construction Materials:Brick, Stucco
- Exterior Features:Balcony, Basement Entrance, Bay Box Windows, Entry (Foyer), Lighting, Porch: Open, Walkout
- Levels:2 Story
Schools
- High school:American Fork
- Middle school:American Fork
- Elementary school:Shelley
Utilities
- Water:Culinary, Secondary, Water Connected
- Sewer:Sewer Connected, Sewer: Connected, Sewer: Public
Finances and disclosures
- Price:$589,000
- Price per sq. ft.:$190.06
- Tax amount:$3,016
Features and amenities
- Laundry features:Electric Dryer Hookups, Gas Dryer Hookups
- Amenities:Accessory Apartment, Closet: Walk-In, French Doors, Gas Logs, Jetted Tub, Vaulted Ceilings
- Pool features:Fenced, Fiberglass, Heated, In Ground
Parking
- Total parking spaces:5
- Parking description:2 Car Garage, Built-In, Covered, Garage Door Opener
- Garage spaces:2
- Carport spaces:2
New listings near 553 W 600 N
- New
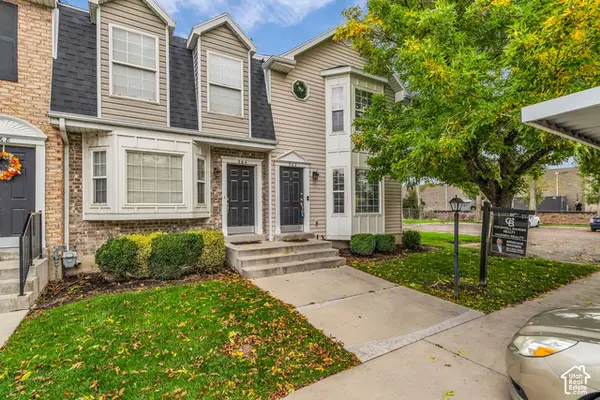 $365,000Active3 beds 2 baths1,299 sq. ft.
362 N 580 W, American Fork, UT 84003
MLS# 2185309Listed by: COLDWELL BANKER REALTY (PROVO-OREM-SUNDANCE) - Open Sat, 12 to 2pmNew
 Listed by ERA$439,900Active4 beds 3 baths1,994 sq. ft.
483 S 900 W, American Fork, UT 84003
MLS# 2187381Listed by: ERA BROKERS CONSOLIDATED (UTAH COUNTY) - New
 $489,000Active4 beds 4 baths2,172 sq. ft.
988 E 120 S, American Fork, UT 84003
MLS# 2187030Listed by: EQUITY REAL ESTATE (BEAR RIVER) 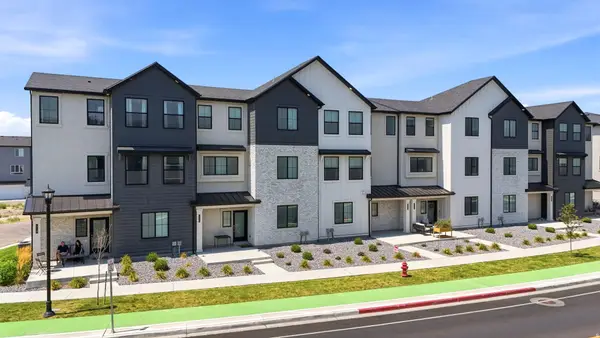 $469,900Pending4 beds 4 baths2,302 sq. ft.
514 S 900, American Fork, UT 84003
MLS# 26-276421Listed by: RE/MAX ASSOCIATES ST GEORGE- New
 $349,999Active3 beds 2 baths1,320 sq. ft.
92 S 920 E, American Fork, UT 84003
MLS# 2186669Listed by: SUMMIT REALTY, INC. - New
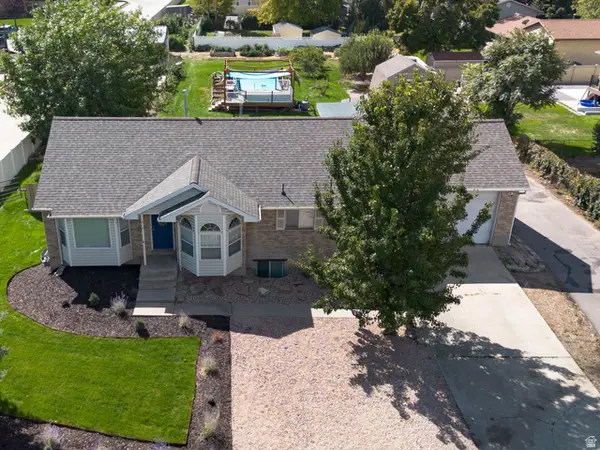 $725,000Active5 beds 4 baths2,610 sq. ft.
414 E 500 S #A-B, American Fork, UT 84003
MLS# 2186355Listed by: EQUITY REAL ESTATE (UTAH) - New
 $439,990Active4 beds 3 baths2,122 sq. ft.
349 S 1110 W #93, American Fork, UT 84003
MLS# 2186160Listed by: EQUITY REAL ESTATE (SOUTH VALLEY) - New
 $575,000Active3 beds 2 baths1,716 sq. ft.
855 S 290 W, American Fork, UT 84003
MLS# 2186167Listed by: JORDAN REAL ESTATE LLC - New
 $1,729,000Active4 beds 4 baths6,515 sq. ft.
761 N 150 E, American Fork, UT 84003
MLS# 2186196Listed by: BYBEE & CO REALTY, LLC - New
 $478,170Active4 beds 3 baths1,982 sq. ft.
583 S 720 W #589, American Fork, UT 84003
MLS# 2186147Listed by: RICHMOND AMERICAN HOMES OF UTAH, INC


Protect your home and budget from life's surprises with an Assurant Home Warranty, backed by a partner that supports you through every step of homeownership. Explore Plans.
© 2023 - 2026 ERA Franchise Systems LLC. All rights reserved. ERA Franchise Systems LLC fully supports the principles of the Fair Housing Act and the Equal Opportunity Act. ERA, ERA Real Estate powered, and their respective logos are registered service marks of ERA Franchise Systems LLC. Each office is independently owned and operated.