
826 E 450 N, American Fork, UT 84003
Local realty services provided by:ERA Brokers Consolidated
826 E 450 N,American Fork, UT 84003
$499,900
- 5 Beds
- 2 Baths
- 2,430 sq. ft.
- Single family
- Active
Listed by: rachel christensen
Office: equity real estate (results)
MLS#:2182374
Source:SL
Price summary
- Price:$499,900
- Price per sq. ft.:$205.72
About this home
MULTIPLE OFFERS. HIGHEST AND BEST DUE BY SATURDAY OCT 24TH AT 10PM. NOW PRICED $70,000 BELOW THE RECENT APPRAISAL!! Don't miss this opportunity to get into this great neighborhood at a reduced price and start with instant equity! Nestled in a quiet culdesac on a spacious .25-acre lot with stunning views of Mount Timpanogos, this charming rambler offers a great combination of livability, location, and potential! Inside, you'll find an updated kitchen, hardwood floors, and two wood-burning fireplaces. The main floor has a welcoming, comfortable feel and is ready for you to move in and enjoy, while the basement offers lots of potential for someone willing to put in a little updating and make it their own. The basement offers great flexibility with a kitchenette and separate laundry- creating excellent potential for a mother-in-law apartment or multi-generational living with a few modifications. The fully fenced backyard is a true retreat, with mature trees providing plenty of shade for summer BBQs or quiet evenings spent relaxing on the deck swing. Raised garden beds are ready for your green thumb, while RV parking, a shed, and a small workshop attached to the garage provide plenty of space for projects, hobbies, and extra storage. The roof, furnace, and water heater have all been updated within the past few years, offering added peace of mind. All of this is located in a prime location just a couple of blocks from American Fork High School and minutes from American Fork Hospital, shopping, and dining. If you're looking for a home where you can move in now and improve over time, don't miss your chance to own this rare find and bring your vision to life! Square footage figures are provided as a courtesy estimate only and were obtained from county records. Buyer is advised to obtain an independent measurement....
Contact an agent
Home facts
- Year built:1972
- Subdivision & Development:CHALET VILLAGE
- Listing ID #:2182374
- Added:48 day(s) ago
- Updated:October 24, 2026 at 12:10 PM
Rooms and interior
- Bedrooms:5
- Total bathrooms:2
- Full bathrooms:2
- Rooms Total:17
- Flooring:Carpet, Hardwood, Tile
- Kitchen Description:Disposal, Kitchen: Updated, Microwave, Range/Oven: Free Stdng., Refrigerator
- Basement Description:Full
- Living area:2,430 sq. ft.
Heating and cooling
- Cooling:Central Air
- Heating:Forced Air, Gas: Central, Wood
Structure and exterior
- Roof:Asphalt
- Year built:1972
- Building area:2,430 sq. ft.
- Lot area:0.25 Acres
- Lot Features:Cul-De-Sac, Cul-de-sac, Curb & Gutter, Fenced: Full, Flat, Road: Paved, Secluded, Sidewalks, Sprinkler: Auto-Full
- Architectural Style:Rambler/Ranch
- Construction Materials:Brick, Stucco
- Exterior Features:Entry (Foyer), Lighting, Out Buildings, Patio: Open
- Levels:2 Story
Schools
- High school:American Fork
- Middle school:American Fork
- Elementary school:Barratt
Utilities
- Water:Culinary, Secondary, Water Connected
- Sewer:Sewer Connected, Sewer: Connected, Sewer: Public
Finances and disclosures
- Price:$499,900
- Price per sq. ft.:$205.72
- Tax amount:$2,082
Features and amenities
- Laundry features:Dryer, Washer
- Amenities:Ceiling Fan, Closet: Walk-In, French Doors, Storage Shed(s), Video Door Bell(s), Water Softener Owned, Window Coverings
Parking
- Total parking spaces:8
- Parking description:2 Car Garage, Attached, Attached Garage, Garage Door Opener, Rv Parking, Storage Above, Workbench, Workshop
- Garage spaces:2
New listings near 826 E 450 N
- Open Sat, 12 to 3pmNew
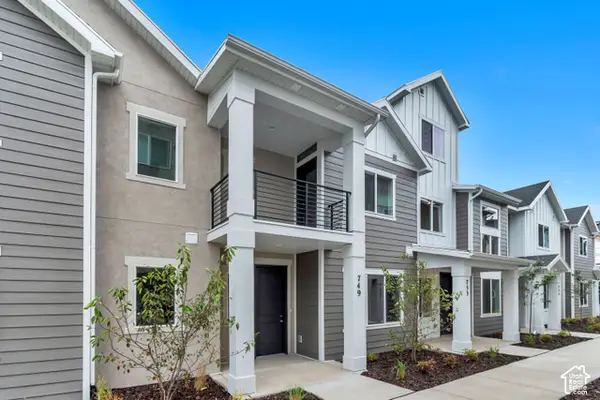 $429,990Active3 beds 3 baths1,611 sq. ft.
749 W 520 S #472, American Fork, UT 84003
MLS# 2192946Listed by: RICHMOND AMERICAN HOMES OF UTAH, INC - Open Sat, 11am to 1pmNew
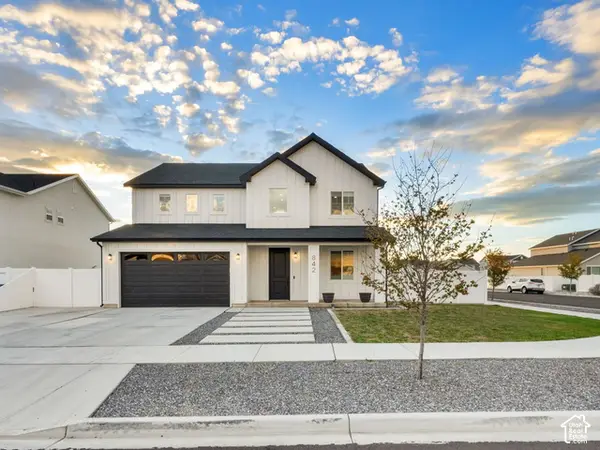 $660,000Active5 beds 3 baths2,512 sq. ft.
842 S 250 W, American Fork, UT 84003
MLS# 2192916Listed by: COLDWELL BANKER REALTY (SALT LAKE-SUGAR HOUSE) - Open Sat, 12 to 3pmNew
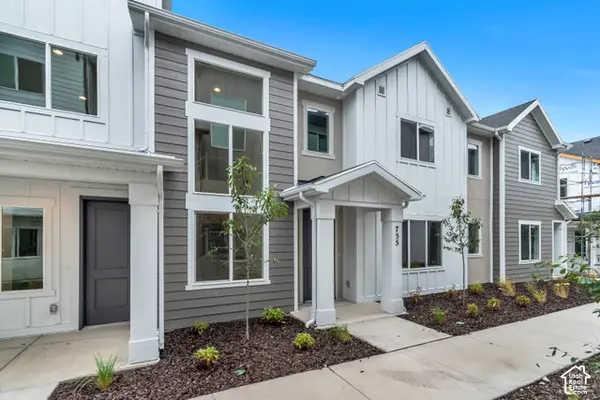 $429,990Active3 beds 3 baths1,630 sq. ft.
755 W 520 S #474, American Fork, UT 84003
MLS# 2192823Listed by: RICHMOND AMERICAN HOMES OF UTAH, INC - Open Sat, 1 to 3pmNew
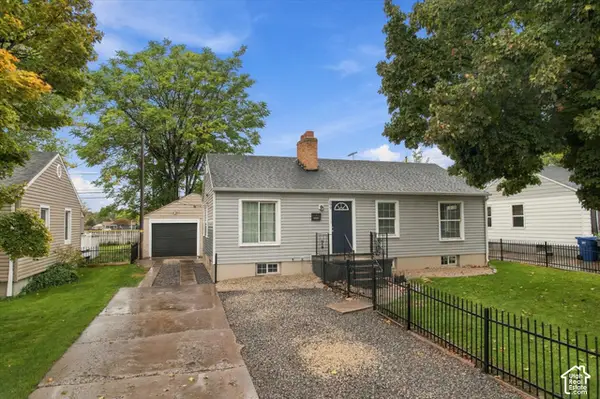 $435,000Active4 beds 1 baths1,872 sq. ft.
290 S 300 E, American Fork, UT 84003
MLS# 2192801Listed by: IVIE AVENUE REAL ESTATE, LLC - Open Sat, 12 to 3pm
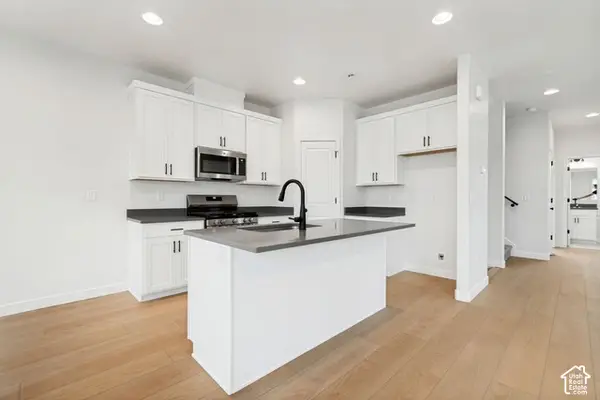 $469,990Active4 beds 4 baths2,025 sq. ft.
758 W 500 S #486, American Fork, UT 84003
MLS# 2188632Listed by: RICHMOND AMERICAN HOMES OF UTAH, INC - Open Sat, 12 to 3pmNew
 $429,990Active3 beds 2 baths1,557 sq. ft.
745 W 520 S #471, American Fork, UT 84003
MLS# 2192670Listed by: RICHMOND AMERICAN HOMES OF UTAH, INC - Open Sat, 11:30am to 1pmNew
 $579,900Active5 beds 4 baths2,534 sq. ft.
608 E 460 S, American Fork, UT 84003
MLS# 2191826Listed by: RE/MAX ASSOCIATES - Open Wed, 5 to 7pmNew
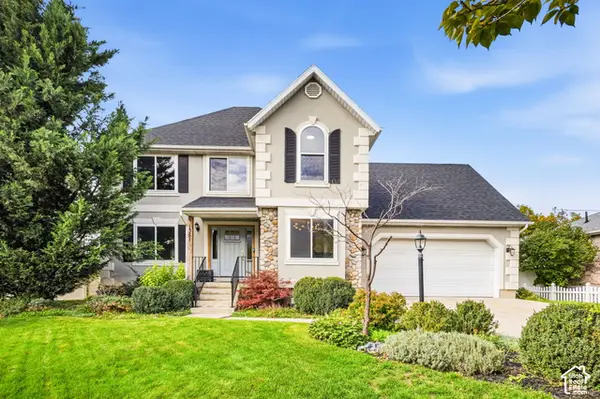 $630,000Active5 beds 4 baths2,867 sq. ft.
1351 N 910 E, American Fork, UT 84003
MLS# 2192597Listed by: PERRY REALTY, INC. - New
 $460,000Active3 beds 2 baths1,901 sq. ft.
904 S 850 W, American Fork, UT 84003
MLS# 2192543Listed by: COLE WEST REAL ESTATE, LLC - New
 $1,729,900Active4 beds 4 baths6,515 sq. ft.
761 N 150 E #11, American Fork, UT 84003
MLS# 2192481Listed by: BYBEE & CO REALTY, LLC


Protect your home and budget from life's surprises with an Assurant Home Warranty, backed by a partner that supports you through every step of homeownership. Explore Plans.
© 2023 - 2026 ERA Franchise Systems LLC. All rights reserved. ERA Franchise Systems LLC fully supports the principles of the Fair Housing Act and the Equal Opportunity Act. ERA, ERA Real Estate powered, and their respective logos are registered service marks of ERA Franchise Systems LLC. Each office is independently owned and operated.