
51 N 120, Antimony, UT 84712
Local realty services provided by:ERA Brokers Consolidated
Listed by: camille bagley
Office: high country realty, inc
MLS#:117641
Source:UT_ICBOR
Price summary
- Price:$429,000
- Price per sq. ft.:$201.22
About this home
A treasure in the trees! This home has been completely renovated from insulation, wiring, plumbing, flooring, cabinets, countertops, sinks, tile back splash, fixtures, lighting and more! Tongue and groove ceilings, tile flooring, tile showers, drywall, new interior and exterior doors, new windows, stucco, decks, railings, metal roof. You get the idea! It is a delightfully designed farmhouse from the ceiling to the floors. You will love the custom- built decks, front and back! Perfect for entertaining and enjoying quiet evenings. You will also love the loft with the kids playroom. TWO RV hookups (30 amp power and water) make it perfect for company .Antimony is a town that is difficult to find anything for sale, much less completely renovated and a great sized lot! Come and check it ou
Contact an agent
Home facts
- Year built:1950
- Subdivision & Development:Not Applicable
- Listing ID #:117641
- Added:47 day(s) ago
- Updated:September 30, 2026 at 04:11 PM
Rooms and interior
- Bedrooms:4
- Total bathrooms:2
- Full bathrooms:2
- Rooms Total:12
- Flooring:Tile
- Basement:Yes
- Basement Description:Interior Access Only
- Living area:2,132 sq. ft.
Heating and cooling
- Cooling:Ceiling Fan(s), Central Air
- Heating:Forced Air, Propane
- Central air:Yes
Structure and exterior
- Year built:1950
- Building area:2,132 sq. ft.
- Lot area:1.22 Acres
- Lot Features:Animal Rights, Sprinkler - Part
- Construction Materials:Frame, Stucco
Schools
- High school:Piute
- Elementary school:Circleville
Finances and disclosures
- Price:$429,000
- Price per sq. ft.:$201.22
- Tax amount:$1,422
Features and amenities
- Appliances:Microwave, Refrigerator, Washer
New listings near 51 N 120
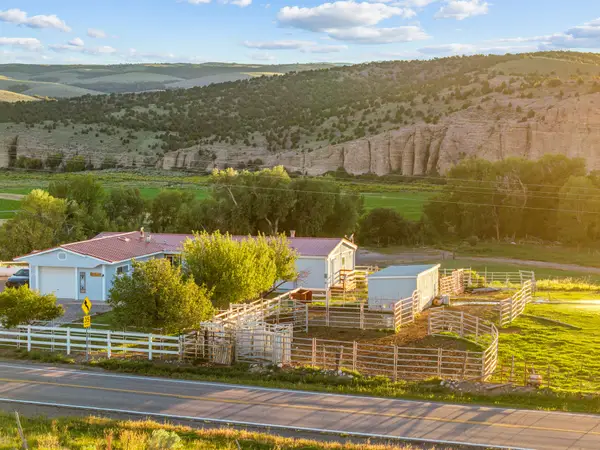 $860,000Active3 beds 2 baths1,716 sq. ft.
1240 S Black Canyon Road, Antimony, UT 84712
MLS# 118066Listed by: HIGH COUNTRY REALTY, INC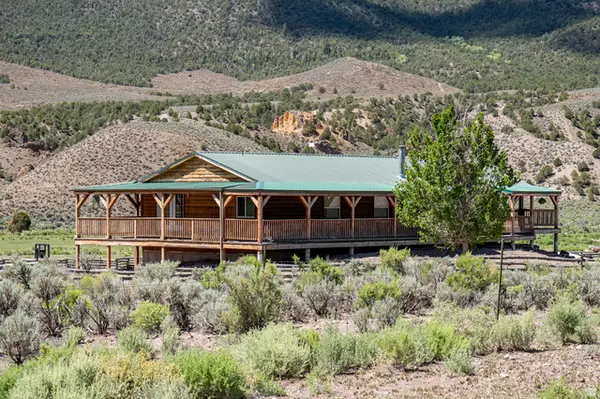 $4,999,999Active3 beds 2 baths1,674 sq. ft.
1401 W Highway 62, Antimony, UT 84712
MLS# 2175078Listed by: FORTIS REAL ESTATE, LLC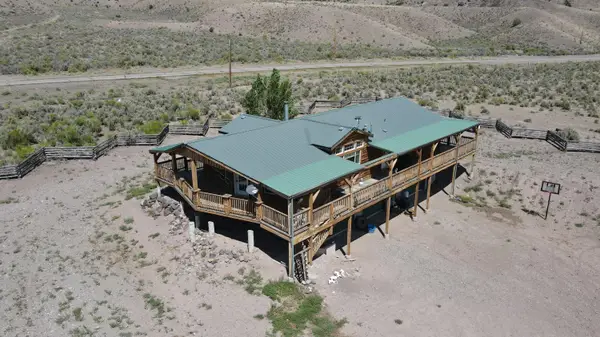 $4,999,999Active776.8 Acres
1401 W Highway 62, Antimony, UT 84712
MLS# 116681Listed by: FORTIS REAL ESTATE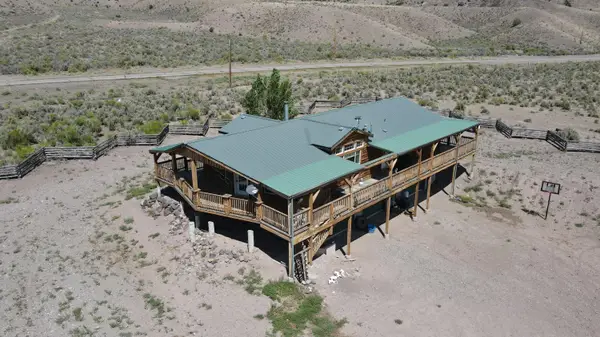 $4,999,999Active776.8 Acres
1410 W Highway 62, Antimony, UT 84712
MLS# 26-273135Listed by: FORTIS REAL ESTATE, LLC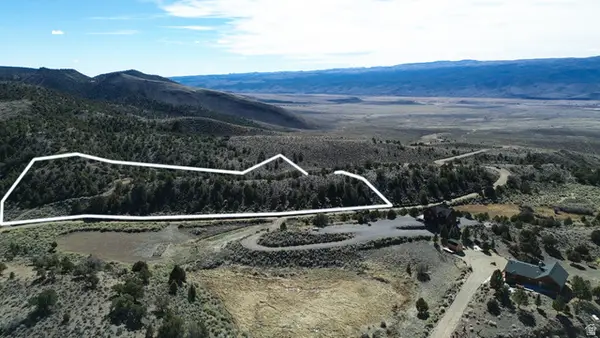 $199,900Active5.17 Acres
317 Little Meadow Loop #3 LOTS, Antimony, UT 84712
MLS# 2141804Listed by: PRESIDIO REAL ESTATE (SOUTH VALLEY) $69,000Active1.59 Acres
314 Little Meadow Loop #314, Antimony, UT 84712
MLS# 2141796Listed by: PRESIDIO REAL ESTATE (SOUTH VALLEY) $79,500Active1.73 Acres
315 Little Meadow Loop #315, Antimony, UT 84712
MLS# 2141798Listed by: PRESIDIO REAL ESTATE (SOUTH VALLEY) $70,000Active1.85 Acres
316 Little Meadow Loop #316, Antimony, UT 84712
MLS# 2141802Listed by: PRESIDIO REAL ESTATE (SOUTH VALLEY) $350,000Pending3 beds 3 baths2,013 sq. ft.
4205 Little Meadows Loop, Antimony, UT 84712
MLS# 25-263118Listed by: CENTURY 21 EVEREST ST GEORGE


Protect your home and budget from life's surprises with an Assurant Home Warranty, backed by a partner that supports you through every step of homeownership. Explore Plans.
© 2023 - 2026 ERA Franchise Systems LLC. All rights reserved. ERA Franchise Systems LLC fully supports the principles of the Fair Housing Act and the Equal Opportunity Act. ERA, ERA Real Estate powered, and their respective logos are registered service marks of ERA Franchise Systems LLC. Each office is independently owned and operated.