
1584 N Rome Way Way, Apple Valley, UT 84737
Local realty services provided by:ERA Brokers Consolidated
1584 N Rome Way Way,Apple Valley, UT 84737
$559,900
- 4 Beds
- 3 Baths
- 2,160 sq. ft.
- Mobile / Manufactured
- Active
Listed by: chelsie oved
Office: kw ascend keller williams realty
MLS#:26-274712
Source:UT_WCMLS
Price summary
- Price:$559,900
- Price per sq. ft.:$259.21
About this home
PROPERTY HIGHLIGHTS
• New HVAC
• New flooring & carpet
• Fresh paint
• Updated kitchen with new refrigerator
• New blinds & ceiling fans
• Updated bathrooms
• Water softener
• All appliances stay with home
• 4-car garage -800 sq. ft.
• RV pad with charging station
• Two 220V outlets -ideal for welding/shop use
• 40' × 60' leveled & compacted shop pad with power
• Automatic sprinkler system
• Gated circular drive
• Established lawn & mature shade trees -a premium in the Southern Utah desert
• Enjoy Apple Valley's higher elevation, with temperatures typically 5-10°F cooler than St. George
Thoughtfully updated and packed with practical features, this property offers the space, shade, and versatility to enjoy Southern Utah living.
Contact an agent
Home facts
- Year built:1998
- Subdivision & Development:APPLE VALLEY RANCH
- Listing ID #:26-274712
- Added:55 day(s) ago
- Updated:September 27, 2026 at 03:02 PM
Rooms and interior
- Bedrooms:4
- Total bathrooms:3
- Rooms Total:11
- Living area:2,160 sq. ft.
Heating and cooling
- Cooling:Central Air
- Heating:Propane
Structure and exterior
- Year built:1998
- Building area:2,160 sq. ft.
- Lot area:1.11 Acres
- Construction Materials:Vinyl Siding
Schools
- High school:Hurricane High
- Middle school:Hurricane Middle
- Elementary school:Three Falls Elementary
Utilities
- Sewer:Septic Tank
Finances and disclosures
- Price:$559,900
- Price per sq. ft.:$259.21
- Tax amount:$1,463
Parking
- Garage spaces:4
New listings near 1584 N Rome Way Way
- New
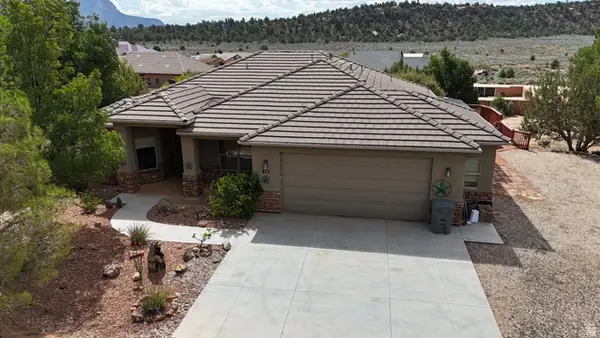 $599,000Active4 beds 2 baths1,677 sq. ft.
813 W Foothill Dr, Apple Valley, UT 84737
MLS# 2186079Listed by: REAL BROKER, LLC 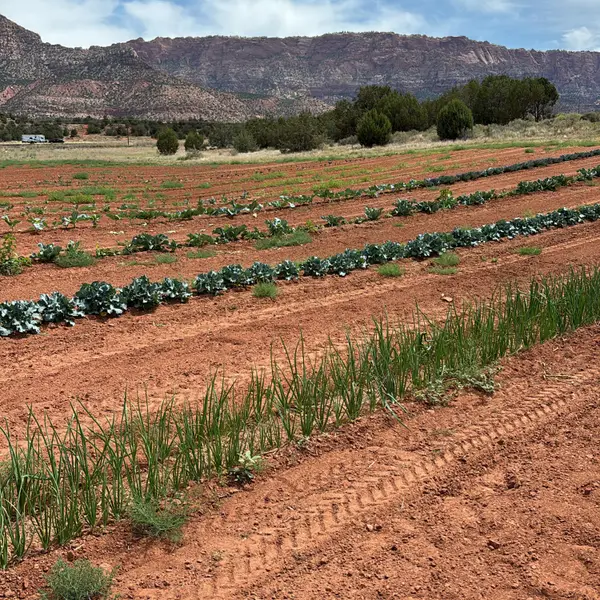 $1,100,000Active31.06 Acres
1260 E State Highway 59 (2000 S.), Apple Valley, UT 84737
MLS# 26-273668Listed by: RED ROCK REAL ESTATE $1,000,000Active100.12 Acres
100.2 Acres Vacant Unimproved Land, Apple Valley, UT 84737
MLS# 26-275656Listed by: RED ROCK REAL ESTATE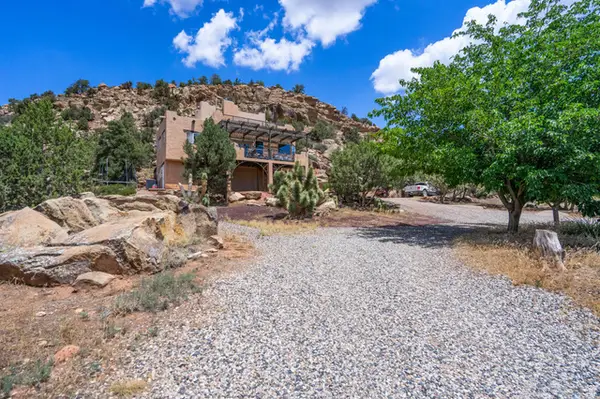 $675,000Active4 beds 3 baths2,181 sq. ft.
994 W Foothill Dr., Apple Valley, UT 84737
MLS# 2178900Listed by: REAL BROKER, LLC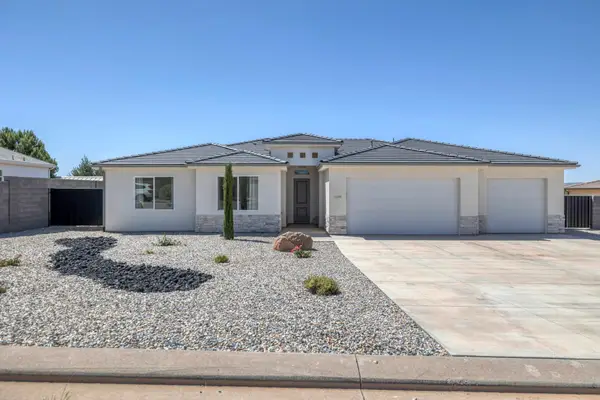 $629,900Active5 beds 3 baths2,423 sq. ft.
1184 E Big Pinion Ln, Apple Valley, UT 84737
MLS# 26-274928Listed by: RED ROCK REAL ESTATE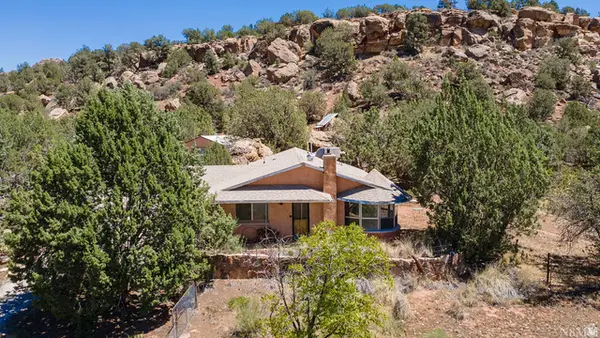 $325,000Active1 beds 2 baths1,417 sq. ft.
1664 N Rome Way, Apple Valley, UT 84737
MLS# 2176589Listed by: KW ASCEND KELLER WILLIAMS REALTY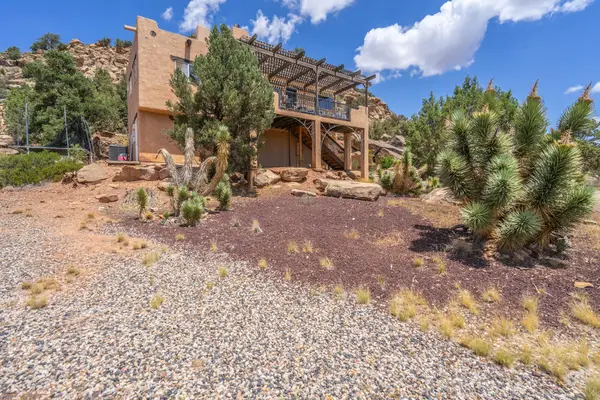 $649,000Active4 beds 3 baths2,181 sq. ft.
944 W Foothill Dr, Apple Valley, UT 84737
MLS# 26-274672Listed by: REAL BROKER, LLC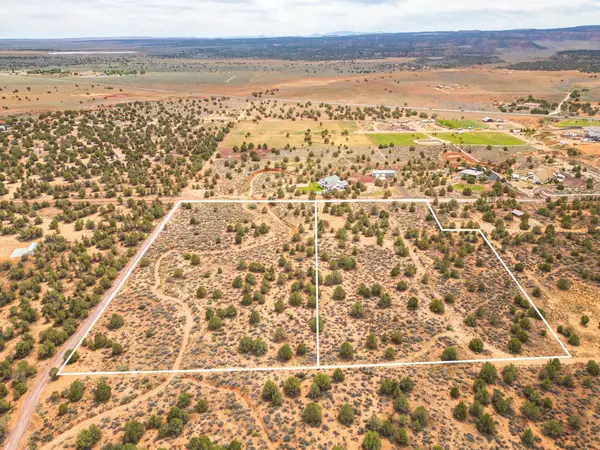 Listed by ERA$400,000Active5.11 Acres
Utah Ave #AV-JHLS-3, Apple Valley, UT 84737
MLS# 26-274373Listed by: ERA BROKERS CONSOLIDATED SG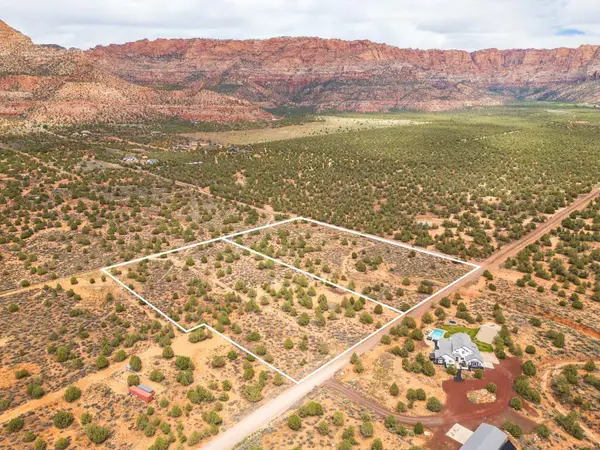 Listed by ERA$350,000Active5.04 Acres
#AV-JHLS-2, Apple Valley, UT 84737
MLS# 26-274350Listed by: ERA BROKERS CONSOLIDATED SG


Protect your home and budget from life's surprises with an Assurant Home Warranty, backed by a partner that supports you through every step of homeownership. Explore Plans.
© 2023 - 2026 ERA Franchise Systems LLC. All rights reserved. ERA Franchise Systems LLC fully supports the principles of the Fair Housing Act and the Equal Opportunity Act. ERA, ERA Real Estate powered, and their respective logos are registered service marks of ERA Franchise Systems LLC. Each office is independently owned and operated.