
64 S 400 W, Aurora, UT 84620
Local realty services provided by:ERA Brokers Consolidated
64 S 400 W,Aurora, UT 84620
$569,900
- 4 Beds
- 3 Baths
- 2,628 sq. ft.
- Single family
- Active
Listed by: anne valae fillmore
Office: red rock real estate llc. (central)
MLS#:2184331
Source:SL
Price summary
- Price:$569,900
- Price per sq. ft.:$216.86
About this home
Spacious and inviting, this east-facing 4-bedroom, 3-bath home sits on more than 2 acres within the city limits on the west side of town. It offers an exceptional combination of comfortable living, abundant storage, and room to enjoy the outdoors. The impressive primary suite features five large windows, a generous walk-in closet, and a spacious private bath with dual vanities, a separate shower, jetted tub, and private toilet area. The kitchen showcases beautiful black quartz countertops, black appliances, a built-in desk, and an adjoining tiled dining area. Additional features include LVP flooring, LED lighting, central air, CAT5 wiring, and a great room wired for speakers. Both the kitchen range and dryer can accommodate either gas or electric appliances. The 3-car garage provides excellent storage and 220V service. Outside, enjoy pressurized irrigation, a low-maintenance gravel backyard, and plenty of space to customize the property to fit your needs. A new roof and security camera system add even more value. This well-appointed home offers the space, versatility, and functionality you've been looking for!...
Contact an agent
Home facts
- Year built:1998
- Listing ID #:2184331
- Added:4 day(s) ago
- Updated:September 14, 2026 at 08:57 PM
Rooms and interior
- Bedrooms:4
- Total bathrooms:3
- Full bathrooms:2
- Rooms Total:14
- Flooring:Carpet, Linoleum, Tile
- Bathrooms Description:Bath: Sep. Tub/Shower, Jetted Tub
- Kitchen Description:Disposal, Microwave, Range/Oven: Free Stdng., Refrigerator
- Living area:2,628 sq. ft.
Heating and cooling
- Cooling:Central Air
- Heating:Forced Air, Gas: Central
Structure and exterior
- Roof:Asphalt
- Year built:1998
- Building area:2,628 sq. ft.
- Lot area:2.15 Acres
- Lot Features:Fenced: Partial, Flat, Road: Paved
- Architectural Style:Rambler/Ranch
- Construction Materials:Asphalt, Stucco
- Exterior Features:Covered, Entry (Foyer), Horse Property, Lighting, Patio: Covered
- Levels:1 Story
Schools
- High school:North Sevier
- Middle school:North Sevier
- Elementary school:Salina
Utilities
- Water:Culinary, Irrigation, Water Connected
- Sewer:Sewer Connected, Sewer: Connected
Finances and disclosures
- Price:$569,900
- Price per sq. ft.:$216.86
- Tax amount:$2,469
Features and amenities
- Laundry features:Gas Dryer Hookups
- Amenities:Ceiling Fan, Closet: Walk-In, French Doors, Jetted Tub, Vaulted Ceilings, Video Camera(s), Window Coverings
Parking
- Total parking spaces:3
- Parking description:3 Car Garage, Attached, Attached Garage, Built-In, Extra Width, Rv Parking
- Garage spaces:3
New listings near 64 S 400 W
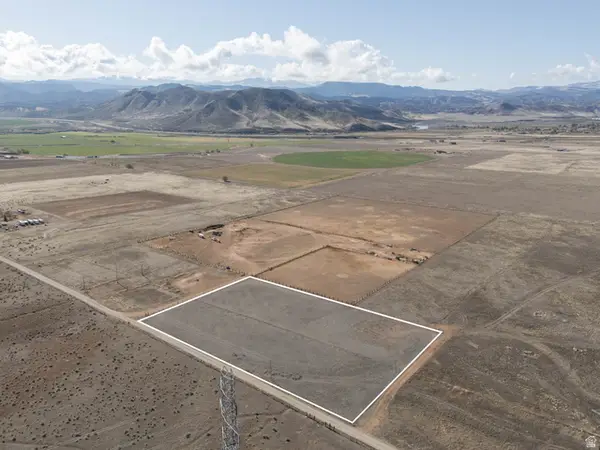 Listed by ERA$48,000Pending2.67 Acres
Address Withheld By Seller, Aurora, UT 84620
MLS# 2153816Listed by: ERA BROKERS CONSOLIDATED (RICHFIELD BRANCH)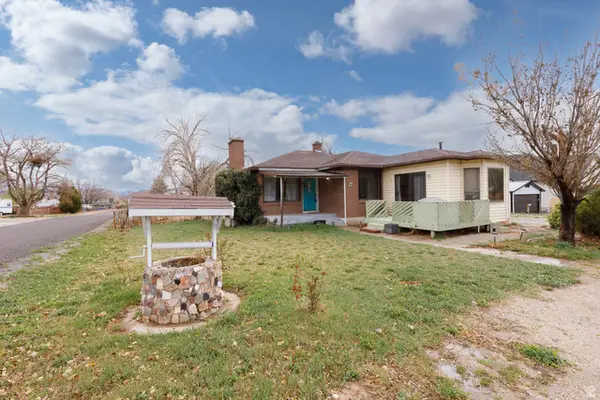 Listed by ERA$319,000Pending4 beds 2 baths2,746 sq. ft.
111 S 200 W, Aurora, UT 84620
MLS# 2147840Listed by: ERA BROKERS CONSOLIDATED (RICHFIELD BRANCH)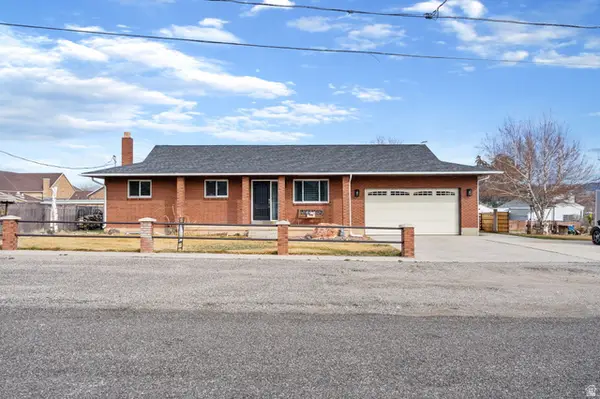 Listed by ERA$525,000Pending5 beds 3 baths3,340 sq. ft.
40 N 100 W, Aurora, UT 84620
MLS# 2141259Listed by: ERA BROKERS CONSOLIDATED (RICHFIELD BRANCH)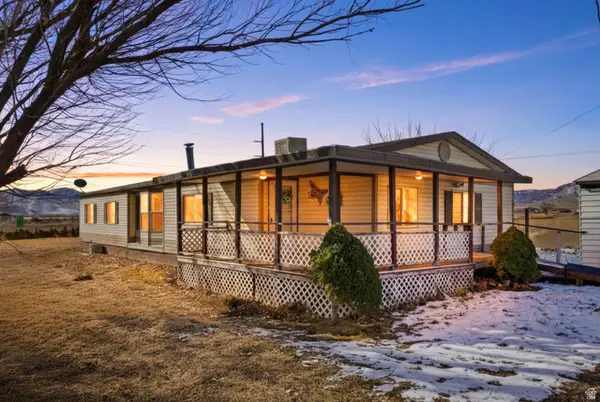 $299,900Pending4 beds 2 baths1,536 sq. ft.
268 S 250 E, Aurora, UT 84620
MLS# 2139421Listed by: CHRISTIANSEN REAL ESTATE INC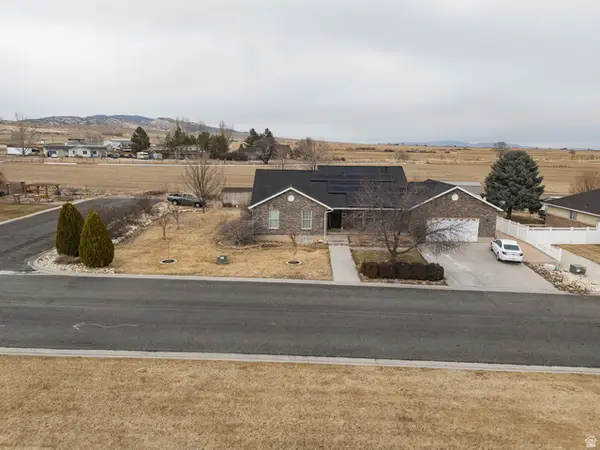 $499,000Pending6 beds 3 baths3,719 sq. ft.
117 E 350 N, Aurora, UT 84620
MLS# 2136637Listed by: ERA BROKERS CONSOLIDATED (RICHFIELD BRANCH)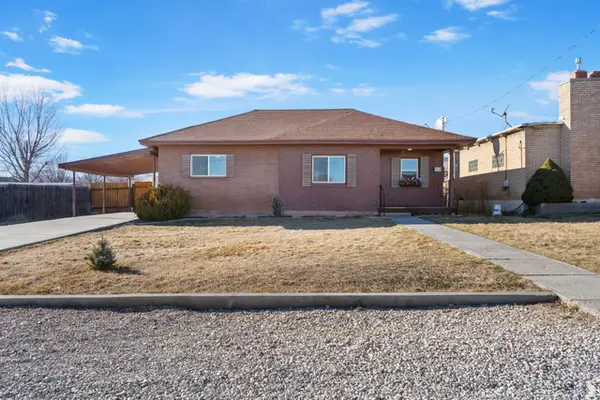 Listed by ERA$305,000Pending3 beds 2 baths1,390 sq. ft.
57 N 100 W, Aurora, UT 84620
MLS# 2130460Listed by: ERA BROKERS CONSOLIDATED (RICHFIELD BRANCH)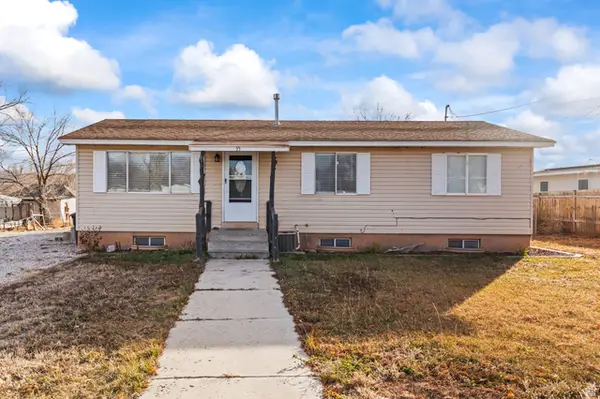 Listed by ERA$328,000Pending5 beds 2 baths2,352 sq. ft.
35 W 200 N, Aurora, UT 84620
MLS# 2127975Listed by: ERA BROKERS CONSOLIDATED (RICHFIELD BRANCH)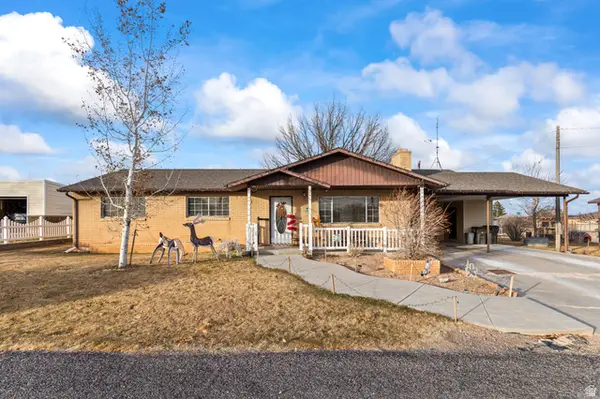 Listed by ERA$310,000Pending3 beds 2 baths1,748 sq. ft.
376 W 200 N, Aurora, UT 84620
MLS# 2127964Listed by: ERA BROKERS CONSOLIDATED (RICHFIELD BRANCH)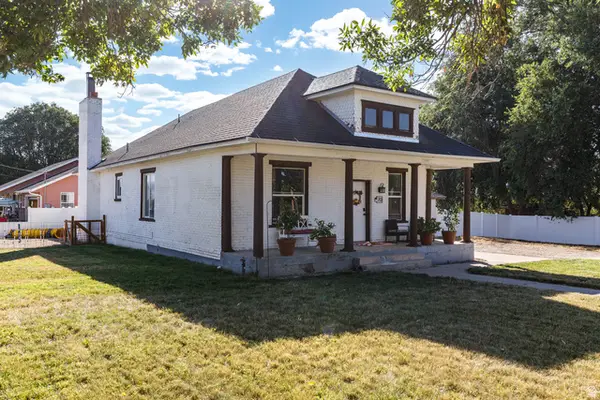 Listed by ERA$325,000Pending3 beds 2 baths2,117 sq. ft.
70 N Main, Aurora, UT 84620
MLS# 2125252Listed by: ERA BROKERS CONSOLIDATED (RICHFIELD BRANCH)


Protect your home and budget from life's surprises with an Assurant Home Warranty, backed by a partner that supports you through every step of homeownership. Explore Plans.
© 2023 - 2026 ERA Franchise Systems LLC. All rights reserved. ERA Franchise Systems LLC fully supports the principles of the Fair Housing Act and the Equal Opportunity Act. ERA, ERA Real Estate powered, and their respective logos are registered service marks of ERA Franchise Systems LLC. Each office is independently owned and operated.