
4880 N 2400 W, Benson, UT 84335
Local realty services provided by:ERA Brokers Consolidated
4880 N 2400 W,Benson, UT 84335
$490,000
- 3 Beds
- 2 Baths
- 1,960 sq. ft.
- Single family
- Active
Upcoming open houses
- Fri, Oct 0904:30 pm - 06:30 pm
Listed by: heather egbert
Office: kw unite keller williams llc.
MLS#:2179917
Source:SL
Price summary
- Price:$490,000
- Price per sq. ft.:$250
About this home
Must-see farmhouse on 1/2 acre! This 3 bed 2 bath home features vaulted ceilings, radiant in-floor heated concrete flooring, concrete countertops, walk-in primary closet, and perfect loft for work-out space or home office. Enjoy your back or front patio with surrounding mountain views. 2-car garage with great built-in storage and fully fenced in yard. Ready for you to enjoy country living while being minutes from everything you need.
Contact an agent
Home facts
- Year built:2013
- Subdivision & Development:MUNK SUBDIVISION
- Listing ID #:2179917
- Added:47 day(s) ago
- Updated:October 08, 2026 at 11:26 AM
Rooms and interior
- Bedrooms:3
- Total bathrooms:2
- Full bathrooms:1
- Rooms Total:9
- Flooring:Concrete, Laminate
- Kitchen Description:Oven: Gas, Range Hood, Range/Oven: Free Stdng., Range: Gas, Refrigerator
- Basement Description:Slab
- Living area:1,960 sq. ft.
Heating and cooling
- Cooling:Evaporative Cooling
- Heating:Gas: Radiant, Hot Water, Radiant Floor
Structure and exterior
- Roof:Asphalt
- Year built:2013
- Building area:1,960 sq. ft.
- Lot area:0.5 Acres
- Lot Features:Fenced: Full, Flat, Road: Paved, Sprinkler: Auto-Full
- Construction Materials:Asphalt, Stone
- Exterior Features:Covered, Patio: Covered, Porch: Open
- Levels:2 Story
Schools
- High school:Sky View
- Middle school:North Cache
- Elementary school:Summit
Utilities
- Water:Culinary, Water Connected
- Sewer:Septic Tank, Sewer: Septic Tank
Finances and disclosures
- Price:$490,000
- Price per sq. ft.:$250
- Tax amount:$1,814
Features and amenities
- Laundry features:Electric Dryer Hookups
- Amenities:Closet: Walk-In, Den/Office, Instantaneous Hot Water, Vaulted Ceilings, Water Softener Owned
Parking
- Total parking spaces:2
- Parking description:2 Car Garage, Attached, Attached Garage, Garage Door Opener, Parking: Uncovered, Rv Parking
- Garage spaces:2
New listings near 4880 N 2400 W
 $419,999Active3 beds 2 baths1,199 sq. ft.
3360 S 1416 W, Nibley, UT 84321
MLS# 2186474Listed by: KW UNITE KELLER WILLIAMS LLC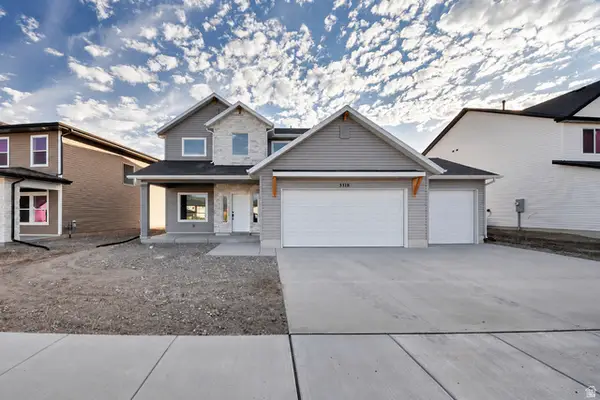 $563,740Active4 beds 3 baths2,284 sq. ft.
3318 S 1000 W, Nibley, UT 84321
MLS# 2181391Listed by: EXCEL REALTY INC.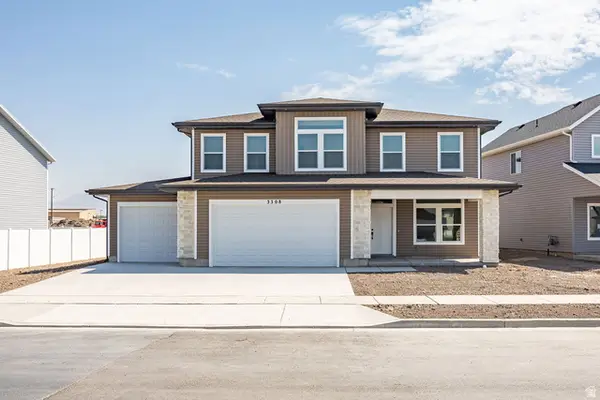 $596,900Active4 beds 3 baths2,616 sq. ft.
3308 S 1000 W, Nibley, UT 84321
MLS# 2177082Listed by: EXCEL REALTY INC.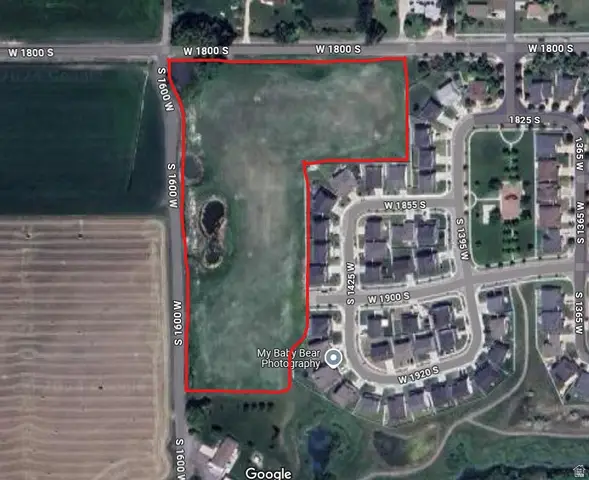 $1,081,000Active6.78 Acres
1600 W 1800 S, Logan, UT 84339
MLS# 2175974Listed by: UNITED REAL ESTATE ADVANTAGE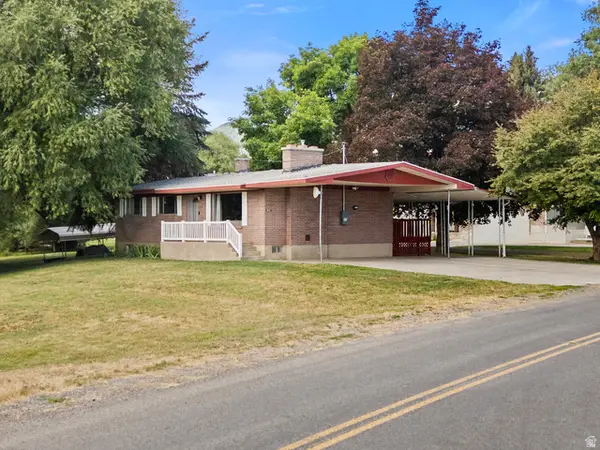 $460,000Active4 beds 2 baths2,250 sq. ft.
3572 W 2200 S, Wellsville, UT 84339
MLS# 2173868Listed by: REALTYPATH LLC (CACHE VALLEY)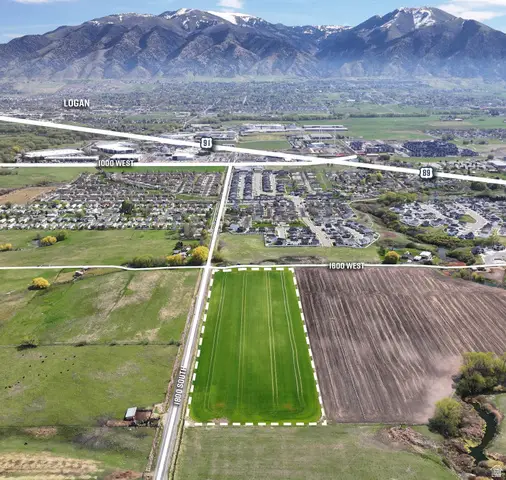 $1,635,000Active10.9 Acres
1800 S 1600 W, Logan, UT 84321
MLS# 2151671Listed by: CBRE, INC $650,000Pending28.67 Acres
1885 W 3400 N, Benson, UT 84335
MLS# 2148952Listed by: WINDERMERE REAL ESTATE (LAYTON BRANCH)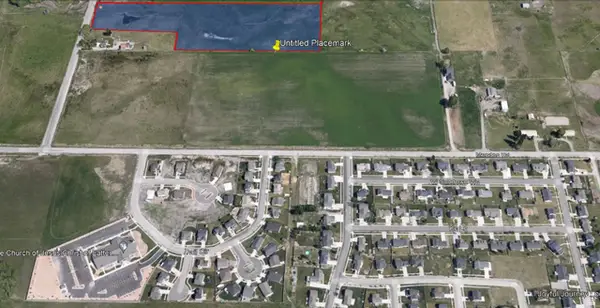 $1,000,000Active10 Acres
475 S 1900 W, Logan, UT 84321
MLS# 2145469Listed by: BOOMERANG REAL ESTATE SERVICES LLC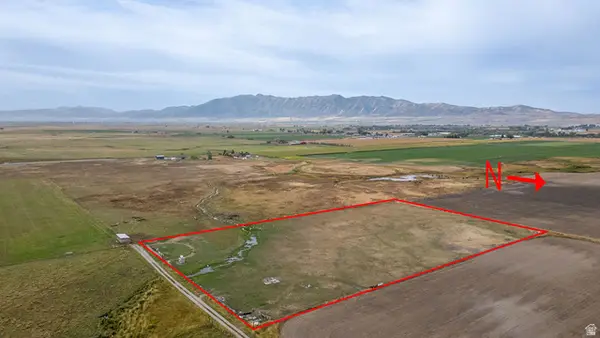 $130,000Pending6 Acres
1600 W 4600 N, Benson, UT 84335
MLS# 2137178Listed by: DWELL REALTY GROUP, LLC


Protect your home and budget from life's surprises with an Assurant Home Warranty, backed by a partner that supports you through every step of homeownership. Explore Plans.
© 2023 - 2026 ERA Franchise Systems LLC. All rights reserved. ERA Franchise Systems LLC fully supports the principles of the Fair Housing Act and the Equal Opportunity Act. ERA, ERA Real Estate powered, and their respective logos are registered service marks of ERA Franchise Systems LLC. Each office is independently owned and operated.