
19694 S Elkhorn Cir, Birdseye, UT 84629
Local realty services provided by:ERA Realty Center
Listed by: sara norris, susan d spainhower
Office: range realty co.
MLS#:2173389
Source:SL
Price summary
- Price:$749,499
- Price per sq. ft.:$207.96
- Monthly HOA dues:$25
About this home
***This beautiful home is back on the market after the previous buyer was unable to sell their home. Their loss could be your opportunity!*** Welcome to peaceful Birdseye, where spectacular mountain views, fresh air and wide open spaces surround you! This move in ready custom home sits on a fully fenced 1 acre lot with animal rights and borders hundreds of acres of BLM land, offering incredible ride out access for horses, bikes and ATVs. Inside, you'll find 9 foot ceilings on both levels, two fireplaces and a beautiful kitchen with granite countertops, double ovens, a newer gas range and refrigerator. The spacious primary suite features private deck access, a huge walk in closet, double vanity, deep jetted tub and separate shower. The second bathroom is generously sized and also features a double vanity. The beautiful daylight basement offers a huge finished family room, oversized storage room and abundant natural light. It also provides additional space to grow and customize as you wish, with generously sized rooms and endless possibilities. Outside, enjoy a huge front yard with the potential for additional pasture space. This property has plenty of room for trailers and also includes mature trees, peach and cherry trees, garden boxes and unforgettable views. Additional features include built in garage storage, a residential fire sprinkler system and reliable high speed internet. Located just 18 minutes from the mouth of Spanish Fork Canyon, this property offers the perfect combination of space, recreation and peaceful country living!...
Contact an agent
Home facts
- Year built:2007
- Subdivision & Development:EAGLES LANDING
- Listing ID #:2173389
- Added:94 day(s) ago
- Updated:October 24, 2026 at 11:28 AM
Rooms and interior
- Bedrooms:3
- Total bathrooms:2
- Full bathrooms:2
- Rooms Total:14
- Flooring:Carpet, Tile, Travertine
- Bathrooms Description:Bath: Sep. Tub/Shower
- Kitchen Description:Disposal, Oven: Double, Range: Countertop, Range: Gas, Refrigerator
- Basement Description:Entrance, Walk-Out Access
- Living area:3,604 sq. ft.
Heating and cooling
- Cooling:Central Air
- Heating:Forced Air, Gas: Central
Structure and exterior
- Roof:Asphalt
- Year built:2007
- Building area:3,604 sq. ft.
- Lot area:1 Acres
- Lot Features:Corner Lot, Cul-De-Sac, Cul-de-sac, Curb & Gutter, Fenced: Full, Fenced: Partial, Flat, Private, Road: Paved, Secluded
- Architectural Style:Rambler/Ranch
- Construction Materials:Stone, Stucco
- Exterior Features:Barn, Basement Entrance, Horse Property, Walkout
- Levels:2 Story
Schools
- High school:Maple Mountain
- Middle school:Mapleton Jr
- Elementary school:Spanish Oaks
Utilities
- Water:Culinary, Water Connected
- Sewer:Septic Tank, Sewer: Private, Sewer: Septic Tank
Finances and disclosures
- Price:$749,499
- Price per sq. ft.:$207.96
- Tax amount:$3,769
Features and amenities
- Laundry features:Dryer, Gas Dryer Hookups, Washer
- Amenities:Closet: Walk-In, Den/Office, Gas Logs
Parking
- Total parking spaces:3
- Parking description:3 Car Garage, Attached, Attached Garage, Garage Door Opener, Rv Parking
- Garage spaces:3
New listings near 19694 S Elkhorn Cir
- New
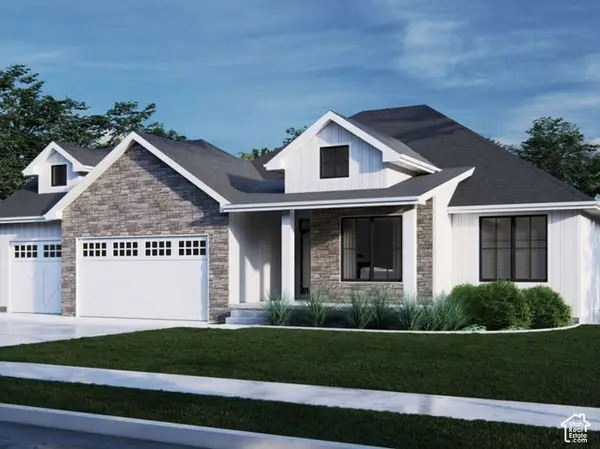 $720,000Active4 beds 3 baths2,878 sq. ft.
5206 Cougar Run #46, Birdseye, UT 84629
MLS# 2192897Listed by: KW WESTFIELD - New
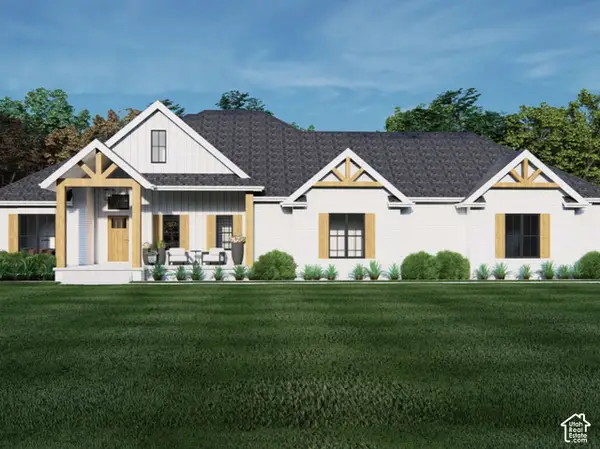 $835,000Active4 beds 4 baths3,368 sq. ft.
5011 Cougar Run #22, Birdseye, UT 84629
MLS# 2192899Listed by: KW WESTFIELD - New
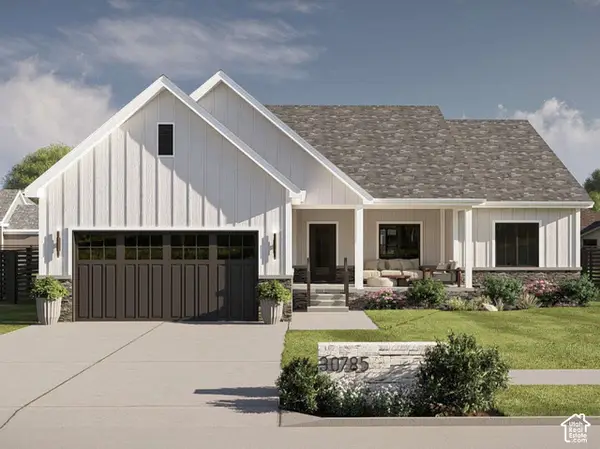 $718,000Active3 beds 2 baths3,074 sq. ft.
5458 Cougar Run #41, Birdseye, UT 84629
MLS# 2192900Listed by: KW WESTFIELD - New
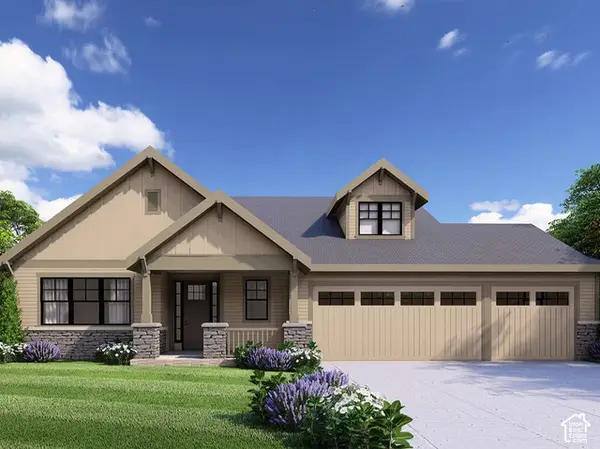 $747,000Active3 beds 3 baths3,005 sq. ft.
5312 Cougar Run #43, Birdseye, UT 84629
MLS# 2192901Listed by: KW WESTFIELD - New
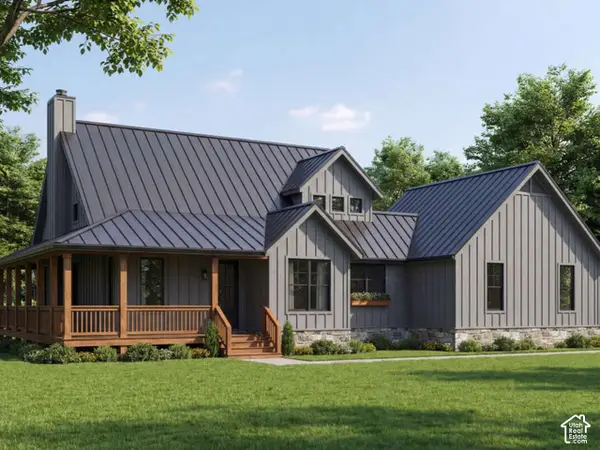 $762,000Active3 beds 3 baths3,317 sq. ft.
5100 Cougar Run #48, Birdseye, UT 84629
MLS# 2192902Listed by: KW WESTFIELD - New
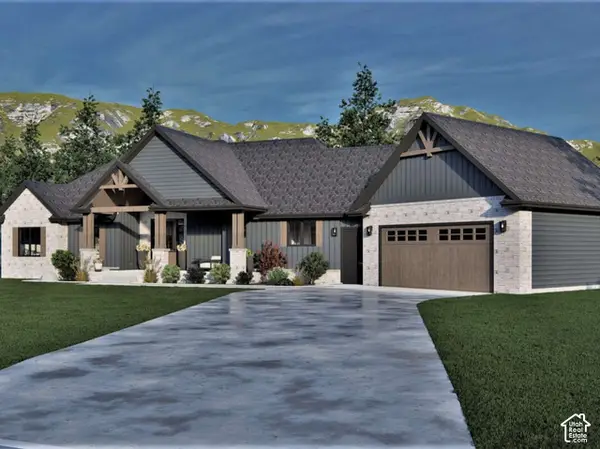 $842,000Active5 beds 4 baths3,398 sq. ft.
5050 Cougar Run #49, Birdseye, UT 84629
MLS# 2192903Listed by: KW WESTFIELD - New
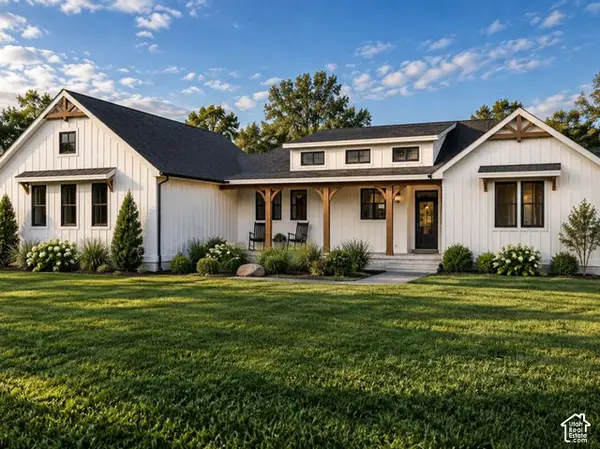 $819,000Active4 beds 3 baths3,128 sq. ft.
4953 Cougar Run #20, Birdseye, UT 84629
MLS# 2192906Listed by: KW WESTFIELD - New
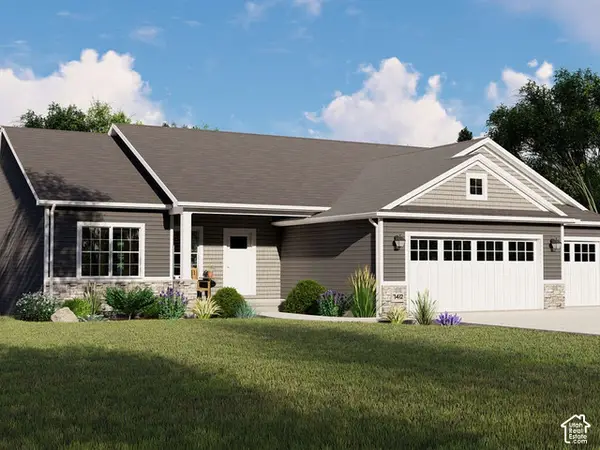 $705,000Active2 beds 2 baths3,364 sq. ft.
5248 Cougar Run #45, Birdseye, UT 84629
MLS# 2192909Listed by: KW WESTFIELD - New
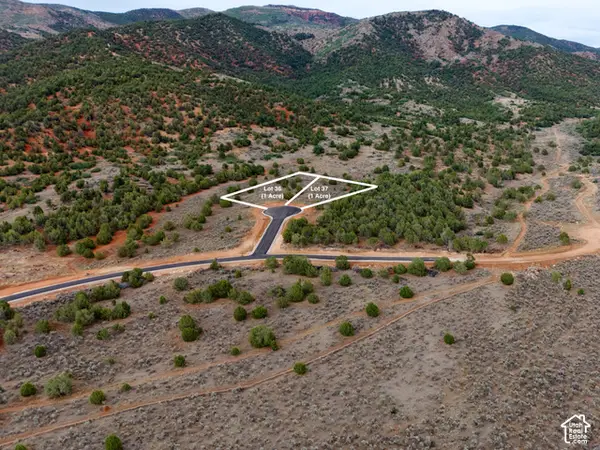 $229,900Active1 Acres
Eagles Crest Cir #36, Birdseye, UT 84629
MLS# 2192864Listed by: KW WESTFIELD - New
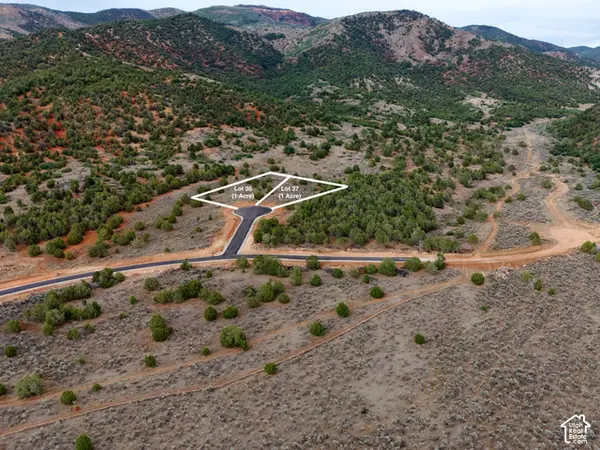 $229,900Active1 Acres
Eagles Cir #37, Birdseye, UT 84629
MLS# 2192867Listed by: KW WESTFIELD


Protect your home and budget from life's surprises with an Assurant Home Warranty, backed by a partner that supports you through every step of homeownership. Explore Plans.
© 2023 - 2026 ERA Franchise Systems LLC. All rights reserved. ERA Franchise Systems LLC fully supports the principles of the Fair Housing Act and the Equal Opportunity Act. ERA, ERA Real Estate powered, and their respective logos are registered service marks of ERA Franchise Systems LLC. Each office is independently owned and operated.