
15120 S Battle Dr W, Bluffdale, UT 84065
Local realty services provided by:ERA Realty Center
15120 S Battle Dr W,Bluffdale, UT 84065
$573,500
- 4 Beds
- 4 Baths
- 2,481 sq. ft.
- Single family
- Pending
Listed by: thomas wilkinson
Office: realtypath llc. (preferred)
MLS#:2149334
Source:SL
Price summary
- Price:$573,500
- Price per sq. ft.:$231.16
- Monthly HOA dues:$35
About this home
Move-in ready single-family home with a private fenced yard in Independence at The Point, with easy access to both Salt Lake and Utah Counties. Fresh updates, including brand new carpet and LVP flooring, make this home clean and comfortable, with a bright, open layout designed for everyday living. The kitchen features granite countertops, stainless steel appliances, a large breakfast bar, and a dining area. The fully finished basement adds valuable living space with a large family/recreation room, bedroom (ideal for a home office or guest room), full bathroom, and storage. Upstairs, the primary suite includes a private ensuite bathroom and generous walk-in closet, along with two additional bedrooms, a full bath, convenient laundry room, and ample closet space throughout the home. Enjoy a private fenced yard with mature landscaping and a peach tree, along with an attached 2-car garage and full driveway accessed from a private rear alleyway. Square footage figures are provided as a courtesy estimate only and were obtained from County Records. Buyer is advised to obtain an independent measurement....
Contact an agent
Home facts
- Year built:2014
- Subdivision & Development:INDIPENDANCE AT THE POINT
- Listing ID #:2149334
- Added:160 day(s) ago
- Updated:June 25, 2026 at 09:57 AM
Rooms and interior
- Bedrooms:4
- Total bathrooms:4
- Full bathrooms:2
- Half bathrooms:1
- Rooms Total:13
- Flooring:Carpet
- Kitchen Description:Disposal, Microwave, Oven: Gas, Range/Oven: Free Stdng., Range: Gas
- Basement Description:Full
- Living area:2,481 sq. ft.
Heating and cooling
- Cooling:Central Air
- Heating:Gas: Central
Structure and exterior
- Roof:Asphalt
- Year built:2014
- Building area:2,481 sq. ft.
- Lot area:0.09 Acres
- Lot Features:Drip Irrigation, Fenced: Full, Flat, Sprinkler: Auto-Full
- Levels:3 Story
Schools
- High school:Riverton
- Middle school:Hidden Valley
- Elementary school:Mountain Point
Utilities
- Water:Culinary, Water Connected
- Sewer:Sewer Connected, Sewer: Connected
Finances and disclosures
- Price:$573,500
- Price per sq. ft.:$231.16
- Tax amount:$2,575
Features and amenities
- Amenities:Closet: Walk-In, Snow Removal, Video Door Bell(s)
Parking
- Total parking spaces:2
- Parking description:2 Car Garage, Attached Garage
- Garage spaces:2
New listings near 15120 S Battle Dr W
- New
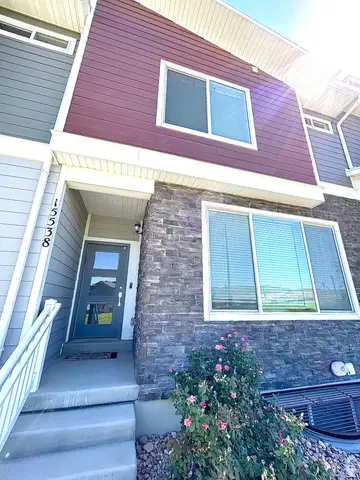 $505,000Active4 beds 3 baths2,080 sq. ft.
15538 S Jubilation Dr W, Bluffdale, UT 84065
MLS# 2185559Listed by: UTAH KEY REAL ESTATE, LLC (BEEHIVE) - New
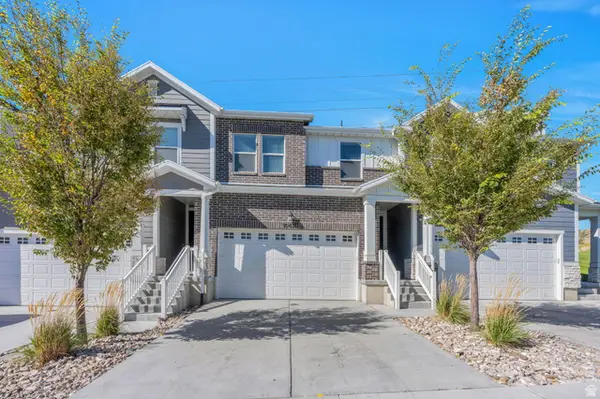 $499,900Active5 beds 4 baths2,436 sq. ft.
16422 S Bull Spring Ln #920, Bluffdale, UT 84065
MLS# 2185179Listed by: KW WESTFIELD - Open Sat, 10am to 1pmNew
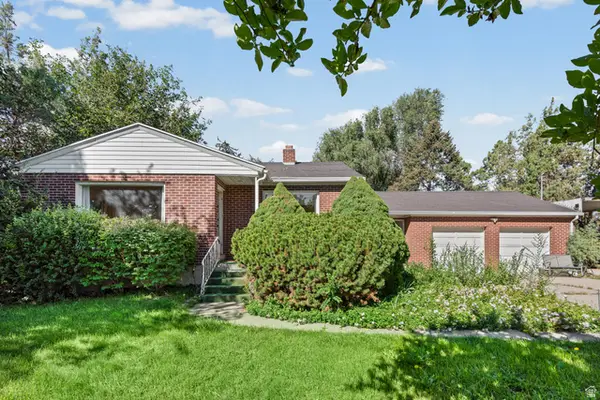 $635,000Active3 beds 1 baths2,117 sq. ft.
13922 S 2200 W, Bluffdale, UT 84065
MLS# 2185001Listed by: REAL BROKER, LLC - New
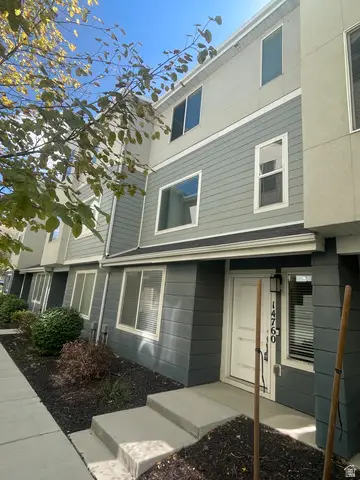 $410,000Active3 beds 3 baths1,724 sq. ft.
14760 S Rising Star Way W #71, Bluffdale, UT 84065
MLS# 2184918Listed by: EQUITY REAL ESTATE (ADVANTAGE) - New
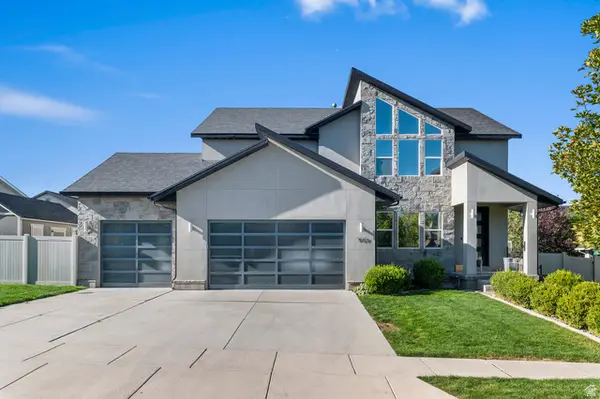 $945,000Active5 beds 5 baths3,505 sq. ft.
959 W Ginger Fox Dr, Bluffdale, UT 84065
MLS# 2184704Listed by: PRIME RESIDENTIAL BROKERS - New
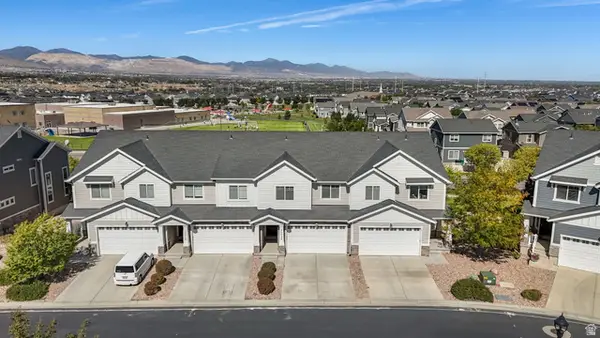 $475,000Active4 beds 4 baths2,158 sq. ft.
15314 S Tarawa Dr, Bluffdale, UT 84065
MLS# 2184714Listed by: EQUITY REAL ESTATE (RESULTS) - New
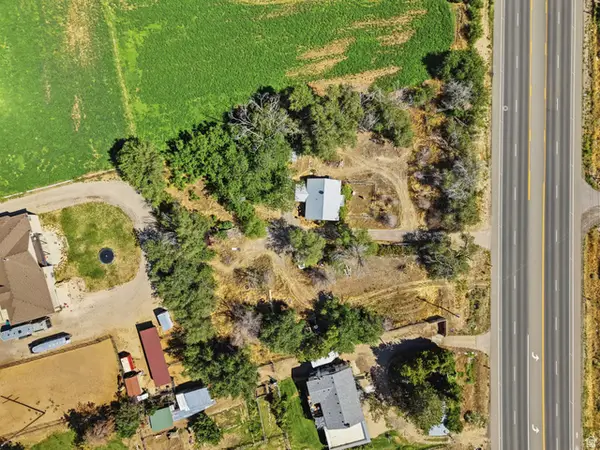 $599,000Active2 beds 1 baths952 sq. ft.
15186 S Redwood Rd, Bluffdale, UT 84065
MLS# 2184511Listed by: THE AGENCY SALT LAKE CITY (NEPHI) - New
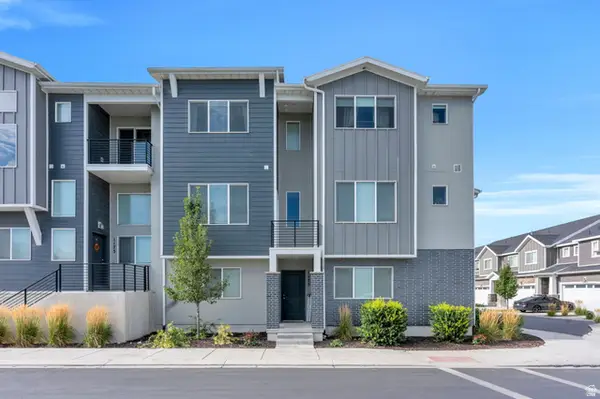 $455,000Active4 beds 4 baths2,113 sq. ft.
1175 W Reins Way, Bluffdale, UT 84065
MLS# 2184524Listed by: PRESIDIO REAL ESTATE 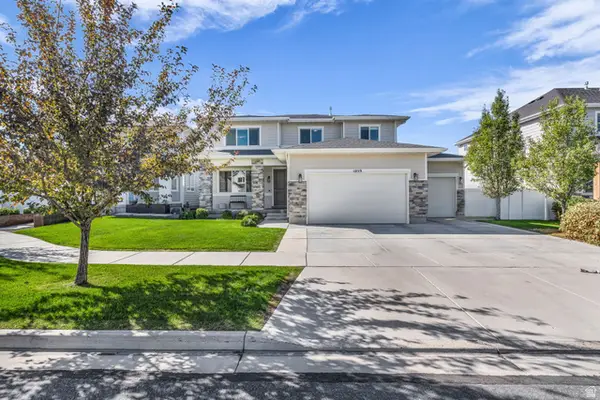 $900,000Pending4 beds 4 baths3,794 sq. ft.
1059 W Valor Ct, Bluffdale, UT 84065
MLS# 2184467Listed by: RANLIFE REAL ESTATE INC- Open Sat, 1 to 4pmNew
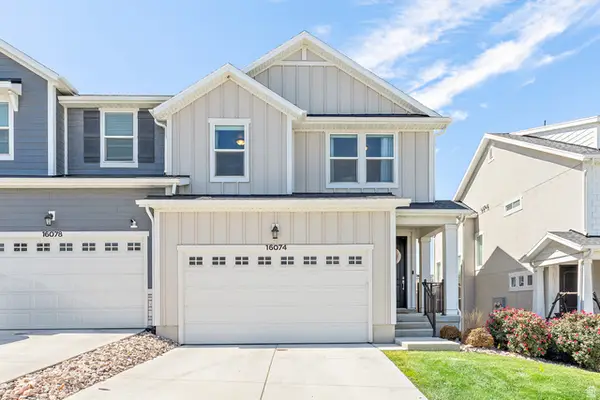 $500,000Active4 beds 4 baths2,331 sq. ft.
16074 S Bodmin Way, Bluffdale, UT 84065
MLS# 2184358Listed by: BETTER HOMES AND GARDENS REAL ESTATE MOMENTUM (LEHI)


Protect your home and budget from life's surprises with an Assurant Home Warranty, backed by a partner that supports you through every step of homeownership. Explore Plans.
© 2023 - 2026 ERA Franchise Systems LLC. All rights reserved. ERA Franchise Systems LLC fully supports the principles of the Fair Housing Act and the Equal Opportunity Act. ERA, ERA Real Estate powered, and their respective logos are registered service marks of ERA Franchise Systems LLC. Each office is independently owned and operated.