
15396 S Tarawa Dr, Bluffdale, UT 84065
Local realty services provided by:ERA Realty Center
15396 S Tarawa Dr,Bluffdale, UT 84065
$499,000
- 3 Beds
- 4 Baths
- 2,320 sq. ft.
- Townhouse
- Active
Listed by: amy volcic
Office: serhant utah llc.
MLS#:2196147
Source:SL
Price summary
- Price:$499,000
- Price per sq. ft.:$215.09
- Monthly HOA dues:$135
About this home
Discover this stunning, move-in-ready end-unit townhome offering privacy, abundant natural light, and a thoughtfully designed floor plan! Built in 2016, this beautifully maintained 3-bedroom, 3.5-bath home features a dramatic two-story great room with soaring ceilings, a cozy fireplace, and elegant plantation shutters. The open-concept main level flows seamlessly into a spacious kitchen and dining area, complete with quartz countertops, a gas range, and stylish finishes. The fully finished basement offers additional living and entertaining space with a generous family room, wet bar, full bathroom, and ample storage. The spacious primary suite features a walk-in closet, while additional highlights include a natural gas hookup and convenient overhead garage storage racks. Ideally located with quick access to I-15 and Redwood Road, this exceptional end-unit townhome offers the perfect combination of comfort, style, and convenience! Buyer to verify all information.
Contact an agent
Home facts
- Year built:2016
- Subdivision & Development:IRON HORSE
- Listing ID #:2196147
- Added:4 day(s) ago
- Updated:November 18, 2026 at 01:36 PM
Rooms and interior
- Bedrooms:3
- Total bathrooms:4
- Full bathrooms:2
- Half bathrooms:1
- Rooms Total:15
- Flooring:Carpet, Laminate, Tile
- Kitchen Description:Disposal, Oven: Gas, Range/Oven: Built-In, Range: Gas
- Basement Description:Full
- Living area:2,320 sq. ft.
Heating and cooling
- Cooling:Central Air
- Heating:Gas: Central
Structure and exterior
- Roof:Asphalt
- Year built:2016
- Building area:2,320 sq. ft.
- Lot area:0.03 Acres
- Lot Features:Fenced: Partial
- Architectural Style:Townhouse
- Construction Materials:Clapboard/Masonite
- Levels:3 Story
Schools
- High school:Riverton
- Middle school:Hidden Valley
- Elementary school:Mountain Point
Utilities
- Water:Culinary, Water Connected
- Sewer:Sewer Connected, Sewer: Connected, Sewer: Public
Finances and disclosures
- Price:$499,000
- Price per sq. ft.:$215.09
- Tax amount:$2,329
Features and amenities
- Laundry features:Electric Dryer Hookups
- Amenities:Alarm: Fire, Alarm: Security, Bar: Wet, Closet: Walk-In, Gas Logs, Pet Rules, Pets Permitted, Playground, Snow Removal, Vaulted Ceilings, Video Door Bell(s)
Parking
- Total parking spaces:4
- Parking description:2 Car Garage, Attached, Attached Garage, Storage Above
- Garage spaces:2
New listings near 15396 S Tarawa Dr
- Open Sat, 11am to 1pmNew
 $549,000Active5 beds 4 baths2,622 sq. ft.
1074 W Chimney Pass Dr, Bluffdale, UT 84065
MLS# 2196612Listed by: KW SOUTH VALLEY KELLER WILLIAMS - New
 $415,000Active4 beds 3 baths1,966 sq. ft.
1009 W Cyan Valley Way, Bluffdale, UT 84065
MLS# 2196247Listed by: KW WESTFIELD - New
 $950,000Active6 beds 5 baths4,320 sq. ft.
14302 S Stone Fly Dr W, Bluffdale, UT 84065
MLS# 2196193Listed by: SERHANT UTAH LLC - New
 $635,000Active5 beds 4 baths3,180 sq. ft.
15048 S Peace Dr, Bluffdale, UT 84065
MLS# 2196174Listed by: LRG COLLECTIVE - New
 $1,800,000Active6 beds 4 baths5,529 sq. ft.
15214 S Glen Vista Cir, Bluffdale, UT 84065
MLS# 2195802Listed by: REAL BROKER, LLC - New
 $1,299,900Active4 beds 2 baths2,518 sq. ft.
2535 W 14400 S, Bluffdale, UT 84065
MLS# 2195783Listed by: HALLMARK REAL ESTATE COMPANY OF UTAH - Open Sat, 1 to 3pmNew
 $750,000Active6 beds 4 baths3,341 sq. ft.
1033 W Albion Way #154, Bluffdale, UT 84065
MLS# 2195720Listed by: UNITED REAL ESTATE ADVANTAGE  $417,999Active2 beds 2 baths1,904 sq. ft.
1015 W Sapphire Peak Drive, Bluffdale, UT 84065
MLS# 2195064Listed by: EQUITY REAL ESTATE (SOLID)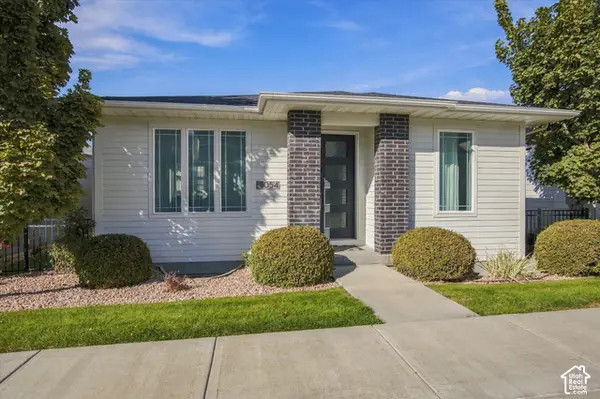 $599,999Active4 beds 3 baths2,360 sq. ft.
1054 W Albion Meadow Way, Bluffdale, UT 84065
MLS# 2189741Listed by: HOMIE


Protect your home and budget from life's surprises with an Assurant Home Warranty, backed by a partner that supports you through every step of homeownership. Explore Plans.
© 2023 - 2026 ERA Franchise Systems LLC. All rights reserved. ERA Franchise Systems LLC fully supports the principles of the Fair Housing Act and the Equal Opportunity Act. ERA, ERA Real Estate powered, and their respective logos are registered service marks of ERA Franchise Systems LLC. Each office is independently owned and operated.