
1909 E Long Neck Dr E, Boulder, UT 84716
Local realty services provided by:ERA Realty Center
1909 E Long Neck Dr E,Boulder, UT 84716
$1,750,000
- 2 Beds
- 2 Baths
- 1,180 sq. ft.
- Single family
- Active
Listed by: cathy bagley
Office: boulder mountain realty, inc.
MLS#:2192131
Source:SL
Price summary
- Price:$1,750,000
- Price per sq. ft.:$1,483.05
- Monthly HOA dues:$100
About this home
Located on an exceptional ten-acre lot in Long Neck, part of Black Boulder Mesa, this incredible home is ideal in every way. Not only is it very well suited to its spot in nature, but it is also successfully designed for the magnificent view, and for the convenience and livability of its owner. It is in complete harmony with the grandeur of colorful, open views of canyons, mesas and mountains that surround the property. Impeccably constructed of quality materials, the exterior's lighter stone is a nice contrast to the dark green of the pinion and juniper trees. The custom metal work in the carport and near the entrance works well with the stone. With two bedrooms and two baths, the floor plan offers an excellent use of space and gives the home a sense of openness. Barn doors and pocket doors are an appealing advantage. The significantly sized windows in the great room and bedrooms are in tribute to the vast landscape, as well as profoundly awe inspiring. The clean lines of the kitchen complement the great room. All the detail of the finishing work and hardware are unique and impressive. After a day of hiking, the outdoor shower on the side of the house is inviting, and dinner afterward on the open covered room is very satisfying. Just as the exterior is in harmony with its environment, the interior conveys a wonderful sense of unity. Black Boulder Mesa is a expertly designed, established development that functions well, and successfully follows the original concept of view protection, emphasis on wilderness, quality, and tasteful structures. The perception of privacy and seclusion is a characteristic of every lot, but this lot surpasses others. The presence of an open landscape mixed with the high desert plants and trees is beautiful and enjoyable. This is a rare opportunity to find a Southern Utah home, either year around living or as a second home, with all that this property has to offer....
Contact an agent
Home facts
- Year built:2020
- Subdivision & Development:LONG NECK DRIVE SUBDIVISION
- Listing ID #:2192131
- Added:3 day(s) ago
- Updated:October 24, 2026 at 12:10 PM
Rooms and interior
- Bedrooms:2
- Total bathrooms:2
- Full bathrooms:1
- Half bathrooms:1
- Rooms Total:8
- Flooring:Hardwood, Tile
- Kitchen Description:Range Hood, Range/Oven: Free Stdng., Refrigerator
- Living area:1,180 sq. ft.
Heating and cooling
- Cooling:Central Air
- Heating:Electric, Wood
Structure and exterior
- Roof:Asphalt, Membrane
- Year built:2020
- Building area:1,180 sq. ft.
- Lot area:10.02 Acres
- Lot Features:Private, Road: Unpaved, Terrain: Grad Slope, Wooded
- Construction Materials:Cedar, Stone
- Exterior Features:Deck: Covered, Lighting
- Levels:1 Story
Schools
- High school:Panguitch
- Middle school:Panguitch
- Elementary school:Boulder
Utilities
- Water:Culinary, Water Connected, Well
- Sewer:Septic Tank, Sewer: Septic Tank
Finances and disclosures
- Price:$1,750,000
- Price per sq. ft.:$1,483.05
- Tax amount:$2,650
Features and amenities
- Laundry features:Dryer, Electric Dryer Hookups, Washer
- Amenities:Ceiling Fan, Closet: Walk-In, Floor Drains, French Doors, Hiking Trails, Maintenance, Storage Shed(s), Vaulted Ceilings, Wood Stove
Parking
- Total parking spaces:1
- Parking description:Covered, Parking: Uncovered
- Carport spaces:1
New listings near 1909 E Long Neck Dr E
- New
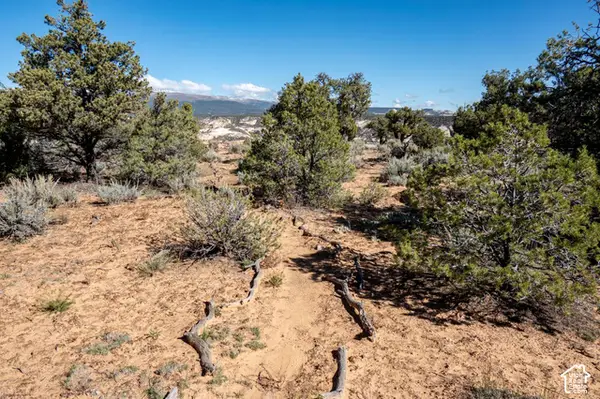 $450,000Active9.98 Acres
2279 E Long Neck East Dr #5, Boulder, UT 84716
MLS# 2192669Listed by: BOULDER MOUNTAIN REALTY, INC. 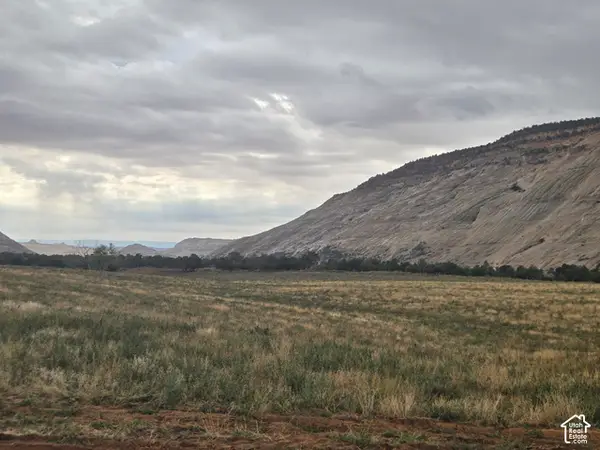 $235,000Active6 Acres
7 Lot 7 #7, Boulder, UT 84716
MLS# 2190459Listed by: REAL SERVICE REALTY LLC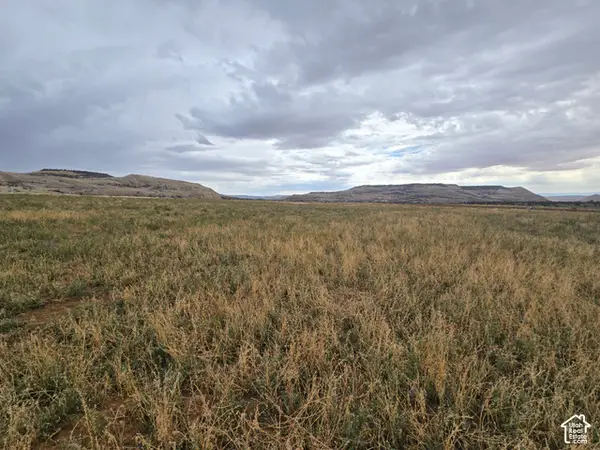 $410,000Active10 Acres
14 Lot14 #14, Boulder, UT 84716
MLS# 2190489Listed by: REAL SERVICE REALTY LLC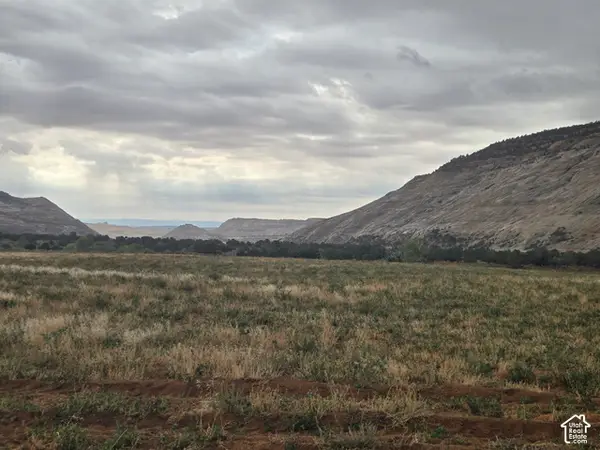 $265,000Active6 Acres
8 Lot 8 #8, Boulder, UT 84716
MLS# 2190492Listed by: REAL SERVICE REALTY LLC $399,000Active11.27 Acres
316 N Pinion Branch North Dr #12B, Boulder, UT 84716
MLS# 2168642Listed by: BOULDER MOUNTAIN REALTY, INC. $695,000Active11.69 Acres
330 N Pinion Branch North Dr #12A, Boulder, UT 84716
MLS# 2157518Listed by: BOULDER MOUNTAIN REALTY, INC. Listed by ERA$4,249,000Active6 beds 5 baths6,255 sq. ft.
2405 S Lower Boulder Rd, Boulder, UT 84716
MLS# 26-271966Listed by: ERA REALTY CENTER Listed by ERA$1,657,000Active2 beds 2 baths1,428 sq. ft.
301 E 1600, Boulder, UT 84716
MLS# 26-271967Listed by: ERA REALTY CENTER $295,000Pending4 beds 2 baths1,803 sq. ft.
1690 S Lower Boulder Rd, Boulder, UT 84716
MLS# 25-267439Listed by: TRAILS END REAL ESTATE


Protect your home and budget from life's surprises with an Assurant Home Warranty, backed by a partner that supports you through every step of homeownership. Explore Plans.
© 2023 - 2026 ERA Franchise Systems LLC. All rights reserved. ERA Franchise Systems LLC fully supports the principles of the Fair Housing Act and the Equal Opportunity Act. ERA, ERA Real Estate powered, and their respective logos are registered service marks of ERA Franchise Systems LLC. Each office is independently owned and operated.