
102 E Oakridge Dr S, Bountiful, UT 84010
Local realty services provided by:ERA Realty Center
Listed by: madi leyba, natalie gines
Office: berkshire hathaway homeservices utah properties (north salt lake)
MLS#:2177752
Source:SL
Price summary
- Price:$649,900
- Price per sq. ft.:$237.62
About this home
Incredible views, stylish updates, and a distinctive setting make this property stand out. Situated on approximately half an acre, the home offers a private outdoor retreat with a generous deck, patio, hot tub, and spacious yard. Inside, updated finishes and a flexible layout create space that lives larger than the bedroom count suggests. Two full kitchens and a walk-out basement offer versatile options for work, recreation, hobbies, guests, or additional living space. Buyer to verify all permitted uses, including any accessory apartment or separate-living-area potential. Electric wall units provide individual room-by-room heating and cooling. Owned solar panels are included, offering an added energy feature for the next owner. Seller is a licensed Realtor.
Contact an agent
Home facts
- Year built:1973
- Subdivision & Development:BONA VISTA
- Listing ID #:2177752
- Added:37 day(s) ago
- Updated:September 17, 2026 at 08:19 AM
Rooms and interior
- Bedrooms:2
- Total bathrooms:3
- Full bathrooms:1
- Half bathrooms:1
- Rooms Total:13
- Flooring:Bamboo, Carpet, Tile
- Kitchen Description:Disposal, Kitchen: Second, Kitchen: Updated, Microwave, Range/Oven: Free Stdng.
- Basement Description:Walk-Out Access
- Living area:2,735 sq. ft.
Heating and cooling
- Cooling:Heat Pump
- Heating:Electric, Heat Pump, Wall Furnace, Wood
Structure and exterior
- Roof:Asphalt
- Year built:1973
- Building area:2,735 sq. ft.
- Lot area:0.43 Acres
- Lot Features:Curb & Gutter, Fenced: Partial, Road: Paved, Secluded, Sprinkler: Auto-Full
- Architectural Style:Rambler/Ranch
- Construction Materials:Brick, Stone
- Exterior Features:Basement Entrance, Covered, Patio: Covered, Walkout
- Levels:2 Story
Schools
- High school:Woods Cross
- Middle school:South Davis
- Elementary school:Boulton
Utilities
- Water:Culinary, Irrigation, Secondary, Water Connected
- Sewer:Sewer Connected, Sewer: Connected, Sewer: Public
Finances and disclosures
- Price:$649,900
- Price per sq. ft.:$237.62
- Tax amount:$4,167
Features and amenities
- Laundry features:Electric Dryer Hookups
- Amenities:Ceiling Fan, Closet: Walk-In, Mother-In-Law Apartment, Water Softener Owned, Window Coverings, Wood Stove
Parking
- Total parking spaces:2
- Parking description:2 Car Garage, Attached, Attached Garage, Garage Door Opener
- Garage spaces:2
New listings near 102 E Oakridge Dr S
- New
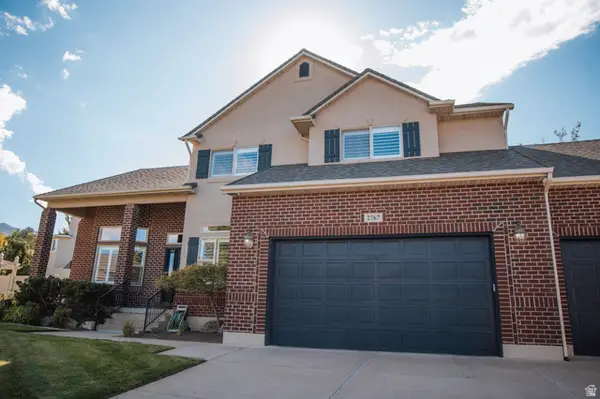 $1,095,000Active6 beds 4 baths4,544 sq. ft.
2767 S Irene Dr E, Bountiful, UT 84010
MLS# 2185624Listed by: EQUITY REAL ESTATE (SELECT) - New
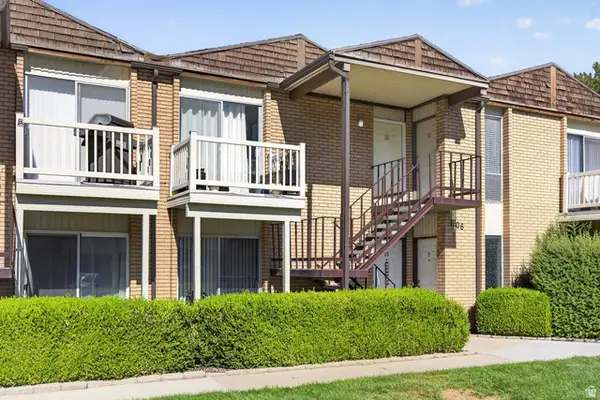 $229,900Active1 beds 1 baths589 sq. ft.
1306 S 200 W #29, Bountiful, UT 84010
MLS# 2185508Listed by: PINPOINT REAL ESTATE - Open Sat, 11am to 1pmNew
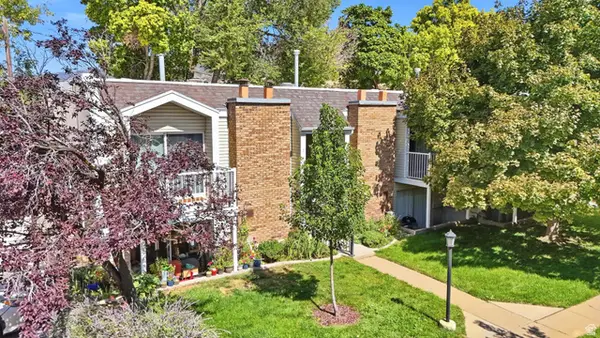 $255,000Active2 beds 1 baths769 sq. ft.
17 E 400 N #3A, Bountiful, UT 84010
MLS# 2185507Listed by: KW UTAH REALTORS KELLER WILLIAMS (BRICKYARD) - New
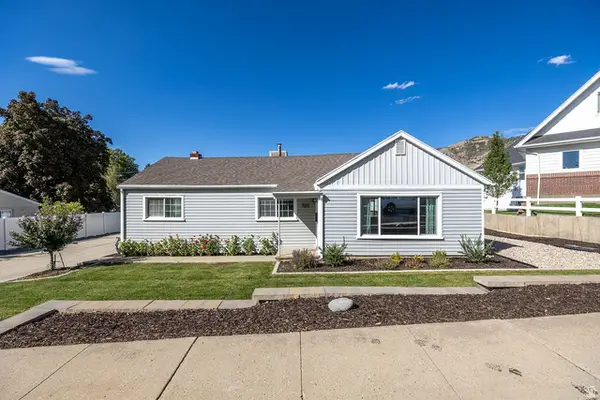 $500,000Active2 beds 2 baths1,469 sq. ft.
505 E 900 N, Bountiful, UT 84010
MLS# 2185203Listed by: EQUITY REAL ESTATE (SELECT) - New
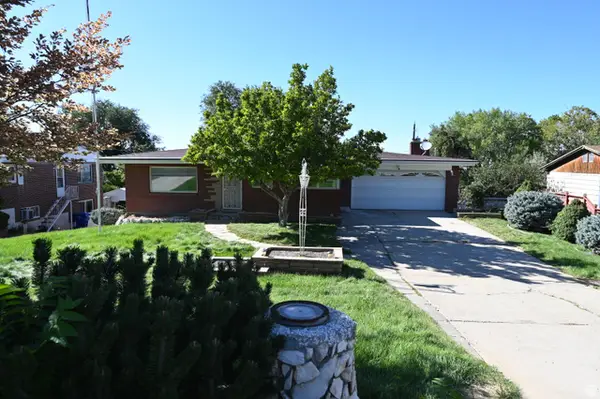 $549,900Active4 beds 3 baths2,002 sq. ft.
2928 S Davis Blvd, Bountiful, UT 84010
MLS# 2185000Listed by: EQUITY REAL ESTATE (SOLID) - New
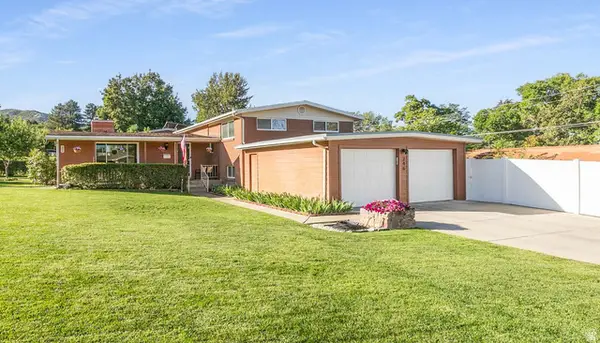 $624,900Active4 beds 2 baths2,418 sq. ft.
246 E 2200 S, Bountiful, UT 84010
MLS# 2184738Listed by: BERKSHIRE HATHAWAY HOMESERVICES UTAH PROPERTIES (NORTH SALT LAKE) - New
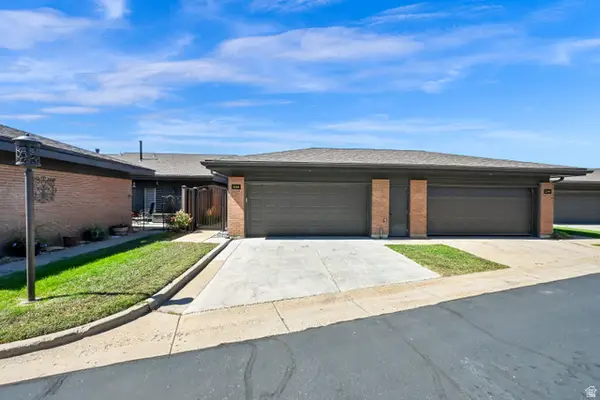 $540,000Active3 beds 3 baths2,172 sq. ft.
2314 S Ridgewood Way, Bountiful, UT 84010
MLS# 2184636Listed by: CENTURY 21 EVEREST (CENTERVILLE) - New
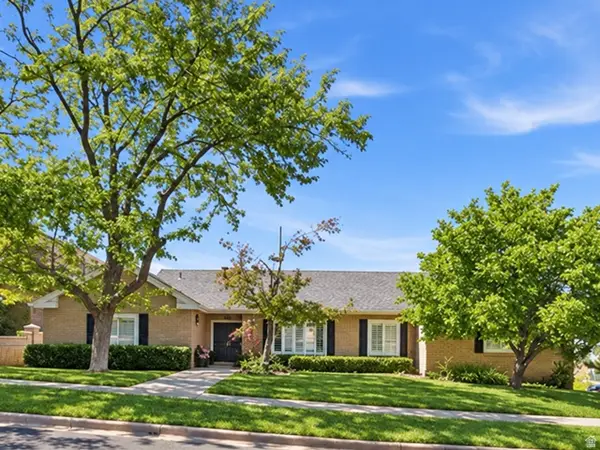 $950,000Active6 beds 4 baths4,591 sq. ft.
978 Oakwood Dr, Bountiful, UT 84010
MLS# 2184594Listed by: HOMIE 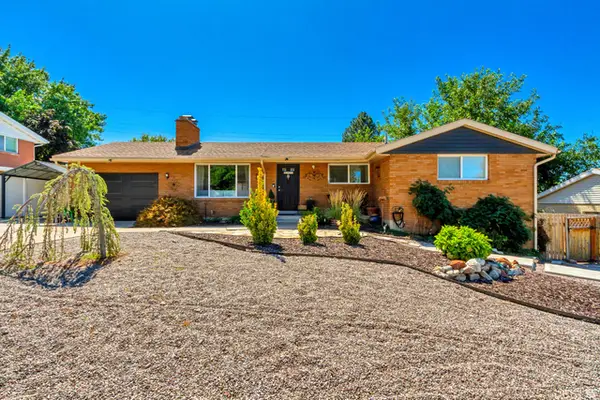 $575,000Pending5 beds 3 baths2,576 sq. ft.
966 E 400 N, Bountiful, UT 84010
MLS# 2184219Listed by: NETLOGIX REALTY- Open Sat, 1 to 3pmNew
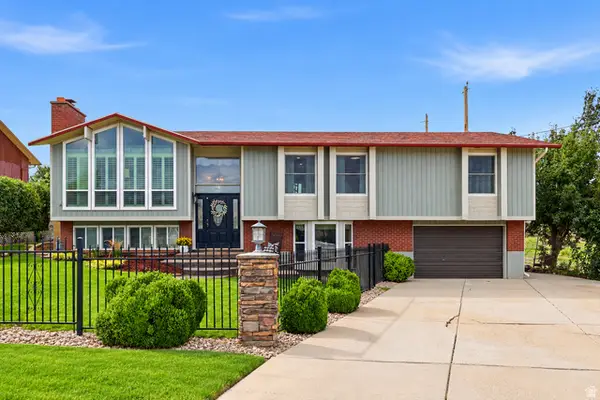 $699,000Active5 beds 3 baths2,472 sq. ft.
107 W 2050 S, Bountiful, UT 84010
MLS# 2184231Listed by: HOMIE


Protect your home and budget from life's surprises with an Assurant Home Warranty, backed by a partner that supports you through every step of homeownership. Explore Plans.
© 2023 - 2026 ERA Franchise Systems LLC. All rights reserved. ERA Franchise Systems LLC fully supports the principles of the Fair Housing Act and the Equal Opportunity Act. ERA, ERA Real Estate powered, and their respective logos are registered service marks of ERA Franchise Systems LLC. Each office is independently owned and operated.